


$525,000
521 Manchester Lane
- 4 Beds
- 2 Baths
- 4,051 Sqft
- Updated: June 18
- MLS#12548141
About the Property
This is where you want to be in Yorkville. Welcome to 521 Manchester Lane, a truly exceptional three-level residence offering over 4,000 square feet of beautifully curated living space. Built in 2021 and meticulously maintained, this stunning home is only five years young and offers the added peace of mind of approximately five years remaining on the builder’s structural warranty. Perfectly positi
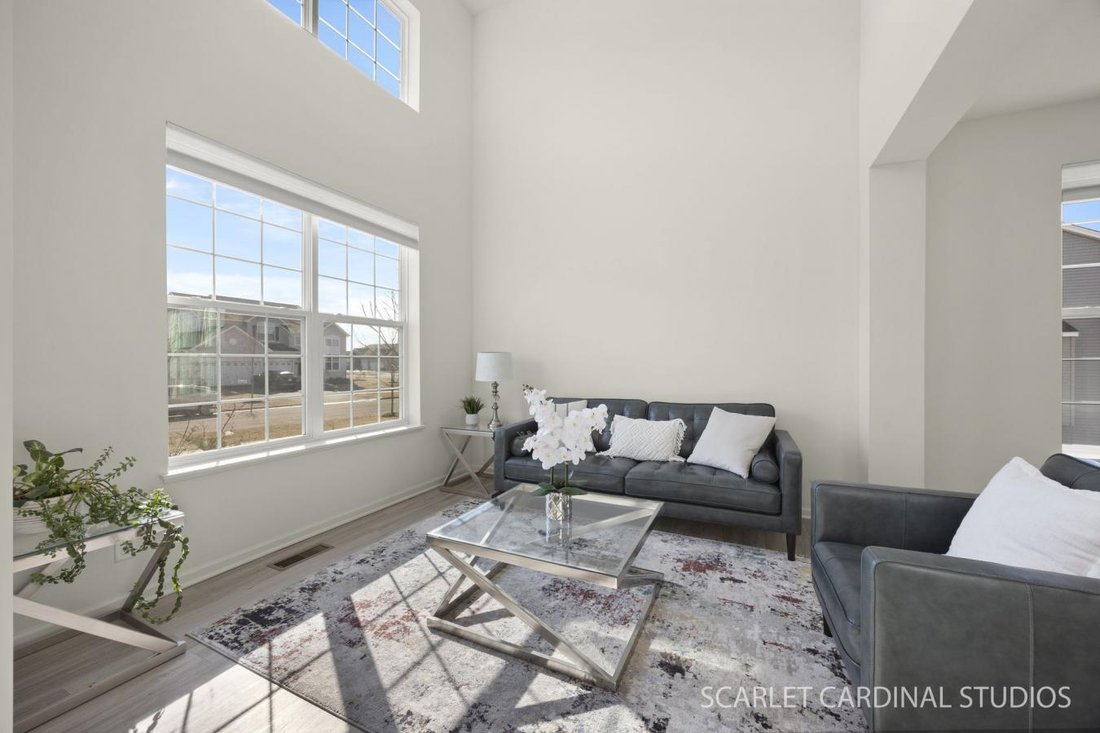
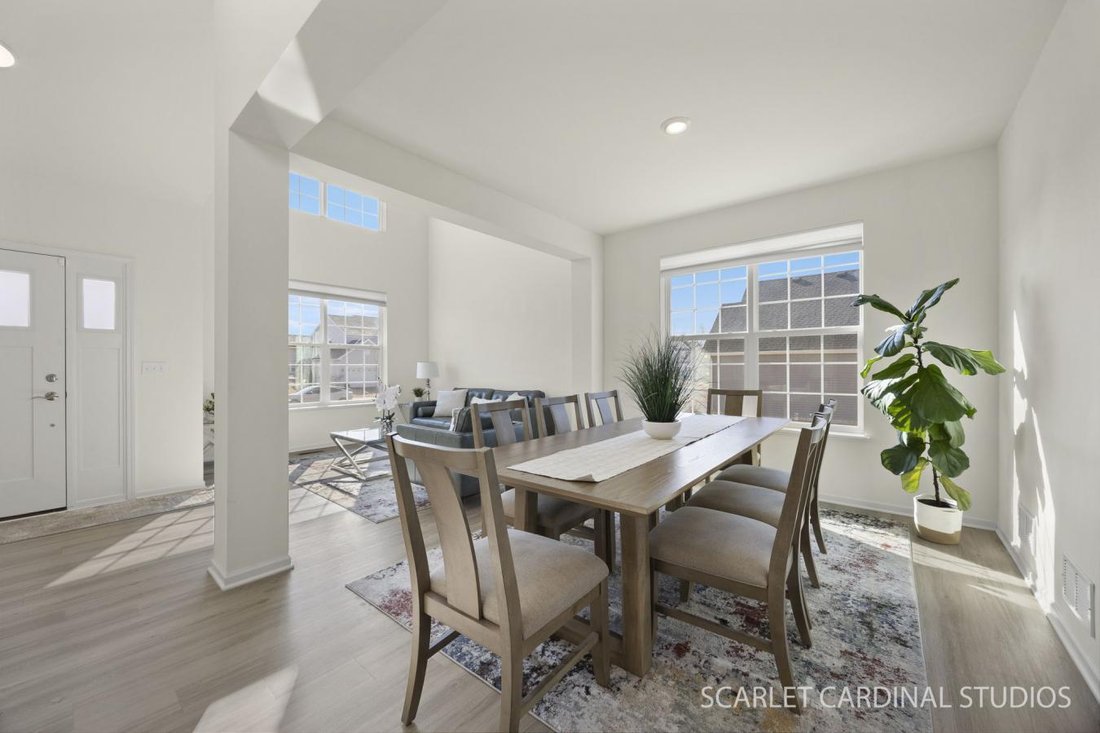
This is where you want to be in Yorkville. Welcome to 521 Manchester Lane, a truly exceptional three-level residence offering over 4,000 square feet of beautifully curated living space. Built in 2021 and meticulously maintained, this stunning home is only five years young and offers the added peace of mind of approximately five years remaining on the builder’s structural warranty. Perfectly positioned in the highly sought-after Raintree Village, residents enjoy a resort-style lifestyle with a clubhouse, pool, scenic walking trails, and the convenience of a middle school located right within the neighborhood. From the moment you arrive, you are welcomed by a grand foyer that opens into a breathtaking double-height living room filled with natural light, flowing effortlessly into the elegant dining space, setting the tone for the refined yet comfortable lifestyle this home offers. Toward the back of the home, the heart of the residence unfolds in a seamless open-concept design where the family room, kitchen, and breakfast area come together in perfect harmony. Whether hosting intimate gatherings or large celebrations, this space was designed to bring people together. The family room is anchored by a warm and inviting fireplace, while a private main-level office creates the ideal retreat for working from home or quiet moments of focus. The designer kitchen is both beautiful and functional, showcasing a dramatic quartz island, Aristokraft 42” cabinetry, a GE stainless steel appliance suite, and an undermount stainless steel sink with a Moen pull-out faucet. Sunlight pours in through the additional breakfast area window, creating a bright and uplifting space to start your day. Step outside to your elevated deck, which transitions effortlessly to a massive, oversized paver patio, an entertainer’s dream. Surrounded by professional landscaping and a fully fenced yard, this outdoor oasis is perfect for summer evenings, celebrations, or simply relaxing in your private hot tub, which may remain with the home. The owners thoughtfully elevated the interior with luxury vinyl plank flooring throughout the entire main level, complementing the nine-foot ceilings and adding a sophisticated, modern elegance. The spacious laundry room features newer washer and dryer units with smart app technology, delivering both style and convenience. Upstairs, the second level offers four generously sized bedrooms designed for both comfort and versatility. The luxurious owner’s suite is a true retreat, featuring a grand double-door entry, two separate walk-in closets, and a spa-inspired bath that invites relaxation at the end of the day. One of the additional bedrooms also includes its own walk-in closet, while the remaining rooms provide the perfect space for family, guests, or creative living. The full lookout finished basement creates an entirely new level of living and entertaining. An expansive recreation and game area is highlighted by three architectural columns and an impressive corner bar complete with TV and refrigerator with water line. Finished with quartz countertops and matching luxury flooring, this level was designed for unforgettable gatherings, celebrations, and everyday enjoyment. A passive radon system adds additional peace of mind. Completing this remarkable home is a highly desirable three-car garage and modern smart home technology, including a Ring Video Doorbell Pro, Honeywell Wi-Fi Smart Thermostat, and Schlage Wi-Fi Smart Lock-bringing comfort, security, and convenience together. Living here means more than owning a home, it’s a lifestyle. Enjoy Yorkville’s charming downtown, the scenic Fox River, Silver Springs State Park, local dining, highly regarded schools, and year-round community events, all just minutes away. This is more than a home. It’s where memories are made, milestones are celebrated, and life is beautifully lived. Welcome home.
-
Property type
House
-
Price/sqft
$129
Features
- Garage
- Walk In Closet
- Fireplace
- Garden
- Jacuzzi
- Pool
- Washer Dryer
- Office
- Laundry Room
Features
Indoor
- Office
- Fireplace
- Jacuzzi
- Washer Dryer
- Bar
- Laundry Room
- Basement
- Walk In Closet
Outdoor
- Pool
- Garage
- Garden
Explore the Area
521 Manchester Lane, Yorkville, Illinois, United States
View on Google Maps
Price per sqft
Low
High
Joined 11 months ago
You have inquired about this property
The agent will contact you soon by
Listed by
2
Listings
2025
Joined
Book home tour with Rosemarie Bakka -
Choose a date and whether you'd like a virtual or in-person tour with the agent.
Preferred date
Tour type

Last updated
June 18
First listed
Mar 25
Listing reference
224175
Similar Properties Nearby
New Listings in Yorkville

Explore More Homes for Sale
Yorkville, IL, United States property types
Yorkville, IL, United States popular searches
- Properties with Pool in Yorkville, IL, United States
- Properties with Open Kitchen in Yorkville, IL, United States
- New Builds properties in Yorkville, IL, United States
- Properties with Game Room in Yorkville, IL, United States
- Properties with Tennis Court in Yorkville, IL, United States
- Renovated properties in Yorkville, IL, United States
- Properties with Cinema in Yorkville, IL, United States
- Water View properties in Yorkville, IL, United States
- Properties with Wine Cellar in Yorkville, IL, United States
- Equestrian properties in Yorkville, IL, United States
- Properties with Steam Room in Yorkville, IL, United States
- River View properties in Yorkville, IL, United States
- Riverfront properties in Yorkville, IL, United States
- Waterfront properties in Yorkville, IL, United States
- Properties with Terrace in Yorkville, IL, United States
- Golf View properties in Yorkville, IL, United States
Related Guides & Stories
Trusted by the World's Leading Brokers
The agents behind the world's most exceptional properties list with JamesEdition.
- Listings from Sotheby's, Christie's, BARNES, and Engel & Völkers
- Every listing reviewed before it goes live
- Connect directly with verified listing agents
By continuing you agree to our Terms and Privacy Policy.
brokerages we
partnered with
partnered with