Price per sqft
Low
High
Luxury Homes for Sale in Wilmington, Delaware, United States
19 listings
Sort:
Premium
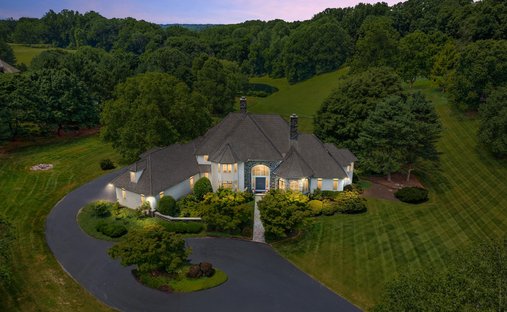

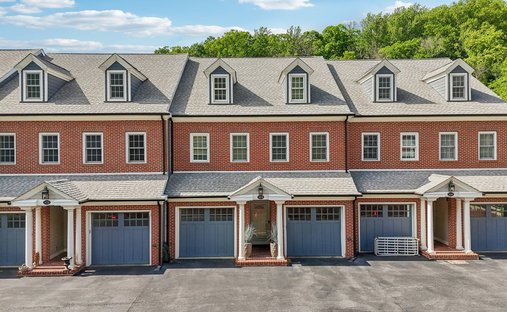








That’s all homes matching your search
Remove some of the filters to see more homes
Or create an alert and be notified when homes like this appear
Nearby homes



Homes for sale nearby Wilmington, DE, United States
- Homes for sale in Lewes, DE, United States
- Homes for sale in Rehoboth Beach, DE, United States
- Homes for sale in Bethany Beach, DE, United States
- Homes for sale in Millsboro, DE, United States
- Homes for sale in Milton, DE, United States
- Homes for sale in Selbyville, DE, United States
- Homes for sale in Middletown, DE, United States
- Homes for sale in Ocean View, DE, United States
- Homes for sale in Frankford, DE, United States
- Homes for sale in Townsend, DE, United States
- Homes for sale in Dagsboro, DE, United States
- Homes for sale in Fenwick Island, DE, United States
- Homes for sale in Georgetown, DE, United States
- Homes for sale in Milford, DE, United States
- Homes for sale in Bear, DE, United States
- Homes for sale in Newark, DE, United States
- Homes for sale in Seaford, DE, United States
- Homes for sale in 19904, DE, United States
- Homes for sale in Harbeson, DE, United States
- Homes for sale in Hockessin, DE, United States
Wilmington, DE, United States property types
Wilmington, DE, United States popular searches
- Properties with Garage in Wilmington, DE, United States
- Properties with Pool in Wilmington, DE, United States
- Properties with Fitness Center / Gym in Wilmington, DE, United States
- Properties with Balcony in Wilmington, DE, United States
- Properties with Open Kitchen in Wilmington, DE, United States
- Water View properties in Wilmington, DE, United States
- Properties with Cinema in Wilmington, DE, United States
- Renovated properties in Wilmington, DE, United States
- Waterfront properties in Wilmington, DE, United States
- Properties with Sauna in Wilmington, DE, United States
- River View properties in Wilmington, DE, United States
- Gated Community properties in Wilmington, DE, United States
- Lake View properties in Wilmington, DE, United States
- New Builds properties in Wilmington, DE, United States
brokerages we
partnered with
partnered with