$3,850,000
Elegant Colonial Revival Home With Stunning Outdoor Amenities
- 6 Beds
- 7 Baths
- 9,014 Sqft
- Updated: June 19
-
19
Views for last 30 days
- 23
- MLS#DENC2088478
About the Property
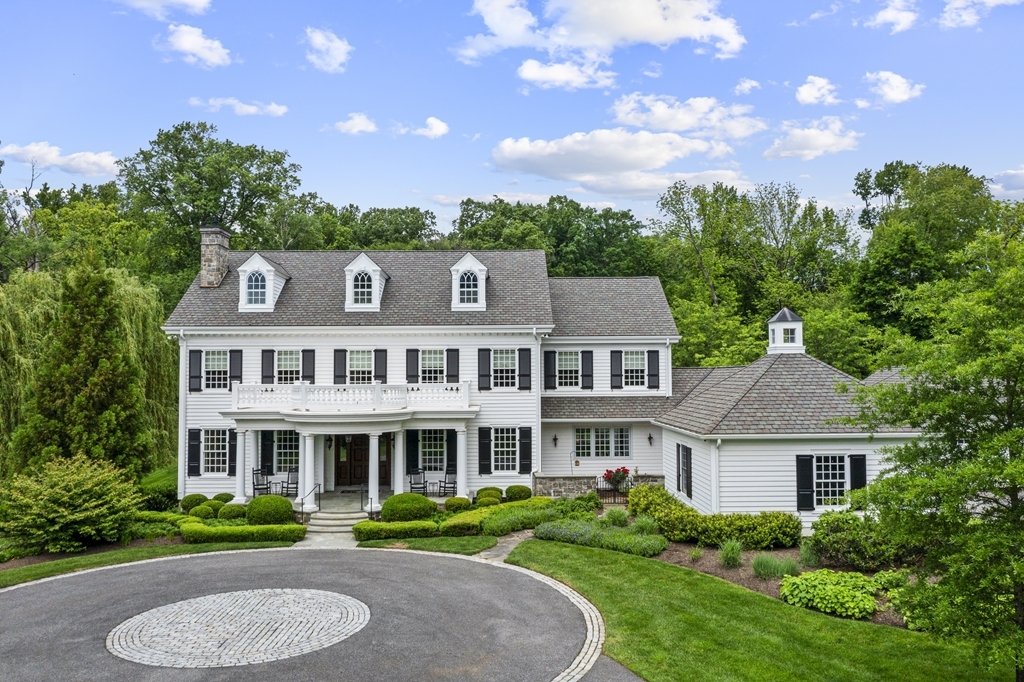
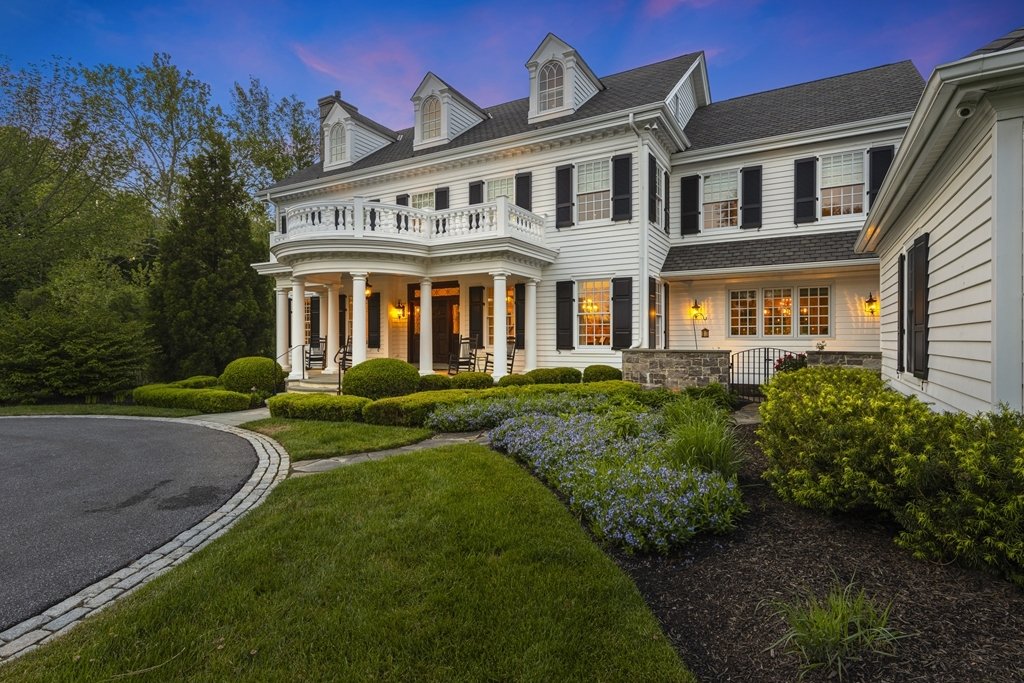
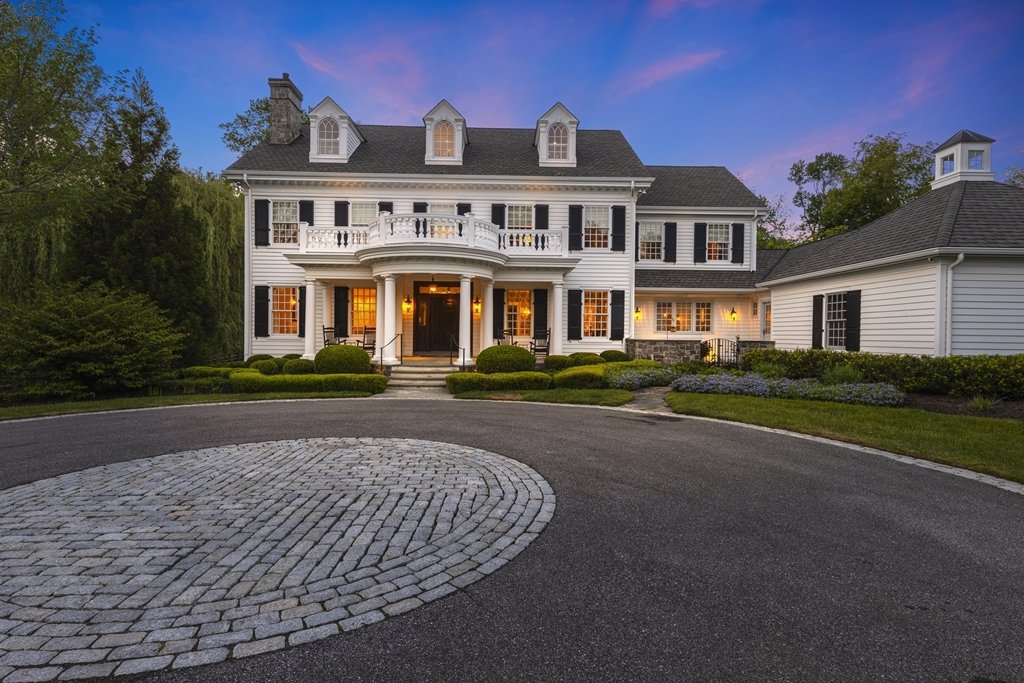
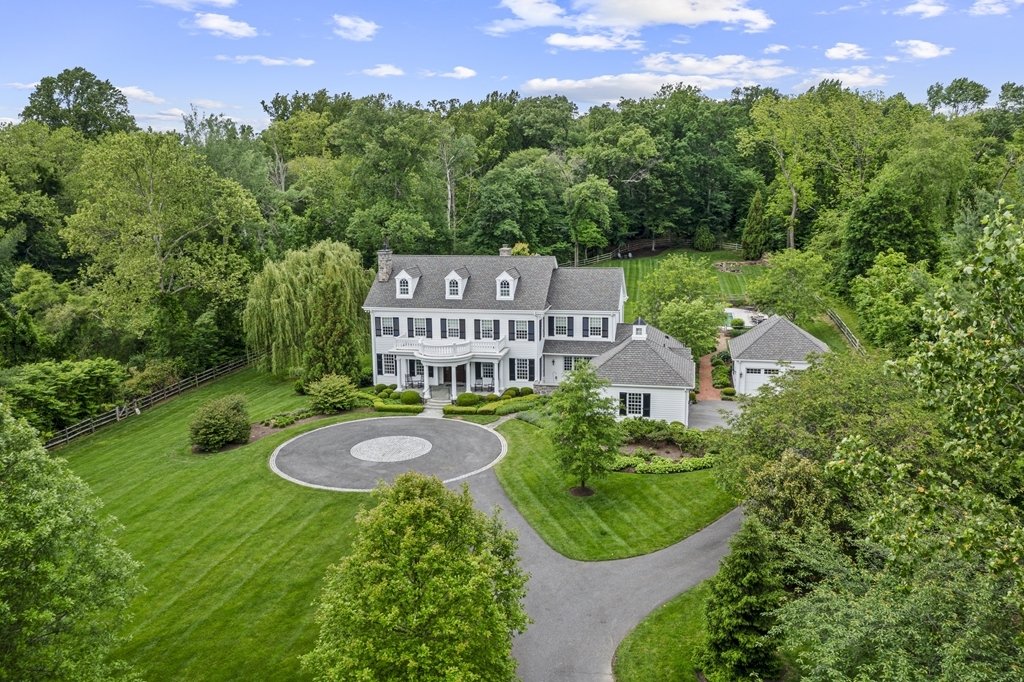
This custom-built colonial revival-styled home was built by Bancroft Construction in 2013 and sits on over two acres.
Impeccably maintained and tastefully designed, this six bedroom, five full bathrooms and two half bathrooms manor home offers all of the conveniences of modern living. Maximizing privacy and seclusion, this property backs to conserved space on three sides by Delaware State
Impeccably maintained and tastefully designed, this six bedroom, five full bathrooms and two half bathrooms manor home offers all of the conveniences of modern living. Maximizing privacy and seclusion, this property backs to conserved space on three sides by Delaware State
This custom-built colonial revival-styled home was built by Bancroft Construction in 2013 and sits on over two acres.
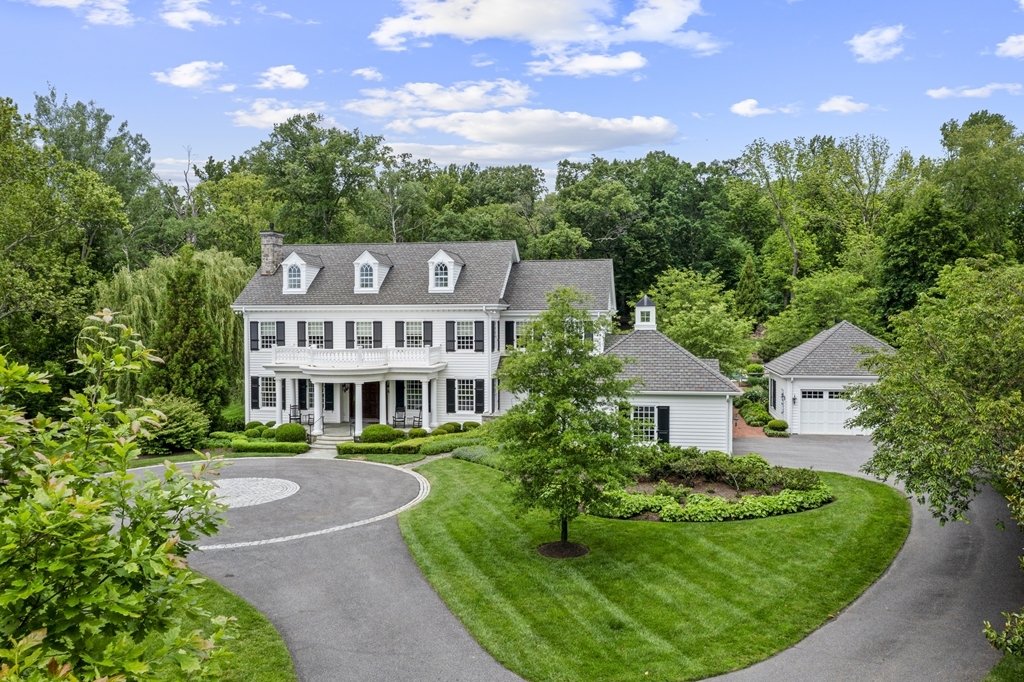
Impeccably maintained and tastefully designed, this six bedroom, five full bathrooms and two half bathrooms manor home offers all of the conveniences of modern living. Maximizing privacy and seclusion, this property backs to conserved space on three sides by Delaware State Nature Preserve with beautiful walking trails from the house and with direct connection to Valley Garden Park. Enter onto the property by way of security gate and courtyard driveway.
The front portico ushers you into the stunning classic foyer where you immediately sense the grandeur of this home. The foyer is flanked through arched doorways by the formal living and dining rooms. Brazilian Cherry hardwood floors run throughout all main living spaces. The beautiful custom millwork is evident throughout the home. Head straight back past the formal powder room and elevator with access to all four floors, to find the in-home office with walls of built-in shelving as well as the bright sunroom with grass cloth wallpaper. The eat-in Chef’s kitchen was designed by Paradise Custom Kitchen and features top-of-the-line appliances and finishes including custom cabinetry, paneled side-by-side Sub-Zero with two pullout drink drawers, Dacor six-burner range and double oven, warming oven, quartzite counters, two islands, two sinks, two dishwashers, and an accompanying butler’s pantry. The comfortable family room sits off of the kitchen with wood-burning fireplace, coffered ceiling, hidden storage closet and wet-bar with wine fridge. Through a pocket door beyond the kitchen is a large pantry, desk area, mudroom with lockers and informal powder room.
Access the two-car attached garage as well. Head to the second level by way of either the main or back staircase to find the luxurious primary suite with sitting room, large bedroom, coffee bar area with mini refrigerator, French doors to a balcony and large California Closets walk-in closet with access to the second floor laundry room. The beautiful primary en-suite features soaking tub, dual vanities, walk-in tiled shower, radiant floor heat and makeup counter. A second suite as well as two bedrooms sharing a Jack-and-Jill bathroom complete the second floor. Custom California Closet systems are in almost all closets throughout house. The third floor features two additional bedrooms (one with large bonus room) and full bathroom. A laundry chute from third floor leads to second floor laundry room. The finished lower level offers great room with full kitchen and walk-out as well as full laundry room, a wrapping room, exercise room,and a spare bonus room with full bathroom for guests.
The private yard has been professionally designed and landscaped by Rodney Robinsonand is fully fenced. The inground heated saltwater poolwith silver travertine patio surround was installed by Borselloas were both fire pits. Additional property features include whole house generatorGeothermal heating ventilation air conditioninghouse-wide wired security systemand security camerasHardie board exterior sidingfour-car garage (two-car attachedand two-car heated detached garage)Grand Manor roof shinglesLoewen custom windows throughoutSonos systemwith speakers throughout main leveland lower leveland twonzones in backyardand a twenty-plus-zone irrigation system servicingthe entire property. The stunning home has left nothing moreto be desired. With close proximity todowntown Greenville,Wilmington (Amtrak)and all major corridors this property has it all.
Impeccably maintained and tastefully designed, this six bedroom, five full bathrooms and two half bathrooms manor home offers all of the conveniences of modern living. Maximizing privacy and seclusion, this property backs to conserved space on three sides by Delaware State Nature Preserve with beautiful walking trails from the house and with direct connection to Valley Garden Park. Enter onto the property by way of security gate and courtyard driveway.
The front portico ushers you into the stunning classic foyer where you immediately sense the grandeur of this home. The foyer is flanked through arched doorways by the formal living and dining rooms. Brazilian Cherry hardwood floors run throughout all main living spaces. The beautiful custom millwork is evident throughout the home. Head straight back past the formal powder room and elevator with access to all four floors, to find the in-home office with walls of built-in shelving as well as the bright sunroom with grass cloth wallpaper. The eat-in Chef’s kitchen was designed by Paradise Custom Kitchen and features top-of-the-line appliances and finishes including custom cabinetry, paneled side-by-side Sub-Zero with two pullout drink drawers, Dacor six-burner range and double oven, warming oven, quartzite counters, two islands, two sinks, two dishwashers, and an accompanying butler’s pantry. The comfortable family room sits off of the kitchen with wood-burning fireplace, coffered ceiling, hidden storage closet and wet-bar with wine fridge. Through a pocket door beyond the kitchen is a large pantry, desk area, mudroom with lockers and informal powder room.
Access the two-car attached garage as well. Head to the second level by way of either the main or back staircase to find the luxurious primary suite with sitting room, large bedroom, coffee bar area with mini refrigerator, French doors to a balcony and large California Closets walk-in closet with access to the second floor laundry room. The beautiful primary en-suite features soaking tub, dual vanities, walk-in tiled shower, radiant floor heat and makeup counter. A second suite as well as two bedrooms sharing a Jack-and-Jill bathroom complete the second floor. Custom California Closet systems are in almost all closets throughout house. The third floor features two additional bedrooms (one with large bonus room) and full bathroom. A laundry chute from third floor leads to second floor laundry room. The finished lower level offers great room with full kitchen and walk-out as well as full laundry room, a wrapping room, exercise room,and a spare bonus room with full bathroom for guests.
The private yard has been professionally designed and landscaped by Rodney Robinsonand is fully fenced. The inground heated saltwater poolwith silver travertine patio surround was installed by Borselloas were both fire pits. Additional property features include whole house generatorGeothermal heating ventilation air conditioninghouse-wide wired security systemand security camerasHardie board exterior sidingfour-car garage (two-car attachedand two-car heated detached garage)Grand Manor roof shinglesLoewen custom windows throughoutSonos systemwith speakers throughout main leveland lower leveland twonzones in backyardand a twenty-plus-zone irrigation system servicingthe entire property. The stunning home has left nothing moreto be desired. With close proximity todowntown Greenville,Wilmington (Amtrak)and all major corridors this property has it all.
-
Property type
House
-
Year built
2013
-
Price/sqft
$427
Features
- Fireplace
- Garden
- Garage
- Walk In Closet
- Elevator
- Gate
- Balcony
- Privacy
- Bar
Features
Lot
- Privacy
Indoor
- Office
- Fireplace
- Bar
- Laundry Room
- Elevator
- Walk In Closet
Outdoor
- Balcony
- Garage
- Gate
- Garden
Explore the Area
801 Hillside Greenville DE 19807 USA, Wilmington, Delaware, United States
View on Google Maps
Price per sqft
Low
High
Joined 5 years ago
You have inquired about this property
The agent will contact you soon by
Listed by
10
Listings
2026
Joined
Book home tour with Victoria Dickinson
Choose a date and whether you'd like a virtual or in-person tour with the agent.
Preferred date
Tour type

Patterson-Schwartz Real Estate
7234 Lancaster Pike, 19707-8743, Hockessin, Delaware, United States
View agency profile
As Delaware’s oldest and largest independent real estate brokerage, Patterson-Schwartz Real Estate has built a lega
As Delaware’s oldest and largest independent real estate brokerage, Patterson-Schwartz Real Estate has built a legacy defined by trust, longevity, and exceptional service. Founded in 1961, the firm has long held the leading market share in New Castle County while serving buyers and sellers across Delaware and neighboring regions of Pennsylvania and Maryland.
Patterson-Schwartz is a full-service brokerage distinguished by experienced professionals, deep local expertise, and a steadfast commitment to integrity, discretion, and results. With nine offices and more than 400 real estate professionals, the firm offers personalized representation supported by regional reach and nearly six and a half decades of perspective across changing market cycles.
The result is informed, strategic guidance—and a reputation earned over generations.
Patterson-Schwartz is a full-service brokerage distinguished by experienced professionals, deep local expertise, and a steadfast commitment to integrity, discretion, and results. With nine offices and more than 400 real estate professionals, the firm offers personalized representation supported by regional reach and nearly six and a half decades of perspective across changing market cycles.
The result is informed, strategic guidance—and a reputation earned over generations.
Last updated
June 19
First listed
Sep 3, 2025
Listing reference
35fe551c-d657-4c55-b421-65fc0a012f99
Similar Properties Nearby
New Listings in Wilmington





Explore More Homes for Sale
Wilmington, DE, United States property types
Wilmington, DE, United States popular searches
- Properties with Garage in Wilmington, DE, United States
- Properties with Pool in Wilmington, DE, United States
- Properties with Balcony in Wilmington, DE, United States
- Properties with Fitness Center / Gym in Wilmington, DE, United States
- Properties with Open Kitchen in Wilmington, DE, United States
- Properties with Cinema in Wilmington, DE, United States
- Renovated properties in Wilmington, DE, United States
- Water View properties in Wilmington, DE, United States
- New Builds properties in Wilmington, DE, United States
- Waterfront properties in Wilmington, DE, United States
- Properties with Sauna in Wilmington, DE, United States
- River View properties in Wilmington, DE, United States
- Gated Community properties in Wilmington, DE, United States
- Lake View properties in Wilmington, DE, United States
Related Guides & Stories
Trusted by the World's Leading Brokers
The agents behind the world's most exceptional properties list with JamesEdition.
- Listings from Sotheby's, Christie's, BARNES, and Engel & Völkers
- Every listing reviewed before it goes live
- Connect directly with verified listing agents
By continuing you agree to our Terms and Privacy Policy.
brokerages we
partnered with
partnered with