$1,175,000
Elegant Stone Front Home With Stunning Outdoor Sanctuary
- 4 Beds
- 4 Baths
- Updated: July 26
-
1
Views for last 30 days
- MLS#DENC2107582
About the Property
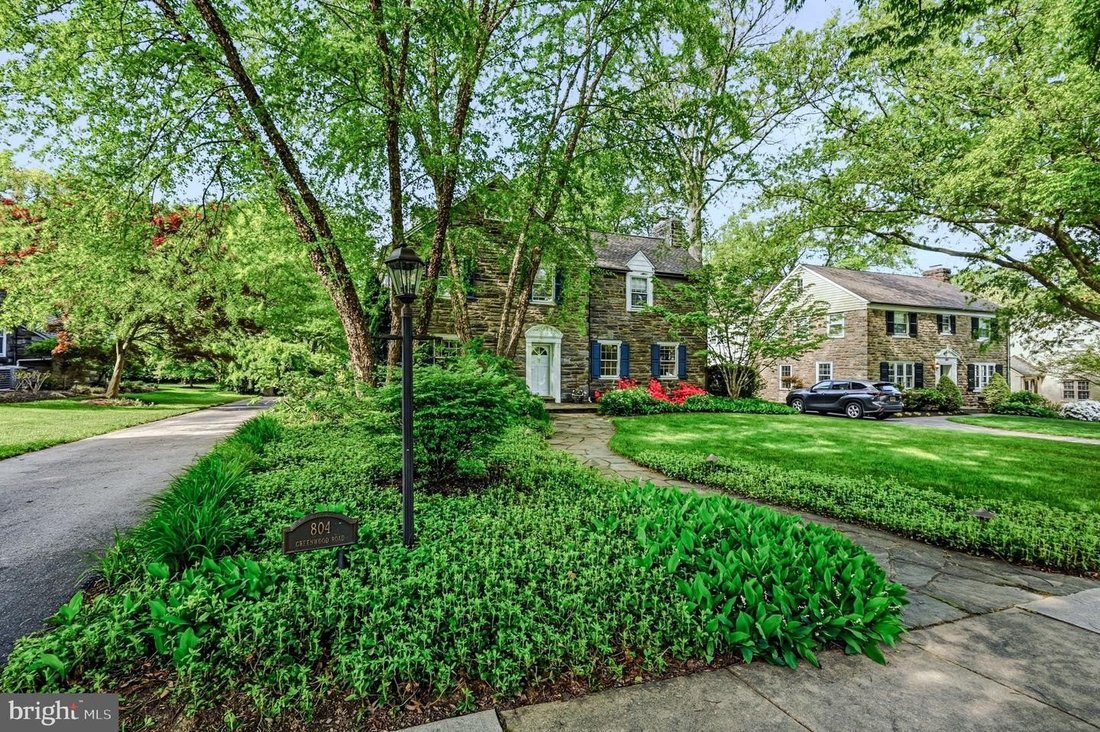
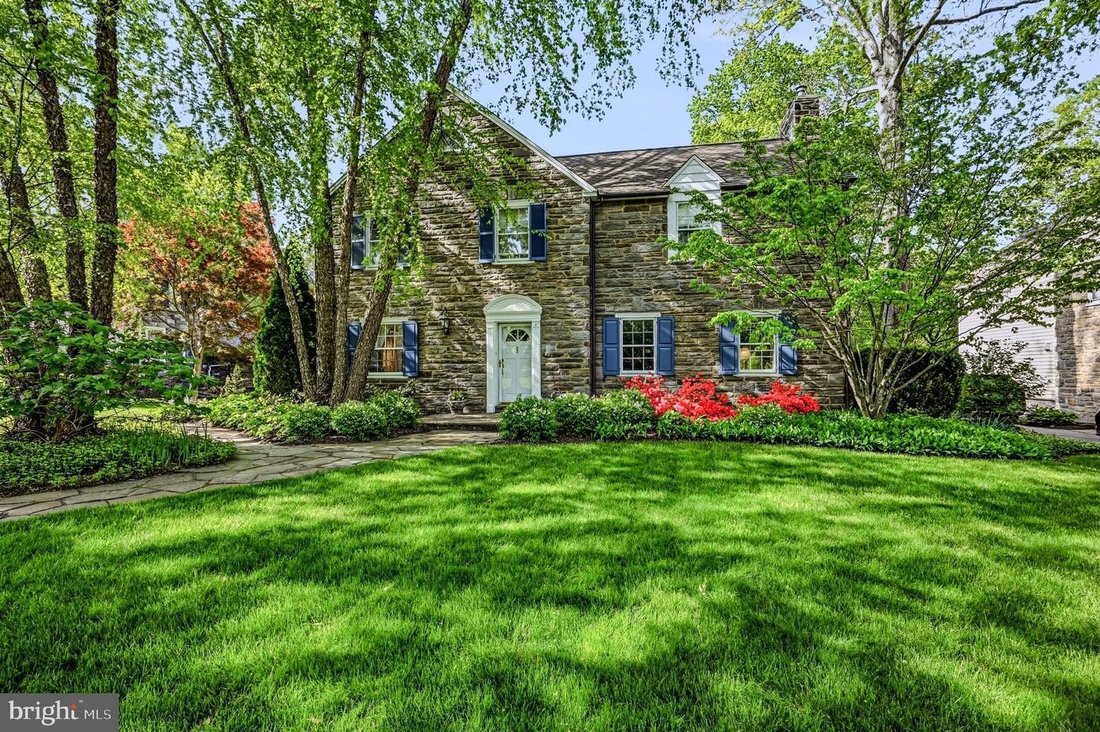
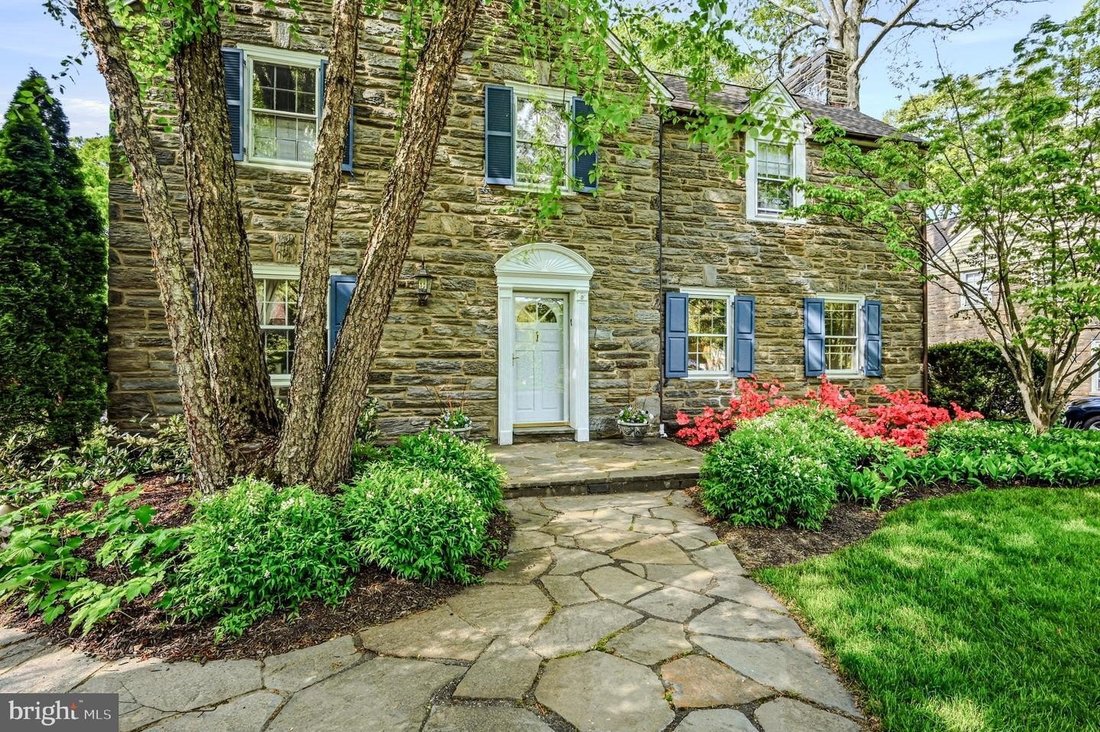
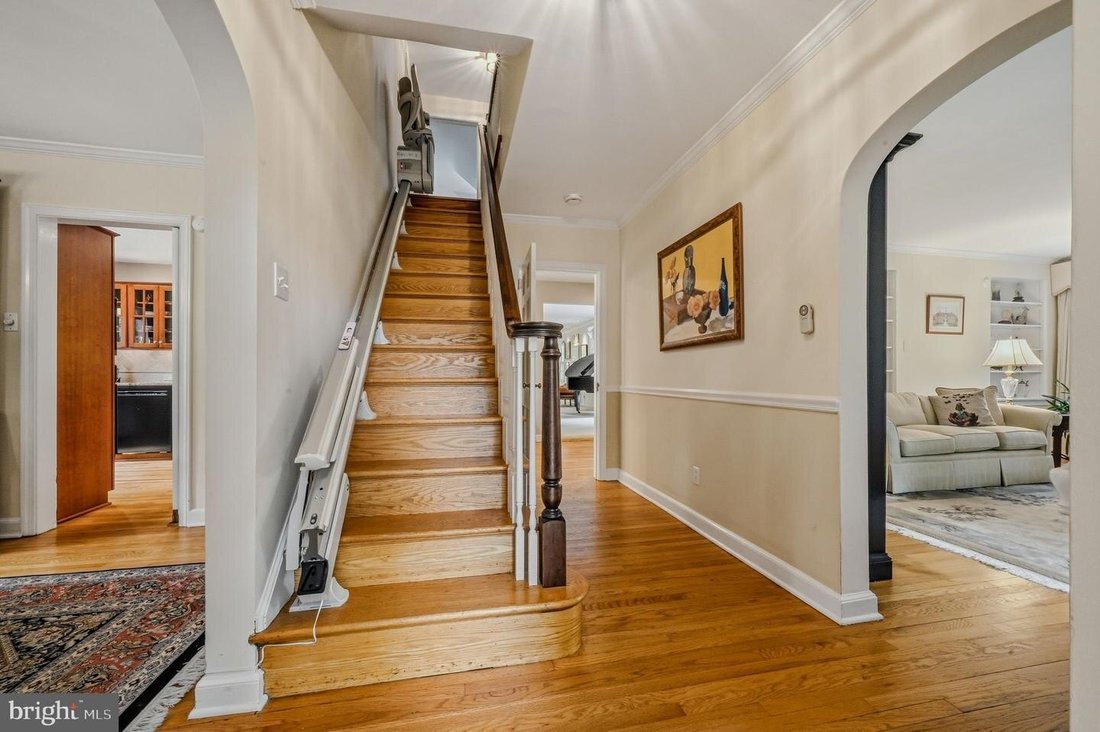
Nestled on an oversized, beautifully landscaped lot in the coveted Westover Hills community, this exceptional stone-front residence seamlessly blends old-world elegance with today’s modern conveniences. The home’s multiple living areas provide wonderful flexibility for a family of any size. A private driveway, mature trees, lush gardens, and thoughtfully designed outdoor living spaces create an id
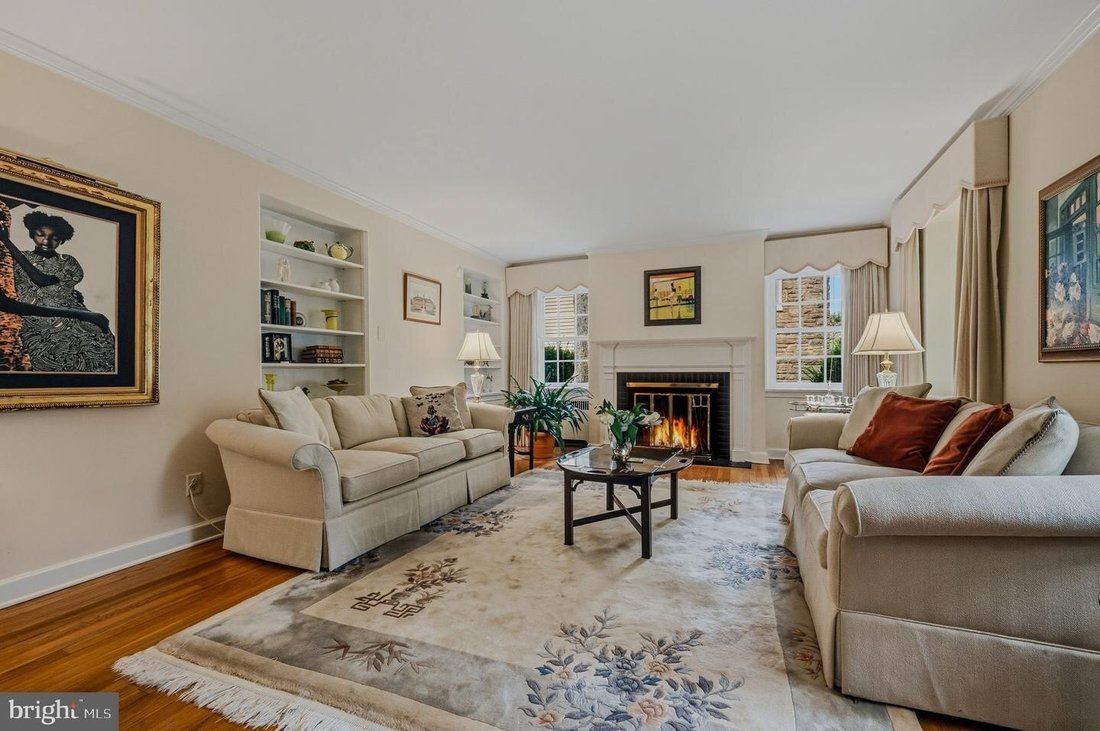
Nestled on an oversized, beautifully landscaped lot in the coveted Westover Hills community, this exceptional stone-front residence seamlessly blends old-world elegance with today’s modern conveniences. The home’s multiple living areas provide wonderful flexibility for a family of any size. A private driveway, mature trees, lush gardens, and thoughtfully designed outdoor living spaces create an idyllic setting rarely found. The rear grounds are a true sanctuary, offering exceptional privacy, a spacious patio with sitting walls, and picturesque gardens that provide the perfect backdrop for both entertaining and peaceful everyday living. The patio connects to a smaller side deck via a landscaped, lighted walkway. Inside, timeless architectural details welcome you throughout. Rich hardwood flooring extends across the main level, where the foyer showcases crown molding, chair rail, and elegant millwork. Formal living and dining rooms flank the entry hall, each connected by graceful arched doorways that enhance the home’s classic character. The inviting living room features a beautiful wood-burning fireplace and custom built-ins while the formal dining room is highlighted by a charming bay window and crown molding. Designed for both comfortable living and serious chefs, the spacious kitchen offers granite countertops, glass-front cabinetry, abundant storage and features its own wall-mounted wood-burning fireplace. The kitchen flows effortlessly into a generously sized hallway with plush carpeting and an alcove that might serve as a breakfast nook, music room or sitting area. Just off the alcove is a charming sunroom that like the alcove connects to the side deck through sliding glass doors. These spaces create a seamless transition between indoor and outdoor living allowing you to enjoy the beautiful surroundings throughout the seasons. At the end of the hallway is a beautifully tiled full bathroom with a garden tub. Just beyond the hallway is an ample family room with a gas fireplace and dedicated private porch. The main floor is completed by a spectacular sunroom that features soaring cathedral ceilings hardwood floors and French doors leading to the patio and garden. The entire space is flooded with natural light. The second floor offers three generously sized bedrooms and two full bathrooms. All have charming architectural details and ample windows again providing natural light and a sense of spaciousness. The hallway and bedrooms feature hardwood floors. The large primary suite includes a private bathroom that leads into the adjoining dressing room or home office. Currently designed as a dressing room this space features flexible storage space for every need,a three-way mirror,and dedicated shoe closet. The finished third level offers versatile space with its own full bathroom. Thorough updates make it an ideal additional bedroom guest suite or secluded sitting room. A two-car side-load garage complementsthe home’s impressive curb appeal. The expansive lotand mature landscaping providea level of privacyand beautythat isincreasingly difficultto find. Westover Hillsis oneofthe area’smost belovedand established neighborhoods knownforits central location tree-lined streets parklandareas anda remarkable collectionof architecturally distinctive homes datingto theearyand mid nineteen hundreds. Residents enjoy leisurely walksthroughthis picturesque communitywhile admiringits timeless architecture beautifully maintained propertiesandaenduring senseof neighborhood charm.
-
Property type
House
-
Year built
1941
Features
- Fireplace
- Garden
- Terrace
- Outdoor Living Space
- Gas Stovetop
- Stone Countertops
Explore the Area
804 GREENWOOD RD WILMINGTON DE 19807 USA, Delaware, United States
View on Google Maps
Price per sqft
Low
High
Joined 5 years ago
You have inquired about this property
The agent will contact you soon by
Listed by
1
Listings
2026
Joined
Book home tour with Michael E McKee
Choose a date and whether you'd like a virtual or in-person tour with the agent.
Preferred date
Tour type

Long & Foster Real Estate Inc.
3975 Fair Ridge Drive, 22033, Fairfax, Virginia, United States
View agency profile
Long & Foster Real Estate is part of The Long & Foster Companies, a subsidiary of HomeServices of America a
Long & Foster Real Estate is part of The Long & Foster Companies, a subsidiary of HomeServices of America and the industry pioneer of the all-inclusive approach to real estate. With Long & Foster, you have access to everything and everyone you need to buy, sell, rent, invest in and own a home. Real estate. Inspection. Mortgage. Insurance. Settlement. Moving. Property Management. It’s one company and one team with one goal - your real estate success.
Last updated
July 26
First listed
Jul 26
Listing reference
5a6ab3d0-8755-11f1-901e-6045bdd61ac4
Similar Properties Nearby
New Listings in Wilmington





Explore More Homes for Sale
Wilmington, DE, United States property types
Wilmington, DE, United States popular searches
- Properties with Garage in Wilmington, DE, United States
- Properties with Pool in Wilmington, DE, United States
- Properties with Fitness Center / Gym in Wilmington, DE, United States
- Properties with Balcony in Wilmington, DE, United States
- Properties with Open Kitchen in Wilmington, DE, United States
- Water View properties in Wilmington, DE, United States
- Properties with Cinema in Wilmington, DE, United States
- Renovated properties in Wilmington, DE, United States
- Waterfront properties in Wilmington, DE, United States
- Properties with Sauna in Wilmington, DE, United States
- River View properties in Wilmington, DE, United States
- Gated Community properties in Wilmington, DE, United States
- Lake View properties in Wilmington, DE, United States
- New Builds properties in Wilmington, DE, United States
Related Guides & Stories
Trusted by the World's Leading Brokers
The agents behind the world's most exceptional properties list with JamesEdition.
- Listings from Sotheby's, Christie's, BARNES, and Engel & Völkers
- Every listing reviewed before it goes live
- Connect directly with verified listing agents
By continuing you agree to our Terms and Privacy Policy.
brokerages we
partnered with
partnered with