$3,999,999
Countryside Retreat With Luxurious Infinity Pool
- 2 Beds
- 2 Baths
- 3,595 Sqft
- Updated: September 8
- 3
- MLS#DENC2102826
About the Property
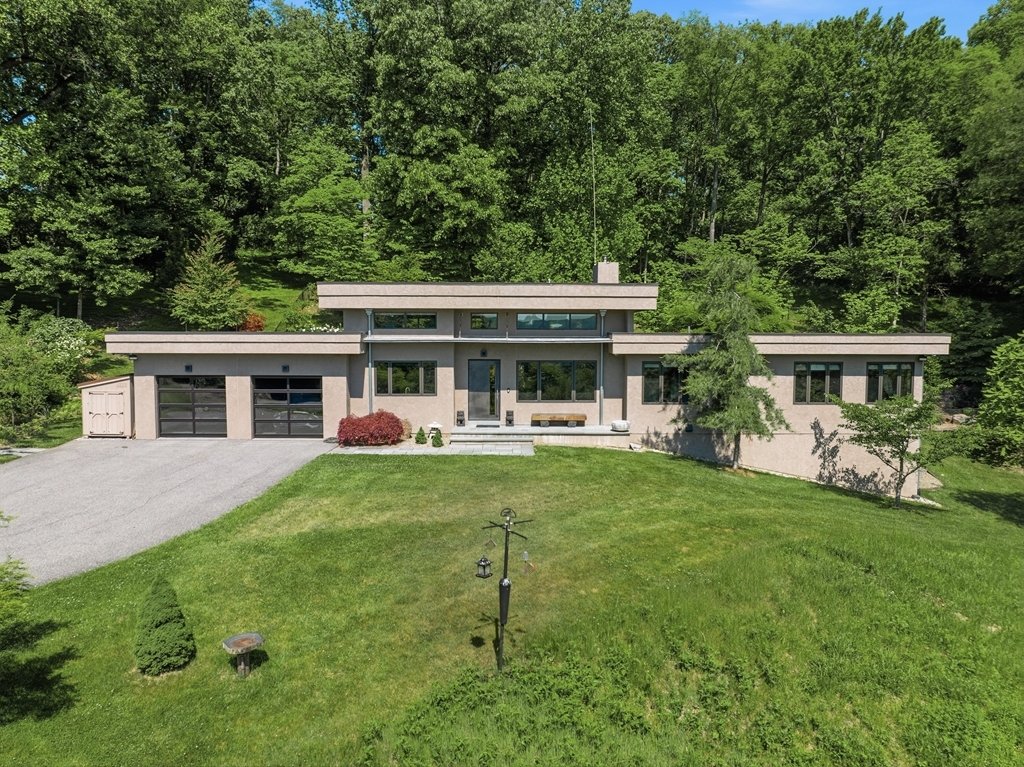
Truly a spectacular property nestled into the countryside of the Brandywine River offering ten acres surrounded by Brandywine Creek State Park and preserved land. There are a total of three bedrooms and three and one-half bathrooms amongst the three buildings located on the property. The main house offers two bedrooms with two full bathrooms. The spacious studio has one full bathroom, and the barn
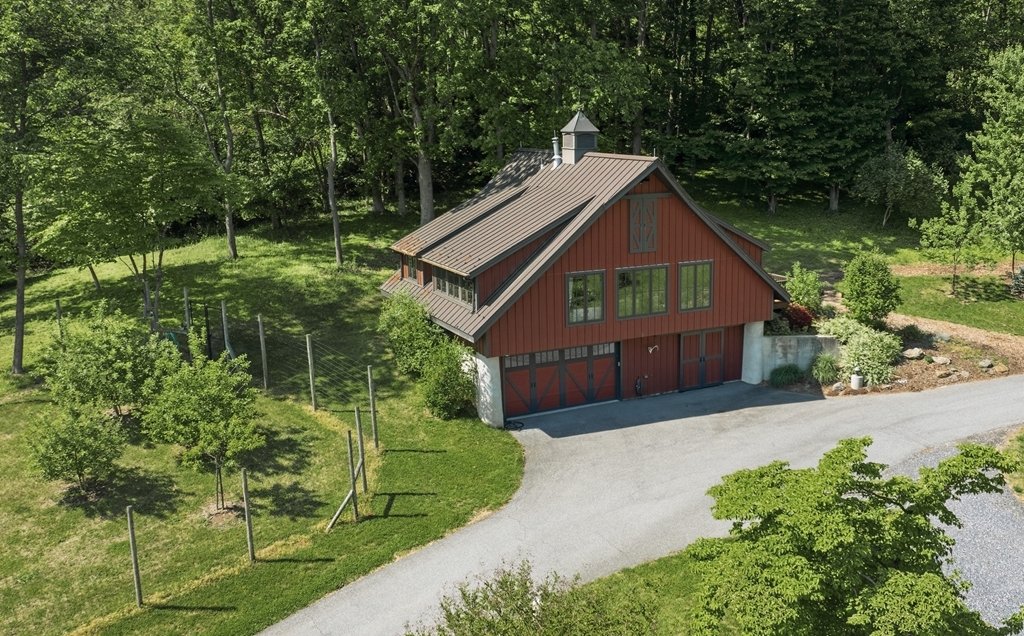
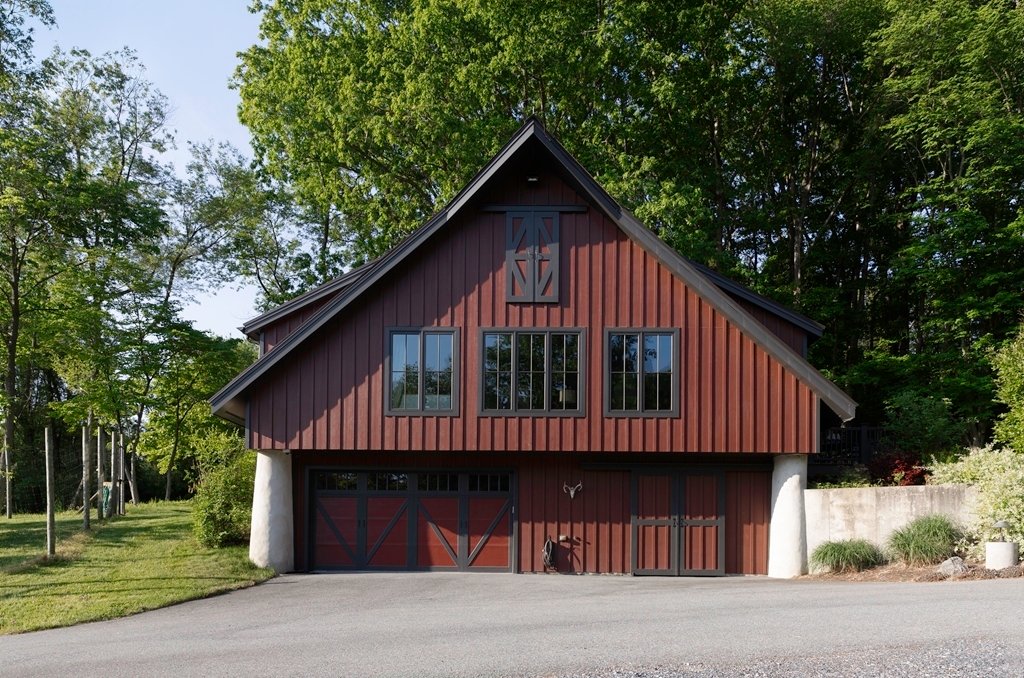
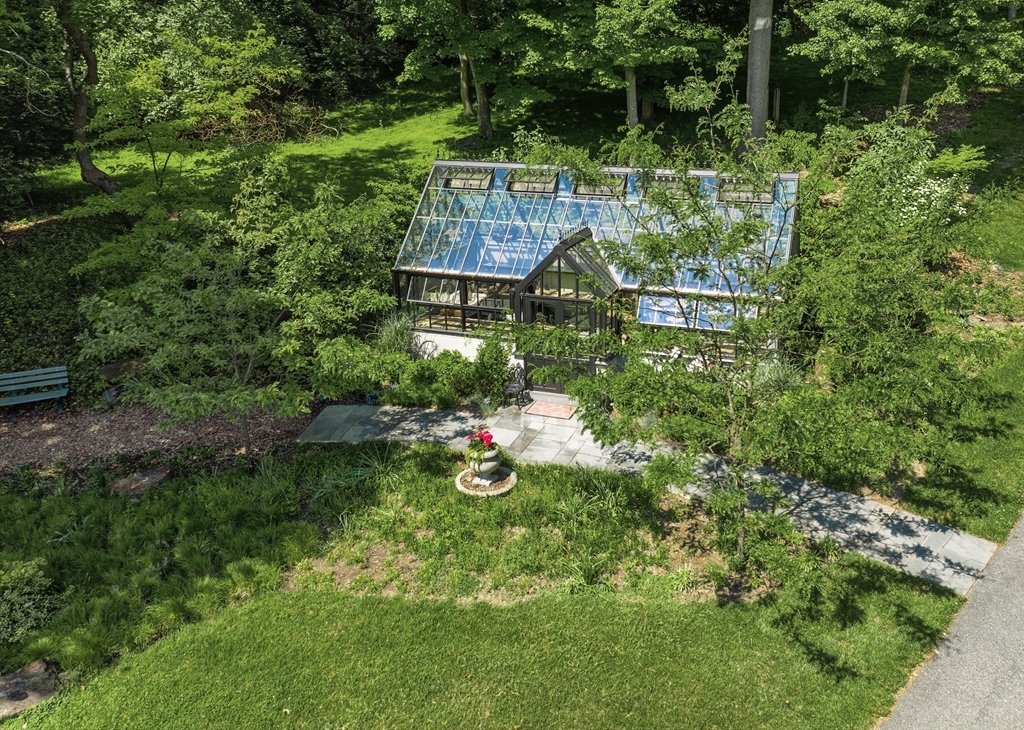
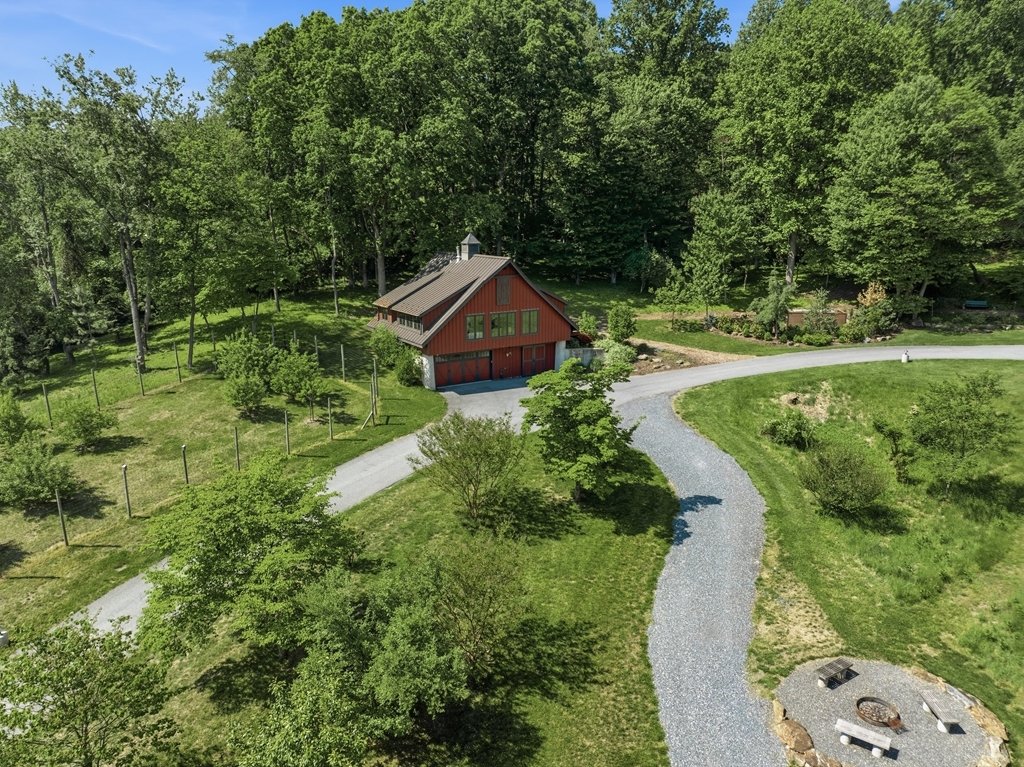
Truly a spectacular property nestled into the countryside of the Brandywine River offering ten acres surrounded by Brandywine Creek State Park and preserved land. There are a total of three bedrooms and three and one-half bathrooms amongst the three buildings located on the property. The main house offers two bedrooms with two full bathrooms. The spacious studio has one full bathroom, and the barn offers a half-bathroom. Upon entering the main home, you will appreciate all the contemporary modern details married with industrial charm. The main home has an open concept floor plan and radiant heating throughout with herringbone style floors on most of the main floor. The kitchen features unique man-made stone countertops, modern cabinets with hidden drawers within, gas cooktop, refrigerator, dishwasher, wine fridge and double ovens. The kitchen overlooks the main living room area with details such as floor to ceiling fireplace with woodstove, built-in entertainment shelving and storage and cable overhead lighting. There is a dining room space that overlooks the courtyard garden and back of the home. Off the living room there is a separate office space. Down the hall you will find the first full bathroom and bedroom. Continue down the hall to the primary suite. This suite is a well-sized retreat that offers beautiful views of the front yard, his-and-her closets and two linen closets. The attached primary bathroom is well thought out with separate vanities, free-standing tub, separate toilet space and large freestanding shower. At the end of the hall is a screened in porch that is completely private and overlooks the side yard and woods. Back down the hall, down steps to the basement you will see a built-in safe, an additional finished room that is currently serving as a gym space and large unfinished walk-out storage space. Back up stairs past the kitchen there is a mud room with laundry facilities and walk-in pantry. The garage is heated with electric vehicle charger and additional storage space. The patio space is very private and has a saltwater infinity lap pool to enjoy. To the side of the attached two-car garage is a recently built separately heated Hartley Botanic greenhouse. Downthe driveway is a studio built with Hardiboard with two-car garageand workshop alongwitha half bathroom onthe ground floor. Upthestepsyou’ll enjoythe charming full living spacewithopenfeatures,catherdralceiling,timberbeams,pinehardwoods throughout,andfull kitchenwoodstove. Withonebedroomandonefullbath,thisspaceprovides stunningviews ofthepropertythroughoutanda fullTrexdeckforoutdoorenjoyment. The lastofthestructuresis 2022 DewsonbuiltMid-Atlantic timberframeMonitorbarnalsobuiltwithHardiboard. Thisspacehasalargegaragedooraswellasmaindoorentry,timberframe,a shoptowardsthebackwithahalfbathpowderroomandanold-styleopenelevator totheloft. Thereisanalsoan antiqueiron staircaseforaccesstotheloftwhichcanbeusedinanumberofdifferentways. Underthebarnthereiscoveredparkingforvehiclesandautilityroom.
-
Property type
House
-
Year built
2016
-
Price/sqft
$1,112
Features
- Fireplace
- Garage
- Garden
- Pool
- Modern
- Fitness Center / Gym
- Panoramic / Scenic View
- Stone Countertops
- Basement
Features
Lot
- Panoramic / Scenic View
- Modern
Indoor
- Office
- Fireplace
- Laundry Room
- Basement
- Stone Countertops
- Fitness Center / Gym
Outdoor
- Pool
- Garage
- Garden
Explore the Area
3924 Thompson Bridge Wilmington DE 19803, Delaware, United States
View on Google Maps
Price per sqft
Low
High
Joined 6 months ago
You have inquired about this property
The agent will contact you soon by
Listed by
3
Listings
2026
Joined
Book home tour with Christopher Patterson
Choose a date and whether you'd like a virtual or in-person tour with the agent.
Preferred date
Tour type

Patterson-Schwartz Real Estate
7234 Lancaster Pike, 19707-8743, Hockessin, Delaware, United States
View agency profile
As Delaware’s oldest and largest independent real estate brokerage, Patterson-Schwartz Real Estate has built a lega
As Delaware’s oldest and largest independent real estate brokerage, Patterson-Schwartz Real Estate has built a legacy defined by trust, longevity, and exceptional service. Founded in 1961, the firm has long held the leading market share in New Castle County while serving buyers and sellers across Delaware and neighboring regions of Pennsylvania and Maryland.
Patterson-Schwartz is a full-service brokerage distinguished by experienced professionals, deep local expertise, and a steadfast commitment to integrity, discretion, and results. With nine offices and more than 400 real estate professionals, the firm offers personalized representation supported by regional reach and nearly six and a half decades of perspective across changing market cycles.
The result is informed, strategic guidance—and a reputation earned over generations.
Patterson-Schwartz is a full-service brokerage distinguished by experienced professionals, deep local expertise, and a steadfast commitment to integrity, discretion, and results. With nine offices and more than 400 real estate professionals, the firm offers personalized representation supported by regional reach and nearly six and a half decades of perspective across changing market cycles.
The result is informed, strategic guidance—and a reputation earned over generations.
Last updated
September 8
First listed
May 13
Listing reference
52b181c1-4db3-11f1-850c-6045bdd61ac4
Similar Properties Nearby
New Listings in Wilmington






Explore More Homes for Sale
Wilmington, DE, United States property types
Wilmington, DE, United States popular searches
- Properties with Garage in Wilmington, DE, United States
- Properties with Fitness Center / Gym in Wilmington, DE, United States
- Properties with Pool in Wilmington, DE, United States
- Water View properties in Wilmington, DE, United States
- Properties with Sauna in Wilmington, DE, United States
- Properties with Open Kitchen in Wilmington, DE, United States
- Properties with Balcony in Wilmington, DE, United States
- Renovated properties in Wilmington, DE, United States
- New Builds properties in Wilmington, DE, United States
- Properties with Library in Wilmington, DE, United States
- Waterfront properties in Wilmington, DE, United States
- Properties with Cinema in Wilmington, DE, United States
Related Guides & Stories
Trusted by the World's Leading Brokers
The agents behind the world's most exceptional properties list with JamesEdition.
- Listings from Sotheby's, Christie's, BARNES, and Engel & Völkers
- Every listing reviewed before it goes live
- Connect directly with verified listing agents
By continuing you agree to our Terms and Privacy Policy.
brokerages we
partnered with
partnered with