$1,900,000
Timeless Elegance In A Charming Historic Farmhouse
- 5 Beds
- 5 Baths
- 4,150 Sqft
- Updated: October 15
- 2
- MLS#DENC2112918
About the Property
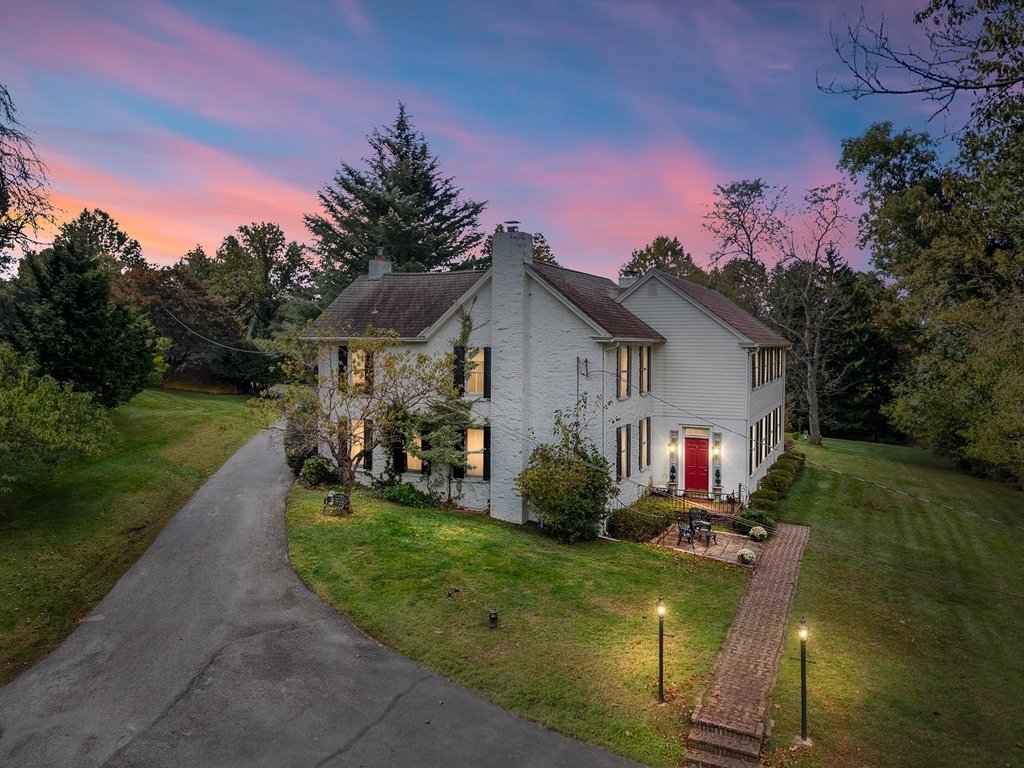
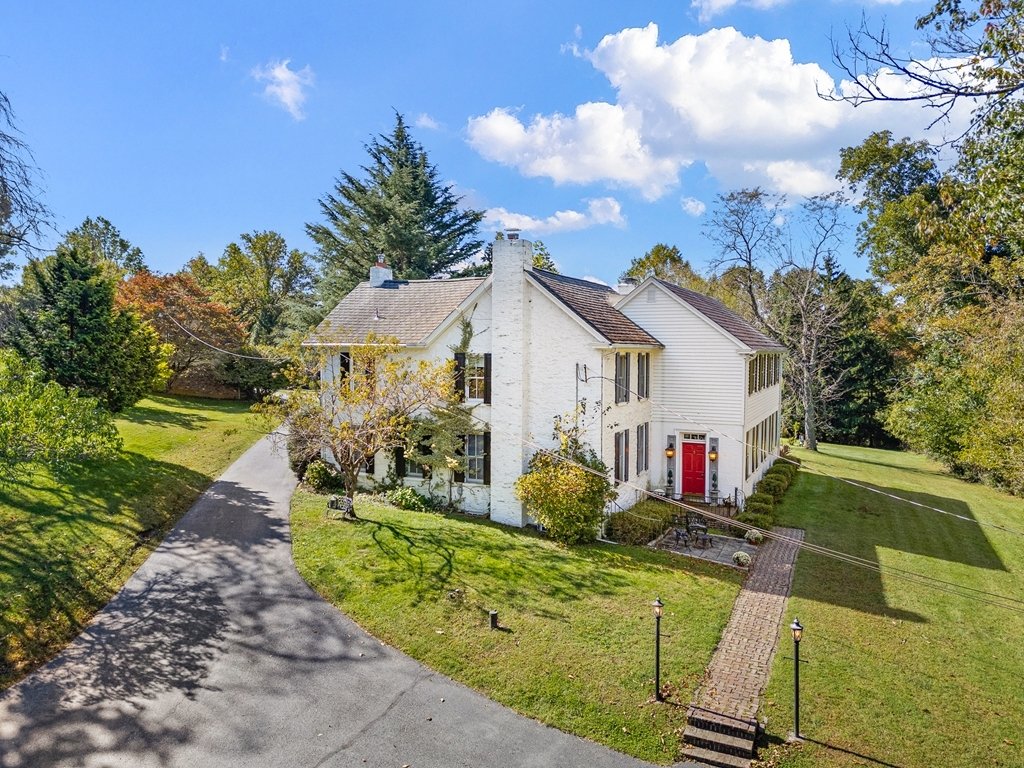
Welcome to 646 Way Road, this stunning farmhouse boasting both history and charm. The former hunting box of J. Simpson Dean, this property is both stately and classical with elegant details throughout. Situated on just over 4 acres of manicured and landscaped yard, the property overlooks protected farmland and is just down the road from the Coverdale Farm Preserve. From the moment you enter the ho
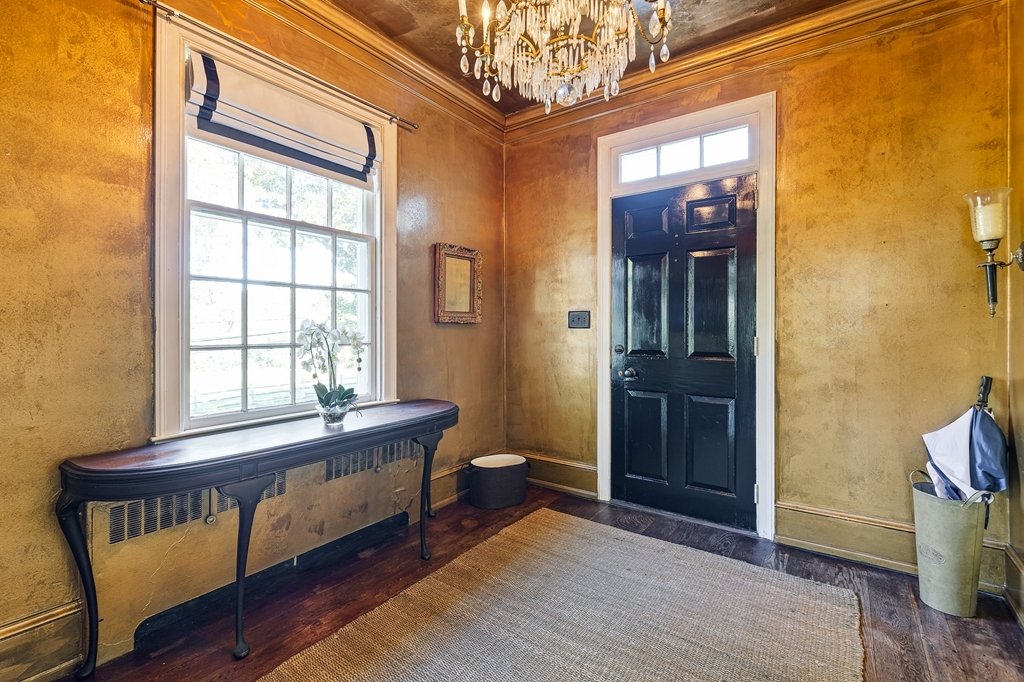
Welcome to 646 Way Road, this stunning farmhouse boasting both history and charm. The former hunting box of J. Simpson Dean, this property is both stately and classical with elegant details throughout. Situated on just over 4 acres of manicured and landscaped yard, the property overlooks protected farmland and is just down the road from the Coverdale Farm Preserve. From the moment you enter the home, you will notice the care taken to detail throughout. The house has hardwoods throughout. The kitchen is well laid out and designed to maximize the space for efficiency with top of the line appliances. The dining room has a cozy feel with a classic farmhouse fireplace. The den is either the perfect place to retire after dinner, or tuck in with a novel on a rainy day. The formal living room is grand and elegant with a built-in bar, a large fireplace, oversized windows and French doors leading to the screened-in porch. The porch itself has a brick floor, ceiling fan, and views overlooking the formal sunken garden.
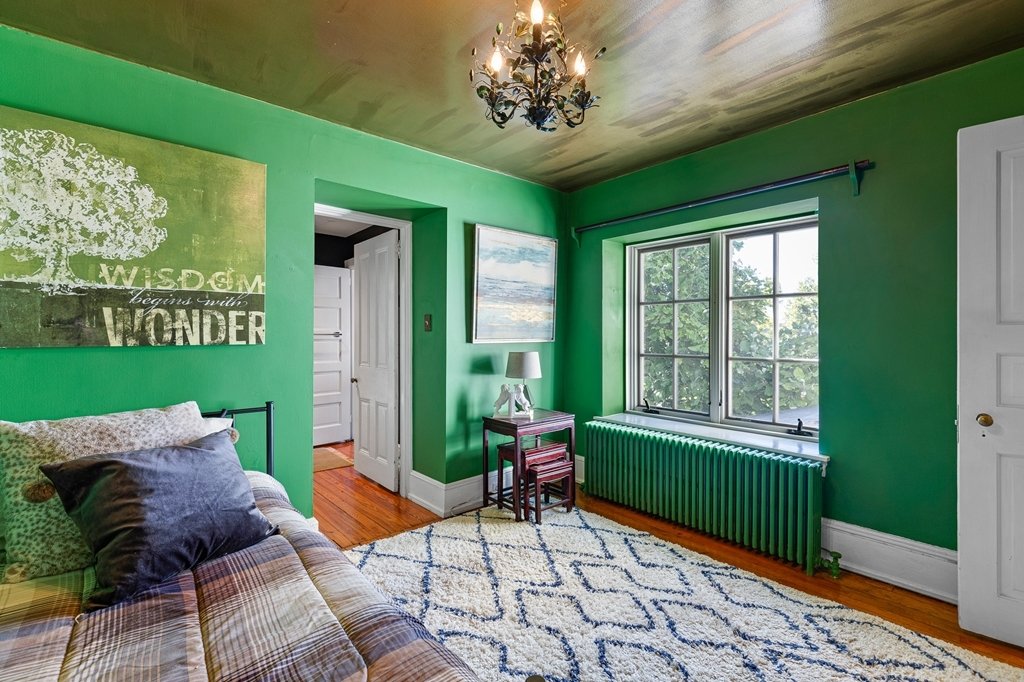
Upstairs there are 5 bedrooms. The primary bedroom has a large dressing room, en-suite bath and lots of natural light. The remaining four bedrooms vary in size and each has a unique charm. There are two additional baths on the second floor. The third floor has another finished room that could be an additional bedroom or playroom, as well as ample storage. The lower level is partially finished and has a full bath. The main lower level room has its own fireplace and could either be a large rec room or an additional bedroom.
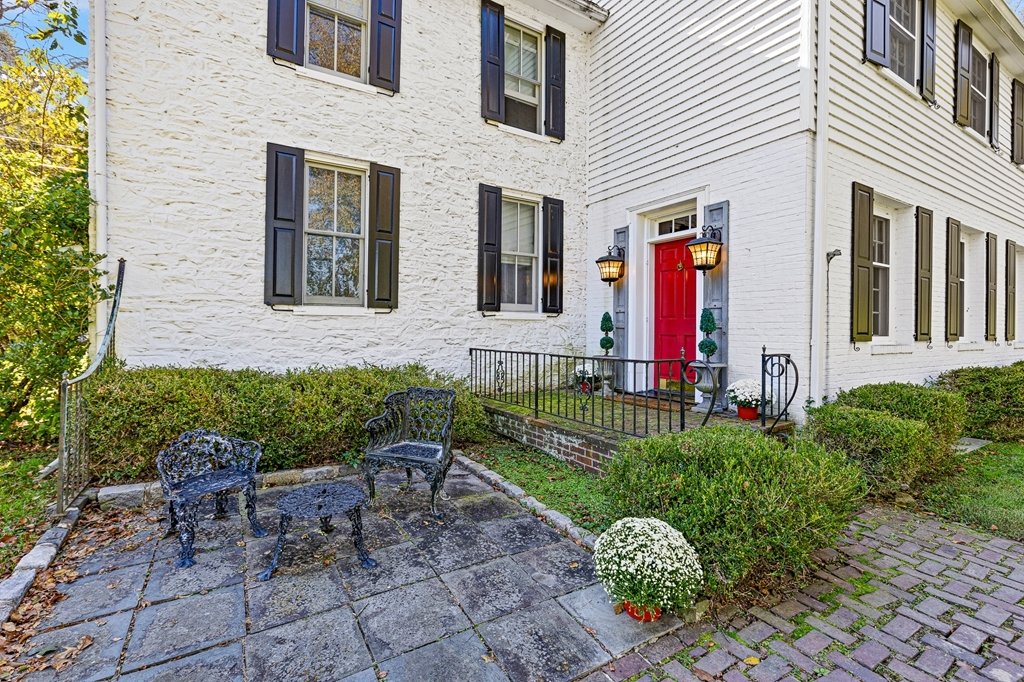
The grounds are nothing less than spectacular!!! There is ample garage space with enough room for 4 cars and there is a small finished space that would make a nice small private office. The upper level is a massive party barn with built-in bar and windows bringing in the natural light. There is a giant wood stove that the current owner used to heat the room, but this space could be easily set up with heat and AC to make it a great entertaining space!!! There are many other details about this property, including California Redwood shutters, Cedar closets and many of the plantings are rare and come from Longwood and Winterthur.
All of this is located just off the 52 corridor in the heart of Greenville Château Country and is easy access to shopping, Wilmington, Kennett Square, I 95 and the north east corridor. It is a must-see property for any buyer looking for class, charm, privacy and seclusion. An oasis from a crazy world!
-
Property type
House
-
Year built
1850
-
Price/sqft
$457
Features
Explore the Area
646 Way Greenville DE 19807, Wilmington, Delaware, United States
View on Google Maps
Price per sqft
Low
High
Joined 1 month ago
You have inquired about this property
The agent will contact you soon by
Listed by
1
Listings
2026
Joined
Book home tour with Owen Jones
Choose a date and whether you'd like a virtual or in-person tour with the agent.
Preferred date
Tour type

Patterson-Schwartz Real Estate
7234 Lancaster Pike, 19707-8743, Hockessin, Delaware, United States
View agency profile
As Delaware’s oldest and largest independent real estate brokerage, Patterson-Schwartz Real Estate has built a lega
As Delaware’s oldest and largest independent real estate brokerage, Patterson-Schwartz Real Estate has built a legacy defined by trust, longevity, and exceptional service. Founded in 1961, the firm has long held the leading market share in New Castle County while serving buyers and sellers across Delaware and neighboring regions of Pennsylvania and Maryland.
Patterson-Schwartz is a full-service brokerage distinguished by experienced professionals, deep local expertise, and a steadfast commitment to integrity, discretion, and results. With nine offices and more than 400 real estate professionals, the firm offers personalized representation supported by regional reach and nearly six and a half decades of perspective across changing market cycles.
The result is informed, strategic guidance—and a reputation earned over generations.
Last updated
October 15
First listed
October 15
Listing reference
f25e1c1a-c7c5-11f1-820d-6045bdd61ac4
Similar Properties Nearby
New Listings in Wilmington





Explore More Homes for Sale
Wilmington, DE, United States property types
Wilmington, DE, United States popular searches
- Properties with Garage in Wilmington, DE, United States
- Properties with Pool in Wilmington, DE, United States
- Properties with Fitness Center / Gym in Wilmington, DE, United States
- Renovated properties in Wilmington, DE, United States
- Water View properties in Wilmington, DE, United States
- Properties with Sauna in Wilmington, DE, United States
- Properties with Balcony in Wilmington, DE, United States
- Properties with Open Kitchen in Wilmington, DE, United States
- Investment Property properties in Wilmington, DE, United States
- New Builds properties in Wilmington, DE, United States
- Properties with Cinema in Wilmington, DE, United States
- Lake View properties in Wilmington, DE, United States
- Waterfront properties in Wilmington, DE, United States
- Properties with Library in Wilmington, DE, United States
Related Guides & Stories
Trusted by the World's Leading Brokers
The agents behind the world's most exceptional properties list with JamesEdition.
- Listings from Sotheby's, Christie's, BARNES, and Engel & Völkers
- Every listing reviewed before it goes live
- Connect directly with verified listing agents
By continuing you agree to our Terms and Privacy Policy.
brokerages we
partnered with
partnered with