$899,900
Single Family Residence In Wildwood
- 4 Beds
- 3 Baths
- 3,000 Sqft
- 3.99 Ac lot
- Updated: August 10
- Source: MARIS MLS MLS#26042345
About the Property
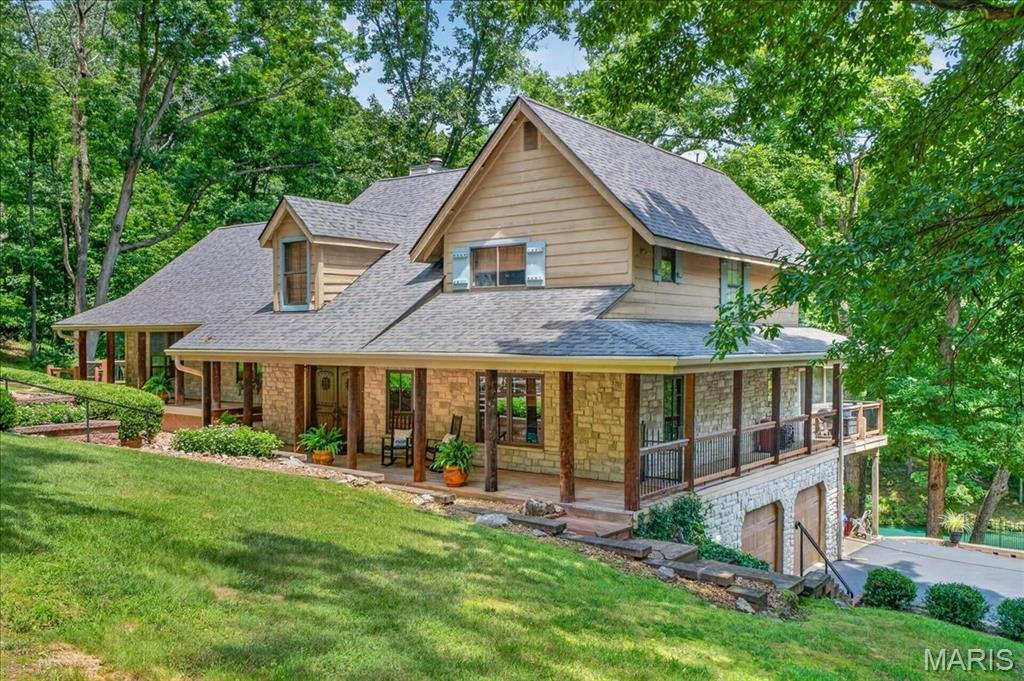
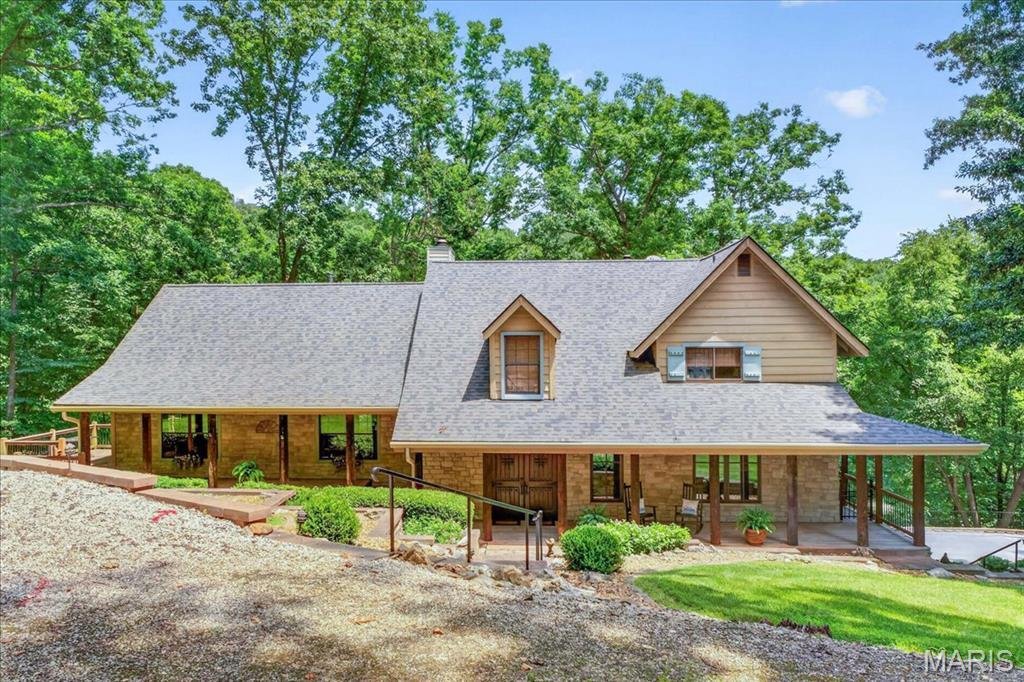
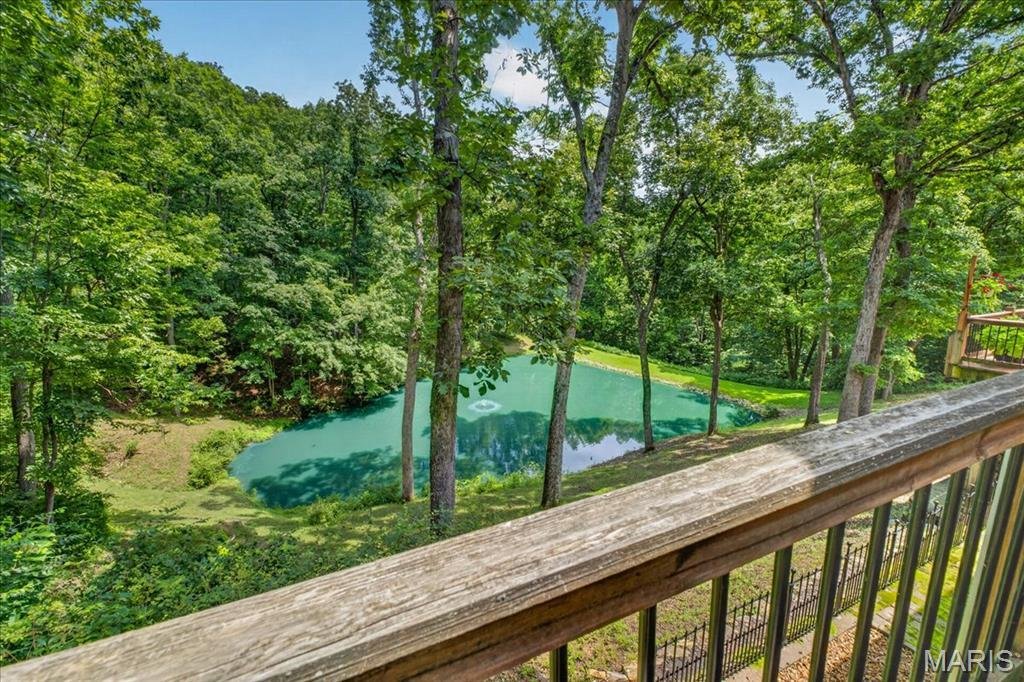
Escape to your own PRIVATE sanctuary with this CUSTOM 2-story home, nestled on nearly 4 acres of secluded woods in desirable Wildwood. The sprawling estate offers an unmatched country feel, complete with a tranquil, half-acre stocked pond and water feature. Enjoy total peace, quiet, and natural beauty only minutes from shopping, dining, and daily conveniences. 4 Bedroom, 3 full bath home featuring
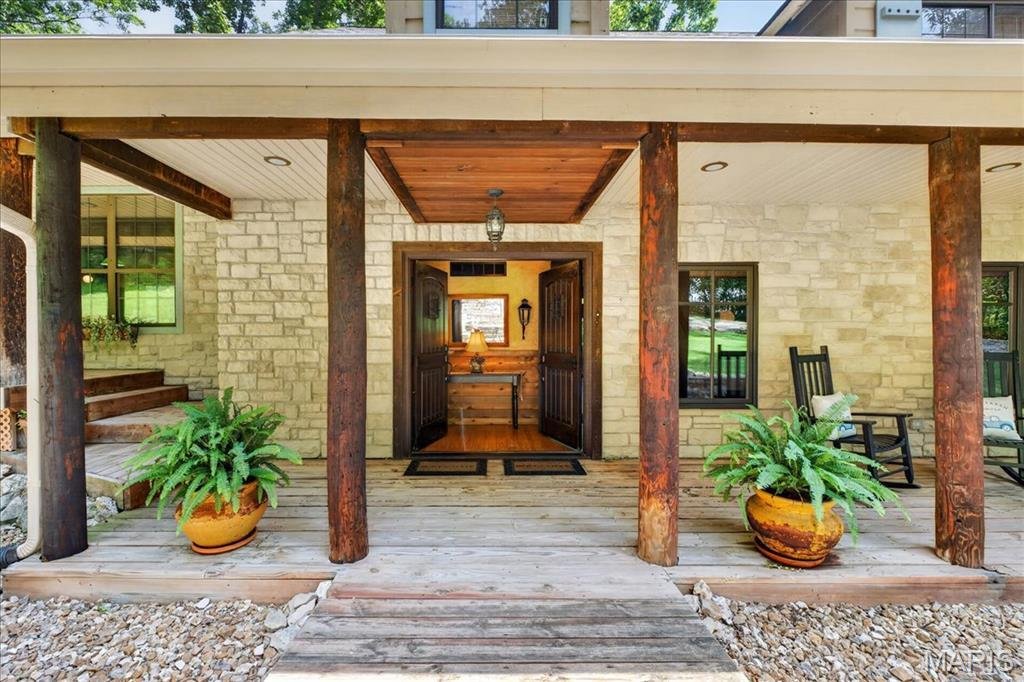
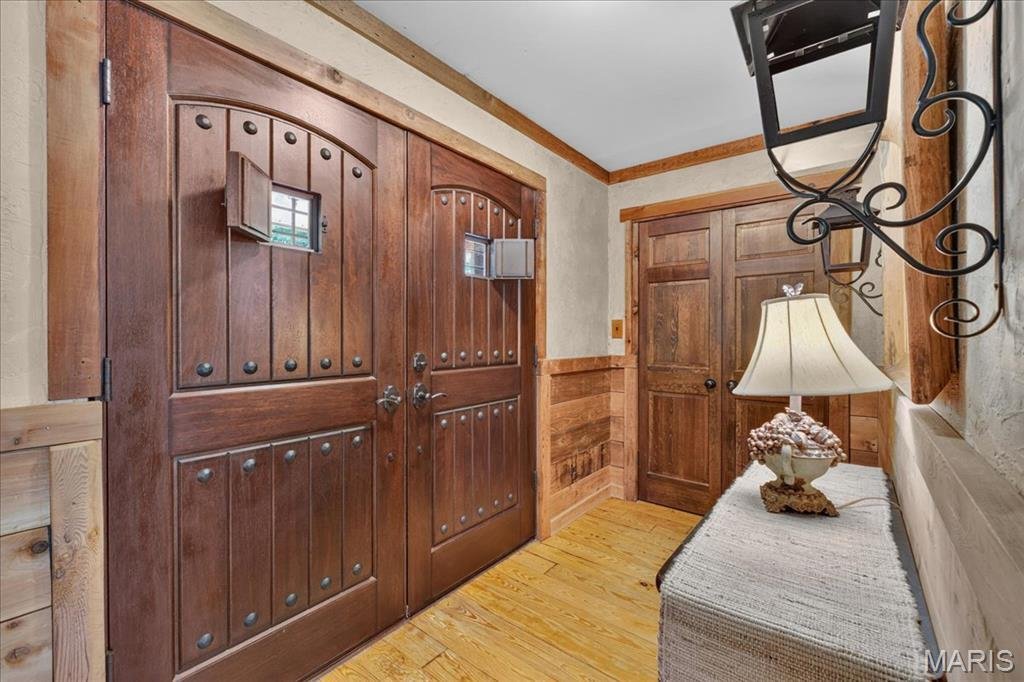
Escape to your own PRIVATE sanctuary with this CUSTOM 2-story home, nestled on nearly 4 acres of secluded woods in desirable Wildwood. The sprawling estate offers an unmatched country feel, complete with a tranquil, half-acre stocked pond and water feature. Enjoy total peace, quiet, and natural beauty only minutes from shopping, dining, and daily conveniences. 4 Bedroom, 3 full bath home featuring 3,000+/- SqFt, 2-car attached garage which connects to the Laundry Room under the main level with a Bonus Room & sliding glass door walk out. Antique barn wood, Cedar & Stucco wall accents/hardwood flooring throughout most of home. An expansive, covered wrap-around front porch welcomes you through double wood doors into an inviting entry foyer. Living room boasts a 24’+/- vaulted ceiling w/wood panels & beams, floor-to-ceiling stone wood burning fireplace, freestanding antique wood stove, built-in shelving & a wall of windows w/2 sliding glass walk-outs allowing plenty of natural light & scenic views of the property/pond. Kitchen offers custom cabinetry, granite countertops, brick backsplash, center island, Rangemaster range hood, 2 pantries & breakfast bar to Dining Room. Dining room, full bath & screened-in porch complete the main level. Upper level extends living quarters with 2 bedrooms, hall full bath & primary suite with bay window, 2 French door closets, built-in shelving & ensuite full bath with tile flooring, custom double sink vanity, custom shower, built-in shelving & linen closet. Separate open split-level steps up to a spacious recreation room that features 10’+/- ceiling, carpet, freestanding antique wood stove, dry bar, walk-out to side deck & expansive views of the property. Walk-out lower level features a 4th bedroom, bonus room, laundry/utility room, & an additional recreation room w/sliding glass walk-out to covered patio. Unfinished storage room for additional storage space. Don’t miss out—schedule your private tour today! :)
-
Property type
House
-
Year built
1980
-
Price/sqft
$299
Features
- Garage
- Fireplace
- Walk In Closet
- Garden
- Panoramic / Scenic View
- Parking
- Basement
- High Ceiling
- Privacy
Features
Lot
- Panoramic / Scenic View
- Privacy
Indoor
- High Ceiling
- Fireplace
- Kitchen island
- Bar
- Laundry Room
- Basement
- Walk In Closet
Outdoor
- Parking
- Garage
- Garden
Explore the Area
840 Wild Horse Valley Road, Wildwood, Missouri, United States
View on Google Maps
Price per sqft
Low
High
Joined 8 months ago
You have inquired about this property
The agent will contact you soon by
Listed by
13
Listings
2025
Joined
Book home tour with the agent
Choose a date and whether you'd like a virtual or in-person tour with the agent.
Preferred date
Tour type
Last updated
August 10
First listed
Jul 24
Listing reference
26042345
Listing status
Based on information submitted to the MLS GRID as of 2026. All data is obtained from various sources and may not have been verified by broker or MLS GRID. Supplied Open House Information is subject to change without notice. All information should be independently reviewed and verified for accuracy. Properties may or may not be listed by the office/agent presenting the information.
Similar Properties Nearby
New Listings in Wildwood


Explore More Homes for Sale
Wildwood, MO, United States property types
Wildwood, MO, United States popular searches
- Properties with Open Kitchen in Wildwood, MO, United States
- Properties with Pool in Wildwood, MO, United States
- Modern properties in Wildwood, MO, United States
- Waterfront properties in Wildwood, MO, United States
- Gated Community properties in Wildwood, MO, United States
- Hilltop properties in Wildwood, MO, United States
- Properties with Library in Wildwood, MO, United States
- Mountain View properties in Wildwood, MO, United States
- Properties with Tennis Court in Wildwood, MO, United States
- Properties with Elevator in Wildwood, MO, United States
Related Guides & Stories
Trusted by the World's Leading Brokers
The agents behind the world's most exceptional properties list with JamesEdition.
- Listings from Sotheby's, Christie's, BARNES, and Engel & Völkers
- Every listing reviewed before it goes live
- Connect directly with verified listing agents
By continuing you agree to our Terms and Privacy Policy.
brokerages we
partnered with
partnered with