$1,400,000
Single Family Residence In Chesterfield
- 7 Beds
- 6 Baths
- 6,236 Sqft
- 15,029 Sqft lot
- Updated: Today
- Source: MARIS MLS MLS#26051823
About the Property
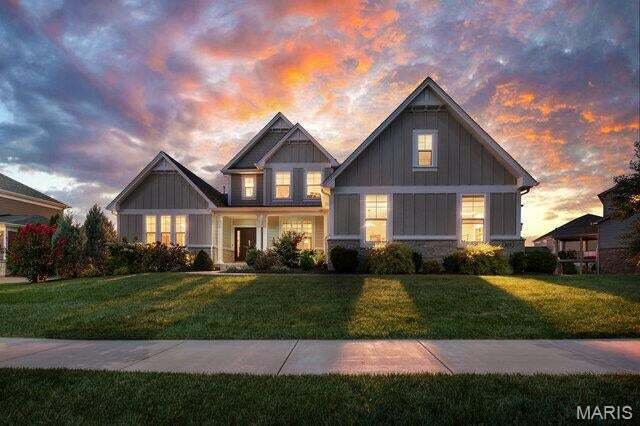
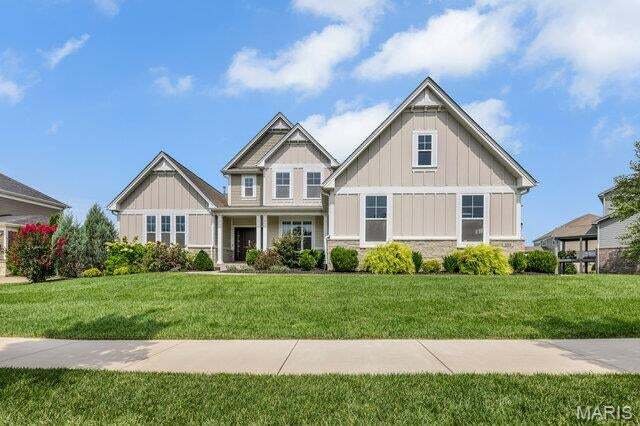
Showings begin 8/15, OPEN HOUSE 8/16 from 1-3PM. Welcome home to this exceptional McKelvey Homes-built Turnberry offering the space, finishes, and flexibility of new construction—without the wait! Just five years young and boasting over 6,000 square feet of finished living space, 7 bedrooms, and 5.5 baths, this beautifully appointed home is designed for today’s lifestyle in highly desirable Cheste
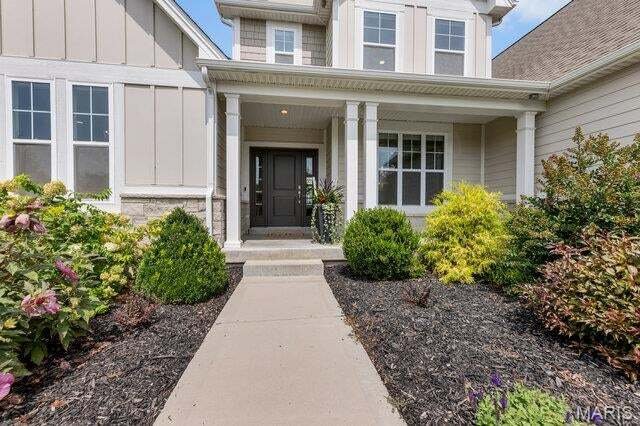

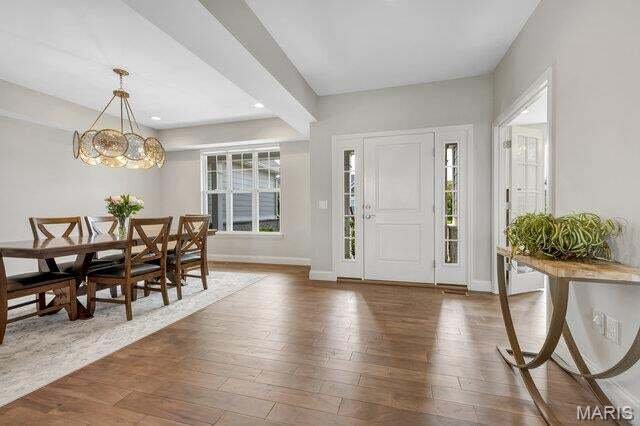
Showings begin 8/15, OPEN HOUSE 8/16 from 1-3PM. Welcome home to this exceptional McKelvey Homes-built Turnberry offering the space, finishes, and flexibility of new construction—without the wait! Just five years young and boasting over 6,000 square feet of finished living space, 7 bedrooms, and 5.5 baths, this beautifully appointed home is designed for today’s lifestyle in highly desirable Chesterfield. From the moment you enter, you’ll appreciate the quality craftsmanship and thoughtful design throughout. Hardwood floors span the main level, complementing the open floor plan and creating a seamless flow between the home’s living and entertaining spaces. At the heart of the home is a gorgeous kitchen featuring quartz countertops, 42-inch cabinetry, a gas cooktop, generous workspace and storage, and an open connection to the main living areas—perfect for both everyday living and entertaining. Main-floor primary suite provides a private retreat and adds tremendous convenience to the home’s already versatile floor plan. With 7 total bedrooms, there is exceptional flexibility for a large or multigenerational household, overnight guests, and today’s work-from-home needs—including the ability to create two separate home offices without sacrificing bedroom space. What truly sets this home apart is the incredible finished lower level. Far beyond a typical basement, this beautifully completed space functions almost as a second residence, featuring 3 full bedrooms, 2 full bathrooms, a spacious family room, and workout room. Outside, relax or entertain on the covered deck with low-maintenance decking, extending the living space outdoors while keeping upkeep to a minimum. A 3-car garage provides plenty of room for vehicles, storage, and all the extras. Located in highly desirable Chesterfield and within sought-after Rockwood school district, 985 Silver Buck Lane offers a rare combination: the feel and finishes of a nearly new home with more than 6,000 finished square feet and an extensive lower-level buildout already complete. Why wait to build when everything you’re looking for is already here?
-
Property type
House
-
Year built
2021
-
Price/sqft
$224
Features
- Garage
- Garden
- Open Kitchen
- Fitness Center / Gym
- Air Conditioning
- Gas Stovetop
- Stone Countertops
- Basement
Explore the Area
985 Silver Buck Lane, Wildwood, Missouri, United States
View on Google Maps
Price per sqft
Low
High
Joined 8 months ago
You have inquired about this property
The agent will contact you soon by
Listed by
7
Listings
2025
Joined
Book home tour with the agent
Choose a date and whether you'd like a virtual or in-person tour with the agent.
Preferred date
Tour type
Last updated
Today
First listed
Aug 14
Listing reference
26051823
Listing status
Based on information submitted to the MLS GRID as of 2026. All data is obtained from various sources and may not have been verified by broker or MLS GRID. Supplied Open House Information is subject to change without notice. All information should be independently reviewed and verified for accuracy. Properties may or may not be listed by the office/agent presenting the information.
Similar Properties Nearby
New Listings in Wildwood



Explore More Homes for Sale
Wildwood, MO, United States property types
Wildwood, MO, United States popular searches
- Properties with Open Kitchen in Wildwood, MO, United States
- Properties with Pool in Wildwood, MO, United States
- Modern properties in Wildwood, MO, United States
- Waterfront properties in Wildwood, MO, United States
- Gated Community properties in Wildwood, MO, United States
- Hilltop properties in Wildwood, MO, United States
- Properties with Library in Wildwood, MO, United States
- Mountain View properties in Wildwood, MO, United States
- Properties with Tennis Court in Wildwood, MO, United States
- Properties with Elevator in Wildwood, MO, United States
Related Guides & Stories
Trusted by the World's Leading Brokers
The agents behind the world's most exceptional properties list with JamesEdition.
- Listings from Sotheby's, Christie's, BARNES, and Engel & Völkers
- Every listing reviewed before it goes live
- Connect directly with verified listing agents
By continuing you agree to our Terms and Privacy Policy.
brokerages we
partnered with
partnered with