$889,000
Single Family Residence In Chesterfield
- 5 Beds
- 5 Baths
- 4,000 Sqft
- 1.27 Ac lot
- Updated: August 11
- Source: MARIS MLS MLS#26046464
About the Property
Nestled on one of Kehrs Mill Estates most picturesque lots, this beautifully maintained, approximately 4,000-square-foot residence offers breathtaking views of a private, stocked pond framed by mature trees and lush green space. Combining timeless elegance with exceptional indoor and outdoor living, this home is designed for both luxurious entertaining and everyday comfort. A beautifully landscape
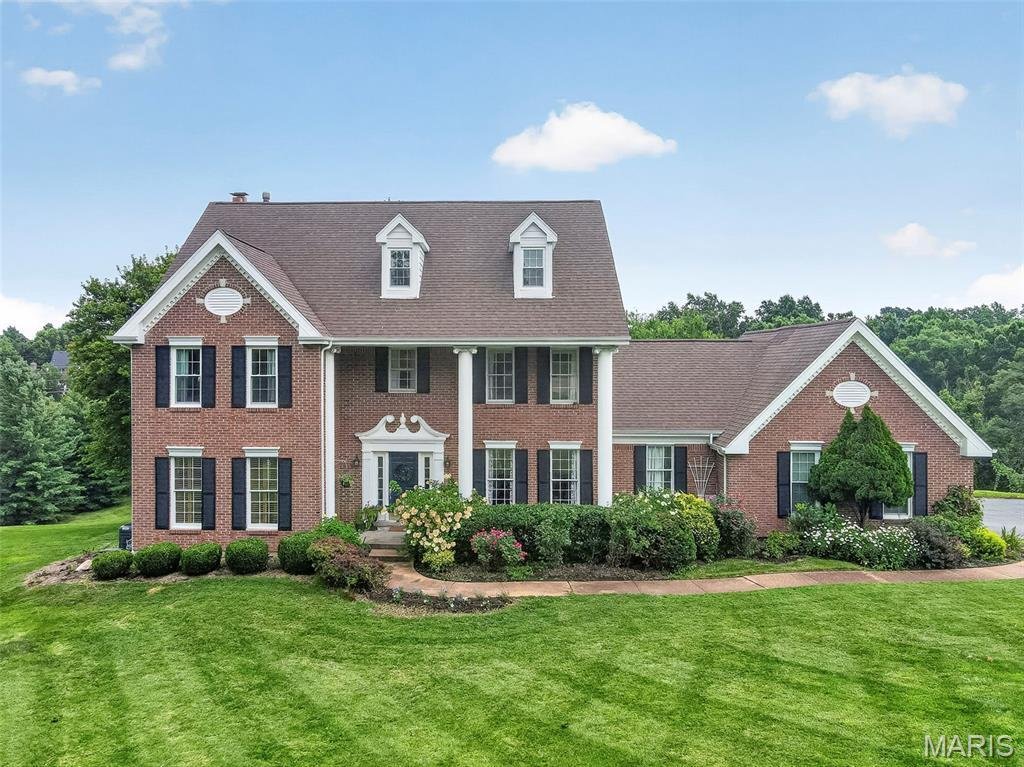
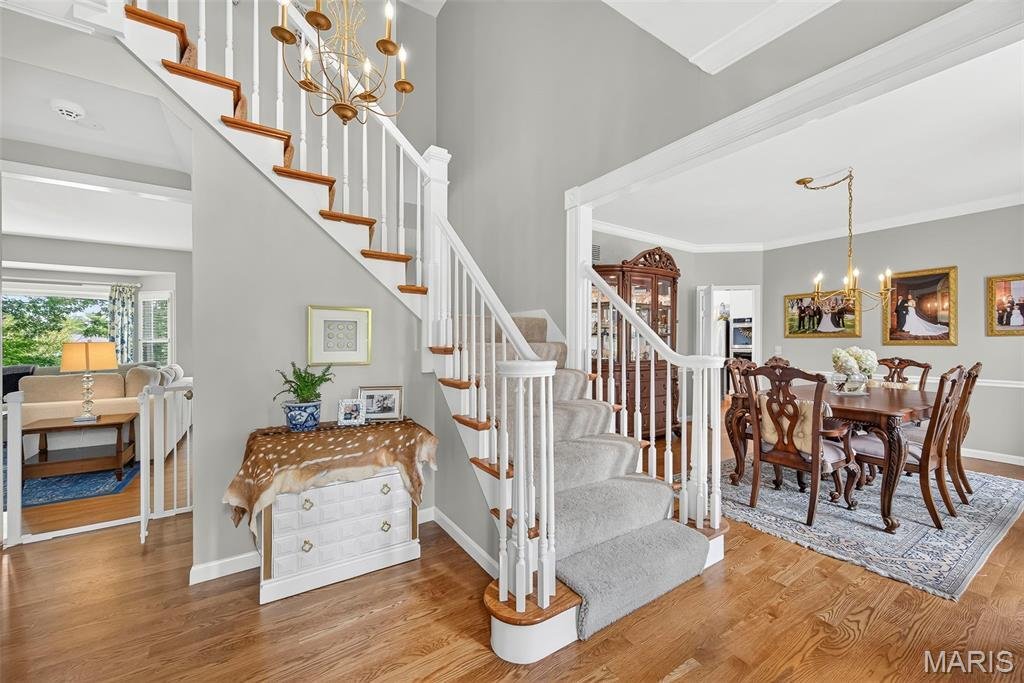
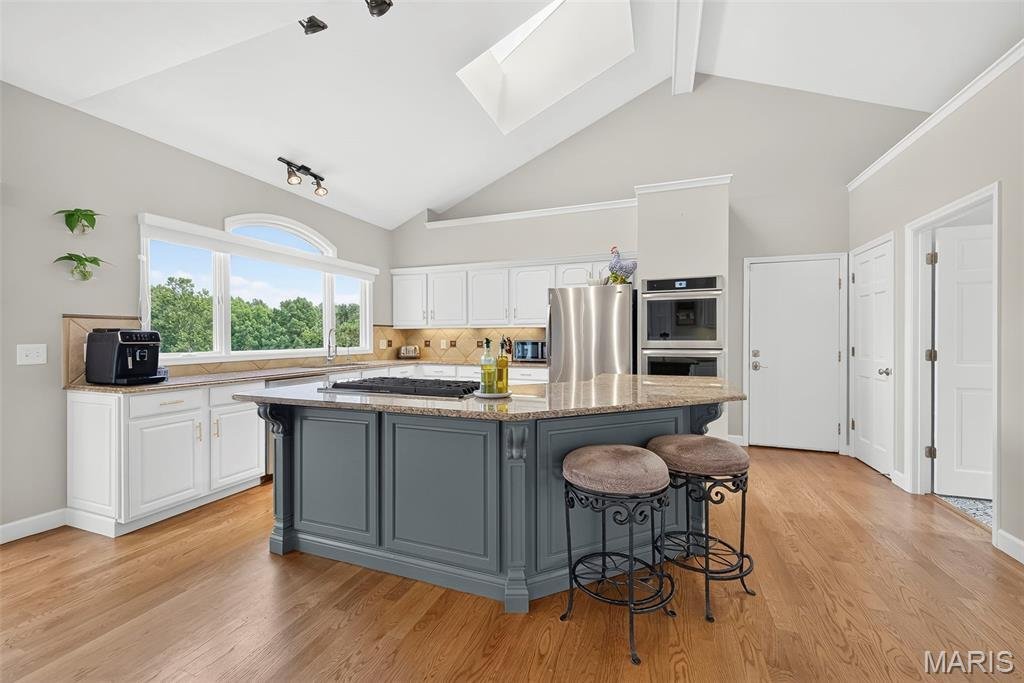
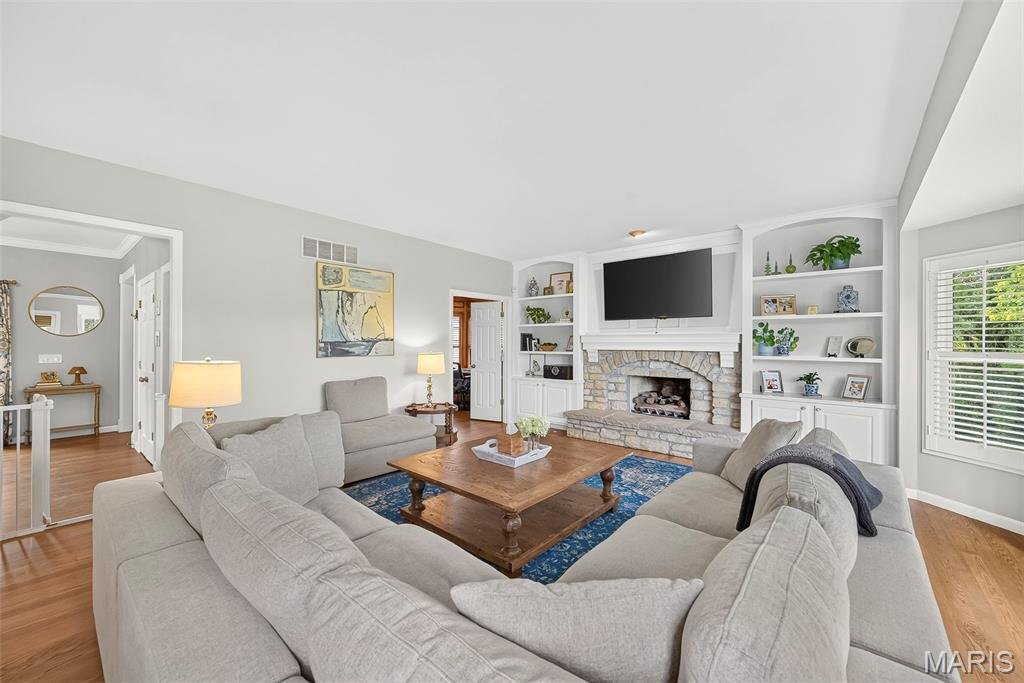
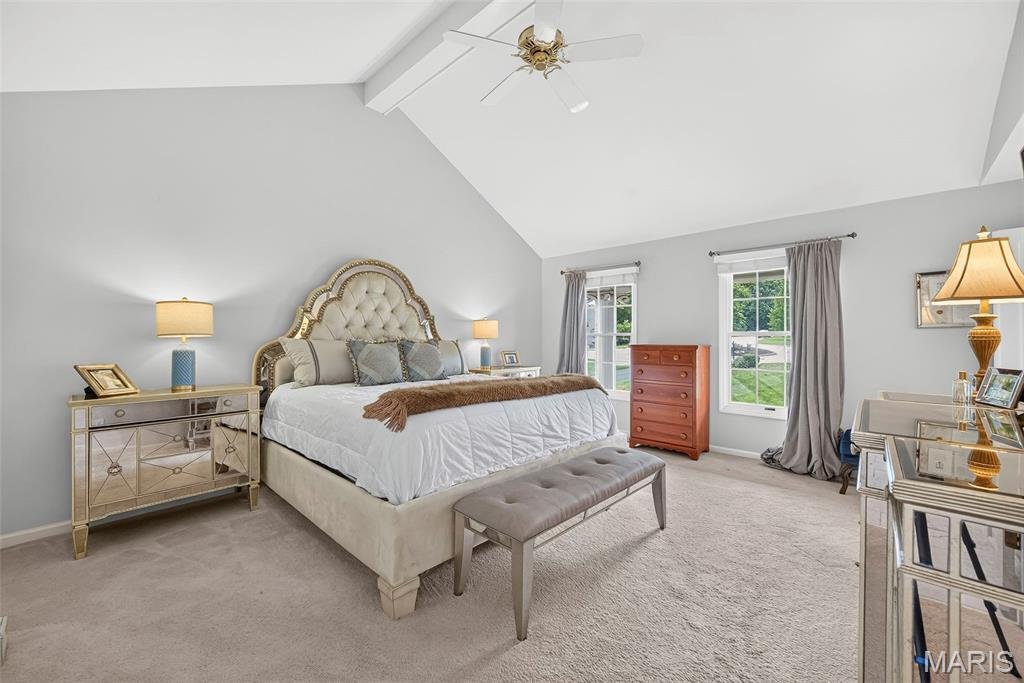
Nestled on one of Kehrs Mill Estates most picturesque lots, this beautifully maintained, approximately 4,000-square-foot residence offers breathtaking views of a private, stocked pond framed by mature trees and lush green space. Combining timeless elegance with exceptional indoor and outdoor living, this home is designed for both luxurious entertaining and everyday comfort. A beautifully landscaped front yard welcomes you into a gracious foyer flanked by a formal dining room with crown molding and rich hardwood floors, and an inviting sitting room that flows into a private executive office featuring custom built-in bookcases. The impressive great room is the heart of the home, showcasing a dramatic stone gas fireplace flanked by custom built-in cabinetry and bookshelves. Expansive bay window captures stunning panoramic views of the tranquil pond. Designed with entertaining in mind, the adjoining wet bar features a wine refrigerator, sink, and direct access to the expansive deck. The chef’s kitchen is beautifully appointed with granite countertops, custom cabinetry, under-cabinet lighting, stainless steel appliances, double wall ovens, a spacious center island with breakfast bar, built-in planning desk, walk-in pantry, and a sun-filled breakfast room overlooking the water. A spacious laundry and mudroom with abundant cabinetry and countertop workspace is conveniently located just off the kitchen. An elegant dual staircase leads to the upper level, where four generously sized bedrooms await. One bedroom features a private en-suite bath with dual sinks and walk-in closet, while two additional bedrooms share a Jack-and-Jill bath with dual vanities. The luxurious primary suite is a true retreat, offering spectacular pond views, dual walk-in closets, and a spa-inspired bath complete with a soaking tub, glass-enclosed shower, and double vanities and his and hers walk in closets. The finished walk-out lower level expands the living space with a spacious family/recreation room, dedicated exercise room, full bath, private office or potential fifth bedroom with generous closet space, abundant storage, and walk-out access to the backyard. Step outside to your own private oasis featuring an expansive deck, covered patio, elegant stone patio, and charming porch swing—all perfectly positioned to capture breathtaking views of the stocked pond. Spend your evenings fishing from your backyard, launch the included paddle boat for a peaceful ride across the water, or enjoy leisurely strolls along the nearby walking trail. Completing this exceptional property is a spacious three-car side-entry garage.
This is more than a home—it’s a lifestyle, offering luxury living in one of Kehrs Mill Estates most beautiful settings.
This is more than a home—it’s a lifestyle, offering luxury living in one of Kehrs Mill Estates most beautiful settings.
-
Property type
House
-
Year built
1988
-
Price/sqft
$222
Features
- Garage
- Fireplace
- Walk In Closet
- Garden
- Waterfront
- Fitness Center / Gym
- Water View
- Panoramic / Scenic View
- Parking
Features
Lot
- Panoramic / Scenic View
- Water View
- Waterfront
Indoor
- High Ceiling
- Office
- Fireplace
- Kitchen island
- Bar
- Laundry Room
- Basement
- Stone Countertops
- Walk In Closet
- Fitness Center / Gym
Outdoor
- Parking
- Garage
- Garden
Explore the Area
16801 Kehrsdale Drive, Wildwood, Missouri, United States
View on Google Maps
Price per sqft
Low
High
Joined 8 months ago
You have inquired about this property
The agent will contact you soon by
Listed by
Berkshire Hathaway HomeServices Select Properties - St. Louis
Missouri, United States
View agency profile
13
Listings
2025
Joined
Book home tour with the agent
Choose a date and whether you'd like a virtual or in-person tour with the agent.
Preferred date
Tour type
Berkshire Hathaway HomeServices Select Properties - St. Louis
St. Louis, Missouri, United States
View agency profile
Last updated
August 11
First listed
Aug 11
Listing reference
26046464
Listing status
Based on information submitted to the MLS GRID as of 2026. All data is obtained from various sources and may not have been verified by broker or MLS GRID. Supplied Open House Information is subject to change without notice. All information should be independently reviewed and verified for accuracy. Properties may or may not be listed by the office/agent presenting the information.
Similar Properties Nearby
New Listings in Wildwood



Explore More Homes for Sale
Wildwood, MO, United States property types
Wildwood, MO, United States popular searches
- Properties with Open Kitchen in Wildwood, MO, United States
- Properties with Pool in Wildwood, MO, United States
- Modern properties in Wildwood, MO, United States
- Waterfront properties in Wildwood, MO, United States
- Gated Community properties in Wildwood, MO, United States
- Hilltop properties in Wildwood, MO, United States
- Properties with Library in Wildwood, MO, United States
- Mountain View properties in Wildwood, MO, United States
- Properties with Tennis Court in Wildwood, MO, United States
- Properties with Elevator in Wildwood, MO, United States
Related Guides & Stories
Trusted by the World's Leading Brokers
The agents behind the world's most exceptional properties list with JamesEdition.
- Listings from Sotheby's, Christie's, BARNES, and Engel & Völkers
- Every listing reviewed before it goes live
- Connect directly with verified listing agents
By continuing you agree to our Terms and Privacy Policy.
brokerages we
partnered with
partnered with