$1,890,000
Single Family Detached Chesterfield
- 4 Beds
- 5 Baths
- 4,534 Sqft
- 15,011 Sqft lot
- Updated: Yesterday
- MLS#26051475
About the Property
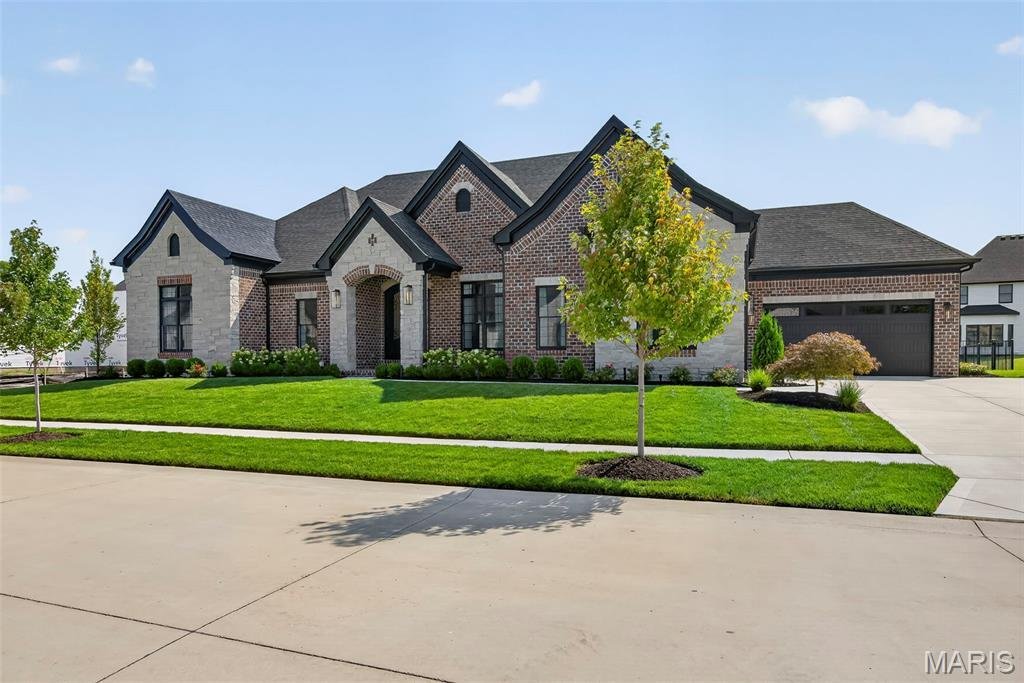
Welcome to this extraordinary luxury residence less than one year old! This home has been thoughtfully designed with sophisticated finishes, exceptional craftsmanship, and an impressive array of indoor and outdoor amenities. Offering 4 bedrooms, 3 full baths, and 2 powder rooms, this home delivers spacious, comfortable living with attention to every detail. The impressive 12-foot entry and great r
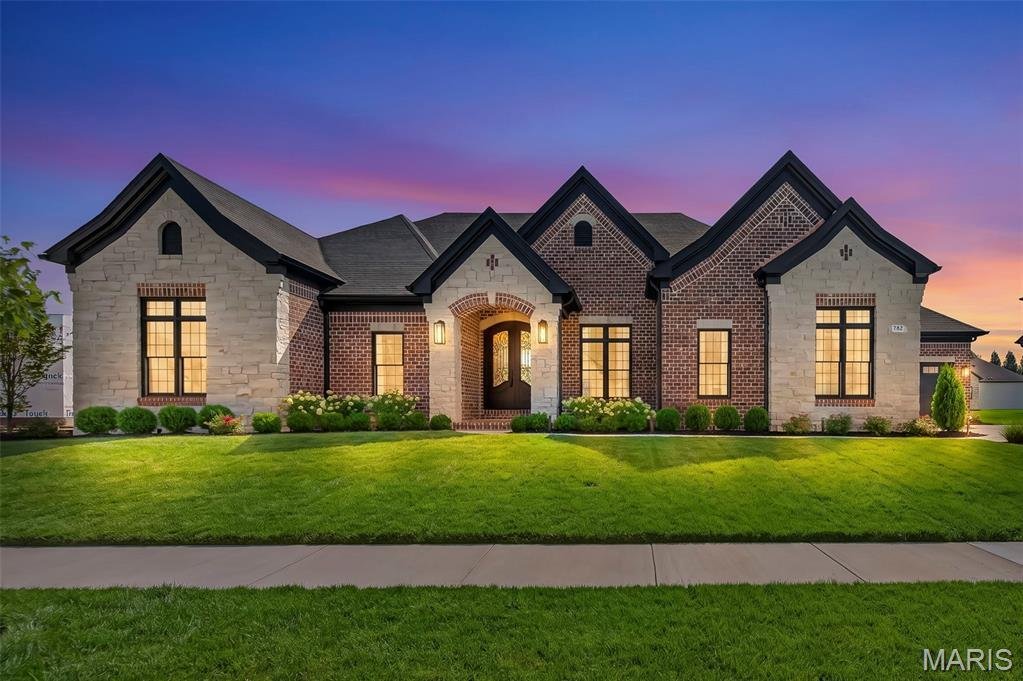
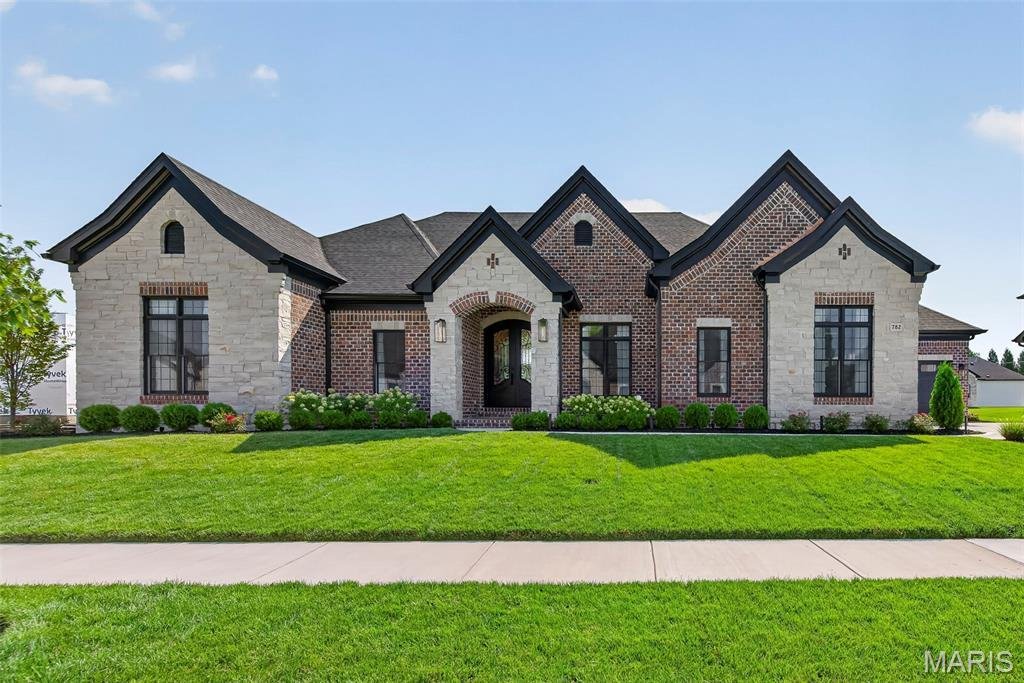
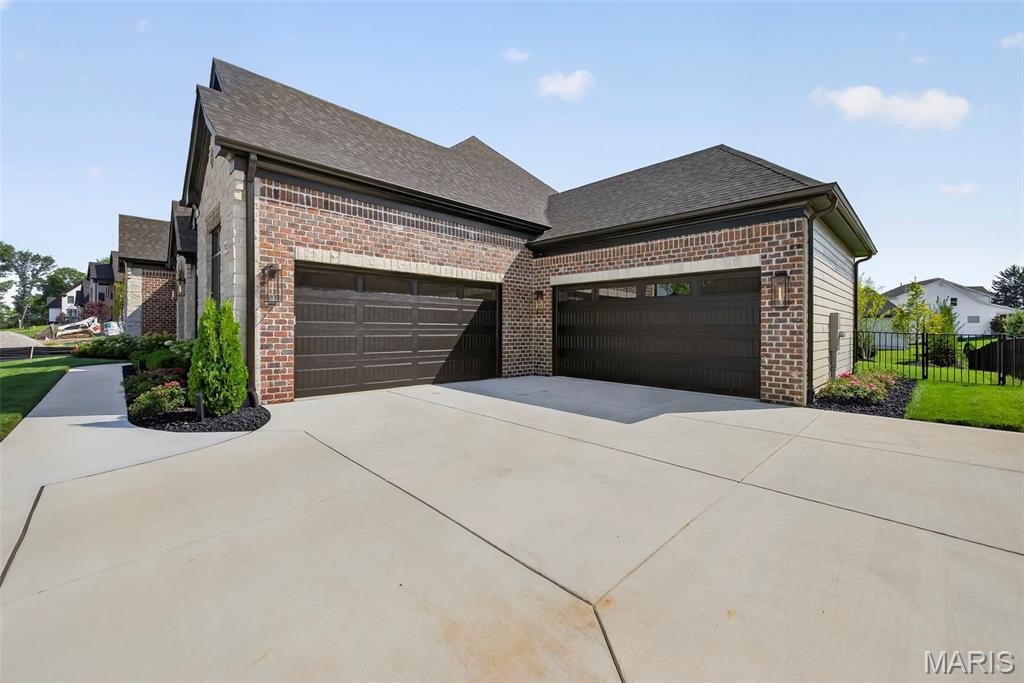
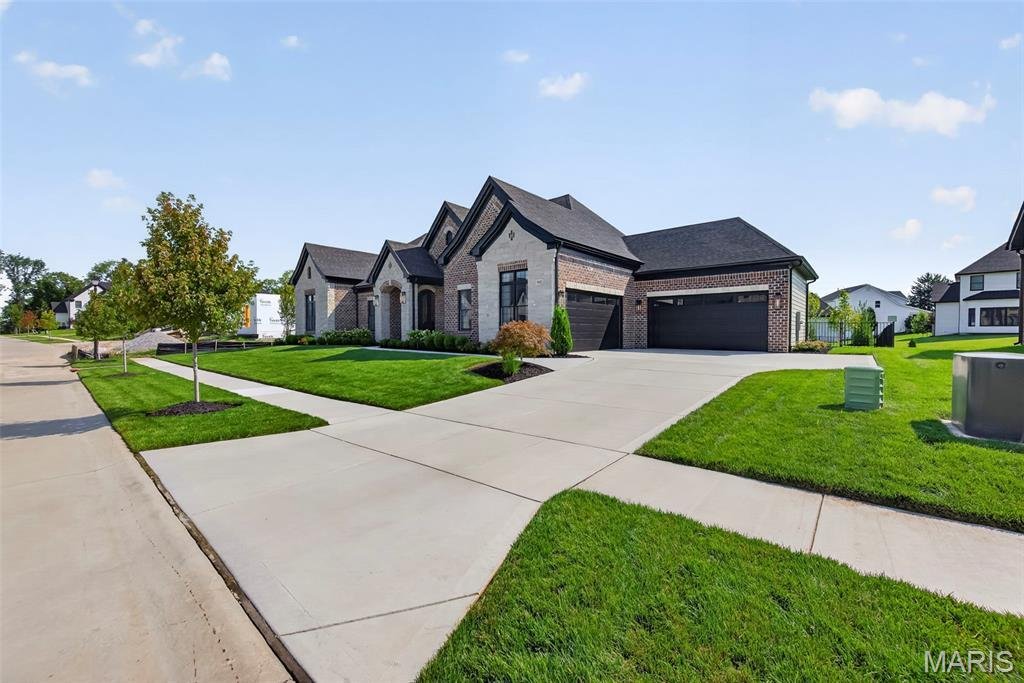
Welcome to this extraordinary luxury residence less than one year old! This home has been thoughtfully designed with sophisticated finishes, exceptional craftsmanship, and an impressive array of indoor and outdoor amenities. Offering 4 bedrooms, 3 full baths, and 2 powder rooms, this home delivers spacious, comfortable living with attention to every detail. The impressive 12-foot entry and great room ceilings create a dramatic first impression, while 10-foot ceilings throughout the remainder of the main level and 10-foot pour in the lower level add to the home’s expansive feel. Elegant 8-foot doors, crown molding, 7½-inch baseboards, and engineered 7¼-inch hardwood flooring are showcased throughout. The luxurious primary suite is a private retreat featuring a stunning bath with a large walk-in shower, freestanding soaking tub, and his-and-her walk-in closets. Two secondary bedrooms each feature their own attached full bath, providing exceptional privacy and convenience. The heart of the home is the spectacular great room, highlighted by a beautiful fireplace with custom built-ins. A separate vaulted hearth room offers an inviting space to relax beside a striking stone fireplace. The gourmet kitchen features stacked cabinetry, 6 burner gas stove, double wall ovens, 48” built in side by side refrigerator, microwave drawer, complemented by a spacious butler’s pantry for additional storage and entertaining ease. A thoughtfully designed drop zone with built-in lockers keeps everyday life organized. The private den showcases custom built-ins and elegant wall molding, creating an ideal home office, library, or quiet retreat. The finished lower level takes entertaining to another level, featuring a built-in golf simulator and wet bar, creating the ultimate destination for game days, gatherings, and recreation. Outdoor living is equally impressive with a brick and stone covered porch, beautifully landscaped front and rear yards, an aluminum-fenced backyard, irrigation system, and landscape lighting. The exterior combines timeless brick and stone with durable Diamond Kote siding for exceptional curb appeal and lasting beauty. A spacious 4-car garage provides abundant space for vehicles, storage, and recreational equipment. Every element of this remarkable home has been carefully selected to create a truly elevated living experience—where luxury, functionality, and timeless design come together beautifully. Make your appointment today! See agent coments for list of inclusions
-
Property type
House
-
Year built
2025
-
Price/sqft
$416
Features
- Garage
- Fireplace
- Walk In Closet
- Garden
- Library
- New Builds
- Outdoor Living Space
- Gas Stovetop
- Stone Countertops
Features
Lot
- New Builds
Indoor
- High Ceiling
- Office
- Fireplace
- Kitchen island
- Gas Stovetop
- Bar
- Library
- Basement
- Stone Countertops
- Walk In Closet
Outdoor
- Garage
- Outdoor Living Space
- Garden
Explore the Area
782 Schaeffers Grove, Chesterfield, MO 63005, Wildwood, Missouri, United States
View on Google Maps
Price per sqft
Low
High
Joined 4 years ago
You have inquired about this property
The agent will contact you soon by
Listed by
2
Listings
2022
Joined
Book home tour with Julie Kandlbinder
Choose a date and whether you'd like a virtual or in-person tour with the agent.
Preferred date
Tour type

Last updated
Yesterday
First listed
Aug 12
Agent licence
#2000156404
Listing reference
2147268550429640
Listing status
Similar Properties Nearby
New Listings in Wildwood


Explore More Homes for Sale
Wildwood, MO, United States property types
Wildwood, MO, United States popular searches
- Properties with Open Kitchen in Wildwood, MO, United States
- Properties with Pool in Wildwood, MO, United States
- Modern properties in Wildwood, MO, United States
- Waterfront properties in Wildwood, MO, United States
- Gated Community properties in Wildwood, MO, United States
- Hilltop properties in Wildwood, MO, United States
- Properties with Library in Wildwood, MO, United States
- Mountain View properties in Wildwood, MO, United States
- Properties with Tennis Court in Wildwood, MO, United States
- Properties with Elevator in Wildwood, MO, United States
Related Guides & Stories
Trusted by the World's Leading Brokers
The agents behind the world's most exceptional properties list with JamesEdition.
- Listings from Sotheby's, Christie's, BARNES, and Engel & Völkers
- Every listing reviewed before it goes live
- Connect directly with verified listing agents
By continuing you agree to our Terms and Privacy Policy.
brokerages we
partnered with
partnered with