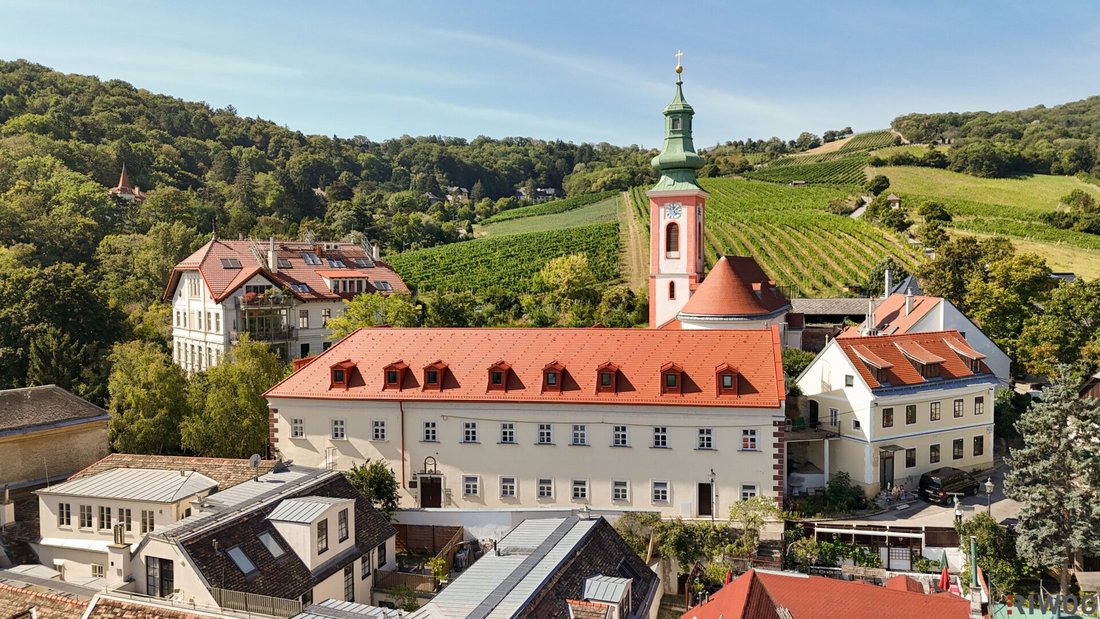
Wohnen, Wo Die Weinberge Beginnen – 186 M² Dachgeschoß Eigentum Im Historischen „Freihof“ | Optional
- 2 Beds
- 1 Baths
- 2,003 Sqft
- Updated: Today
About the Property
The „Freihof“ is one of Vienna’s rare architectural gems. This listed building from 1455 has been meticulously renovated with the highest craftsmanship and restored to its historic splendor.
Original ribbed vaulted ceilings and carefully restored details tell stories of past centuries, giving each apartment a unique atmosphere.
The traditional Stift Klosterneuburg provides th
The „Freihof“ is one of Vienna’s rare architectural gems. This listed building from 1455 has been meticulously renovated with the highest craftsmanship and restored to its historic splendor.
Original ribbed vaulted ceilings and carefully restored details tell stories of past centuries, giving each apartment a unique atmosphere.
The traditional Stift Klosterneuburg provides the land under a building lease with an exceptionally long term until 2115. The attractive leasehold rent of only about €1/m² per month also makes this property economically very appealing.
With only 11 exclusive residential units, the project combines individuality, privacy, and stylish living – at the foot of the Leopoldsberg, nestled between vineyards and the Danube.
The offered attic apartment of approx. 186 m² impresses with a spacious loft feeling, a designer kitchen with island, and a balcony overlooking the church and vineyards. The spa bathroom features an XL rain shower, seating bench, and double sinks, while air conditioning ensures the highest comfort.
A home with style – representative, quiet, and timelessly beautiful.
HIGHLIGHTS
Attic loft with great roof windows & plenty of natural light
Modern island kitchen with high-quality appliances (including Miele fridge/freezer), bar seating for guests
Balcony with vineyard & church tower views
Spa bathroom: XL walk-in rain shower, seating bench, double sinks, large-format porcelain stoneware
Washing machine & dryer (Miele) integrated in the bathroom
Air conditioning (split system) for efficient cooling
Dark real wood parquet flooring in living/sleeping areas, elegant lighting
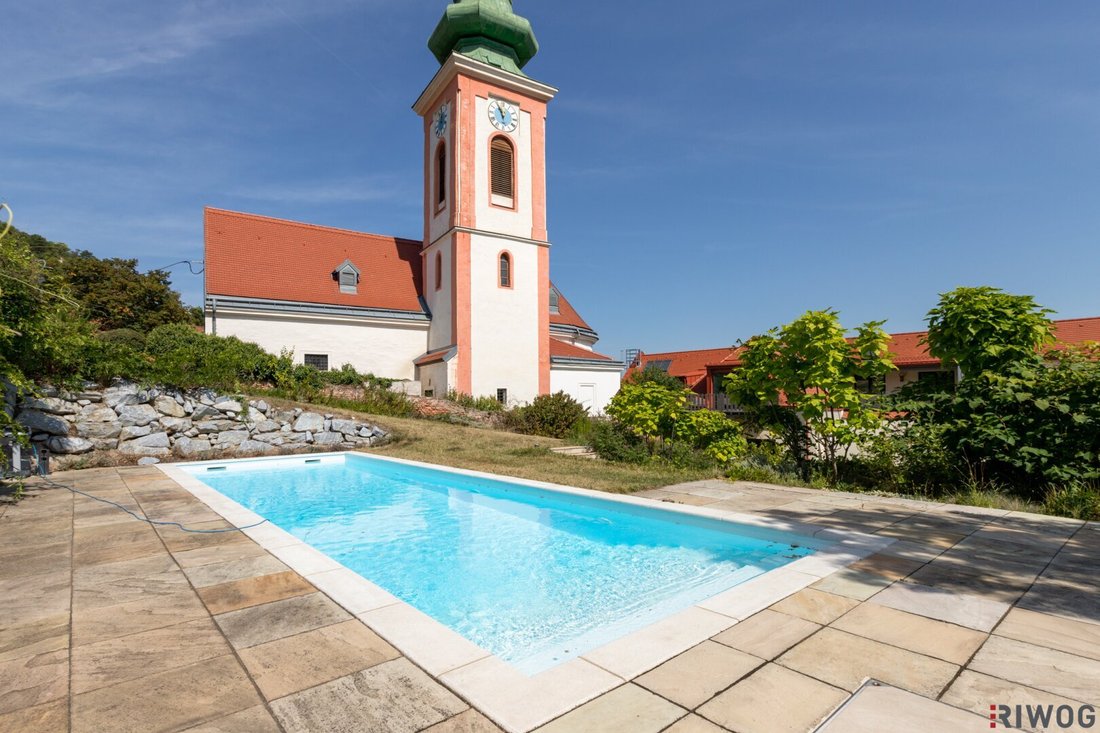
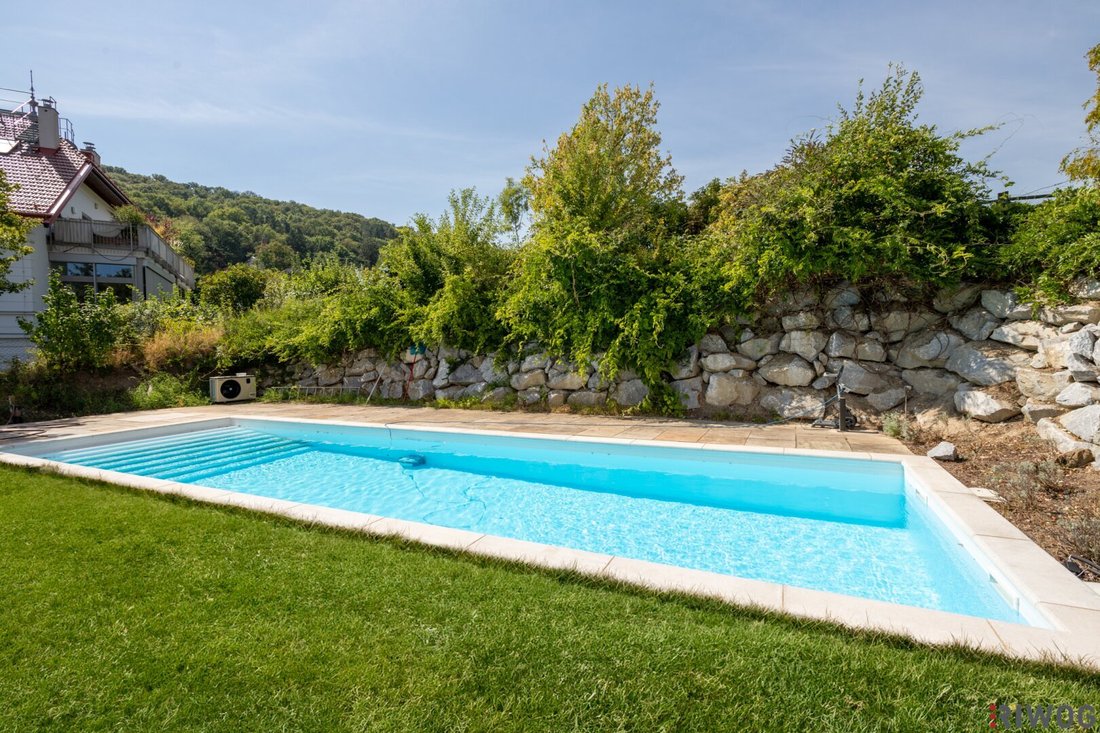
Option: Private garden (approx. 729 m²) with pool (approx. 60 m²) within the well-maintained historic ensemble
APARTMENT DETAILS
USABLE AREA: approx. 186.02 m² (according to utility value report)
LAYOUT: representative living/dining area with island kitchen, several (bed)rooms, XL bathroom, entrance hall
KITCHEN: SieMatic with Miele appliances
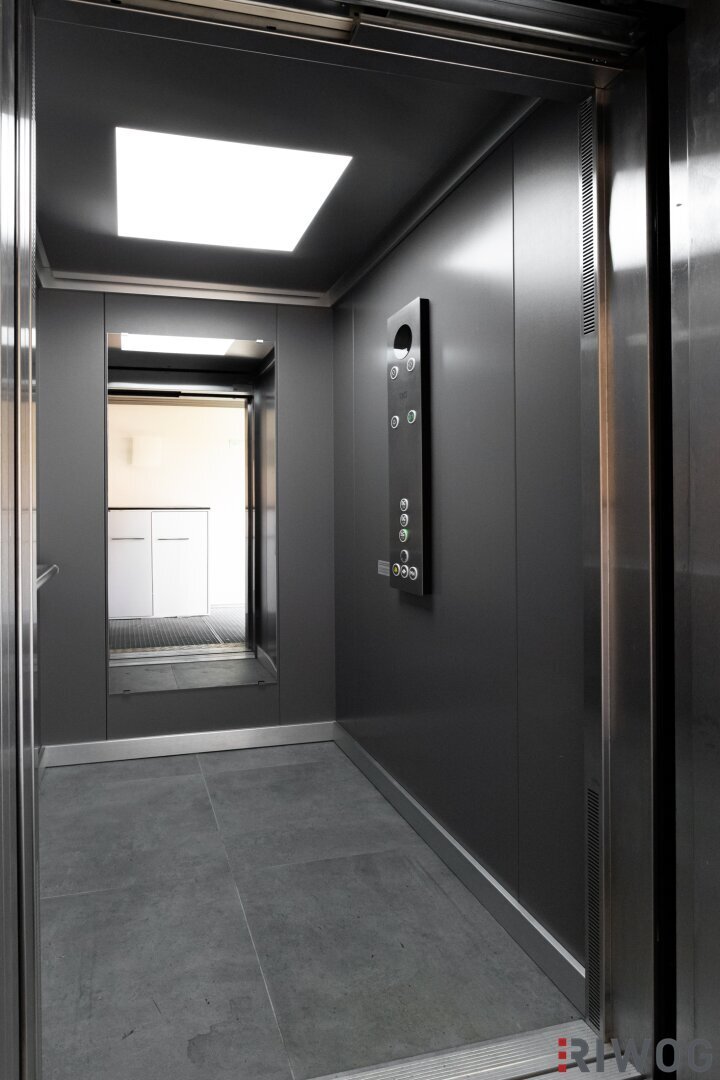
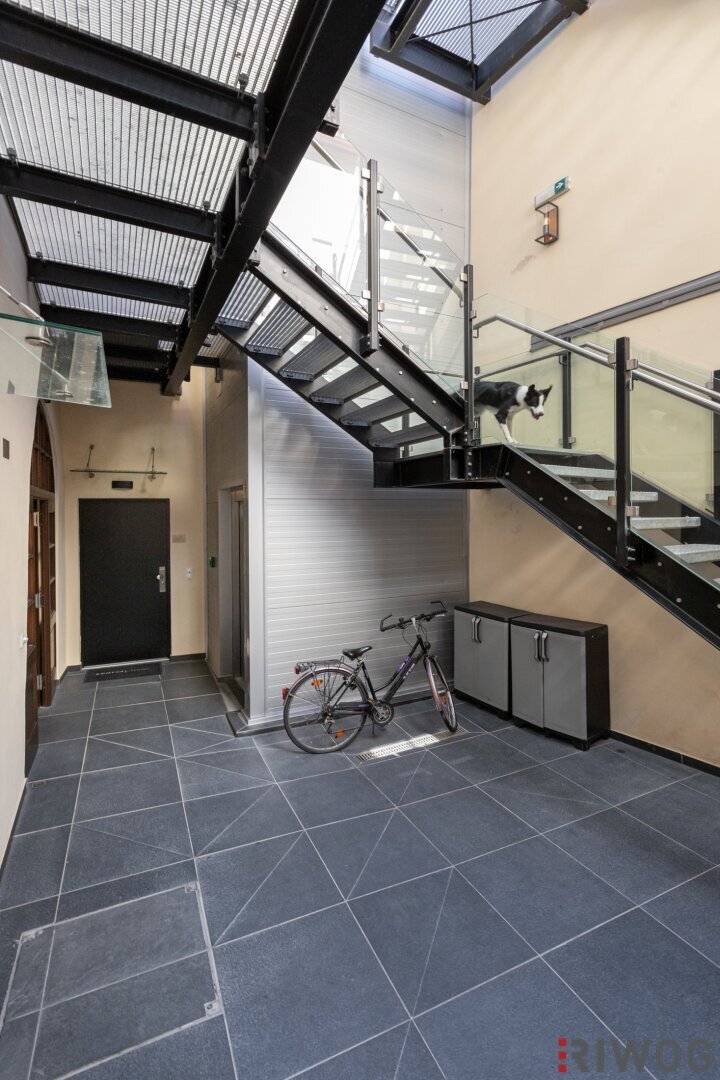
ELEVATOR: yes
BALCONY: yes, approx. 11.90 m²
WASHING MACHINE/DRYER: yes – in bathroom (Miele)
FLOORS: high-quality oak parquet; porcelain stoneware in wet rooms
AIR CONDITIONING: split system
OUTDOOR AREA: balcony; optional private garden with pool
LOCATION/ENVIRONMENT: quiet, charming surroundings near vineyards & heurigen; good local amenities, excellent city center connection
PARKING: indoor/outdoor optional availability
EXCLUSIVE OPTION: PRIVATE GARDEN WITH POOL
On request, the apartment can be extended by a private garden of approx. 729 m² including a pool of approx. 60 m². The garden allows the construction of a garden or pool house up to 30 m² (visualization is exemplary).
Additional cost: €307,500 | Total purchase price including garden & pool: €1,722,000 (gross)
Please note: garden and pool are only available once.
Purchase price: €1,414,500 (gross) – purchase or rent-to-own possible
Don’t hesitate and arrange a viewing appointment today! I look forward to your inquiry!
Also visit our homepage at www. [hidden information] with numerous current top properties!
Please note that there is a familial or economic close relationship between the agent and the third party to be brokered.
The agent acts as a dual agent.
Freihof
Kahlenbergerdorf
Kahlenberg
Kuchelauer Hafen
Danube
Bus lines [hidden information]
Rapid transit or train connections REX41, REX4, S40
-
Property type
Penthouse
-
Floors
2
-
Year built
1455
-
Price/sqft
$795
Features
- Elevator
- Pool
- Washer Dryer
- Renovated
- Kitchen island
- Parking
- Air Conditioning
- Balcony
Explore the Area
The agent will contact you soon by
Listed by
Book home tour with the agent
Choose a date and whether you'd like a virtual or in-person tour with the agent.
Trusted by the World's Leading Brokers
The agents behind the world's most exceptional properties list with JamesEdition.
- Listings from Sotheby's, Christie's, BARNES, and Engel & Völkers
- Every listing reviewed before it goes live
- Connect directly with verified listing agents
By continuing you agree to our Terms and Privacy Policy.