$4,226,001
Wo Wohnen Zum Lebensgefühl Wird: Exklusive Neubauvilla Mit Eigenem Wellness Sanctuary Und Blick über
- 4 Baths
- 5,156 Sqft
- 6,093 Sqft lot
- Updated: July 21
-
11
Views for last 30 days
About the Property
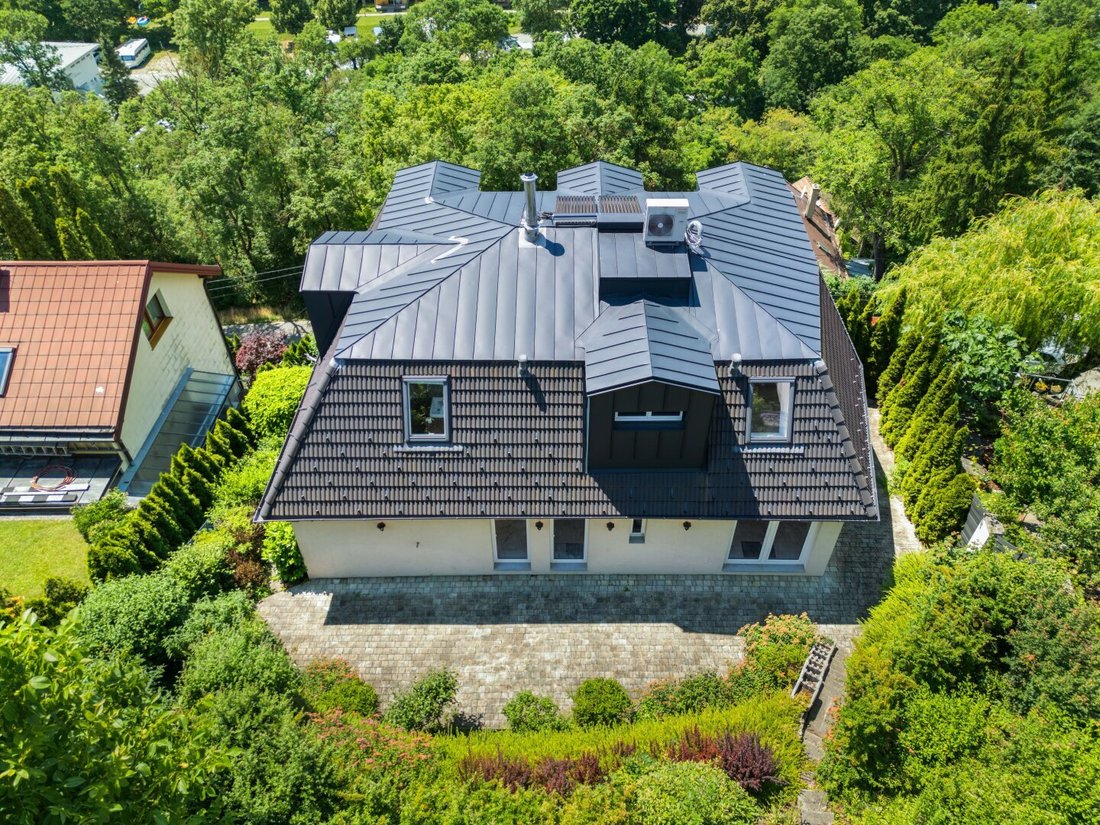
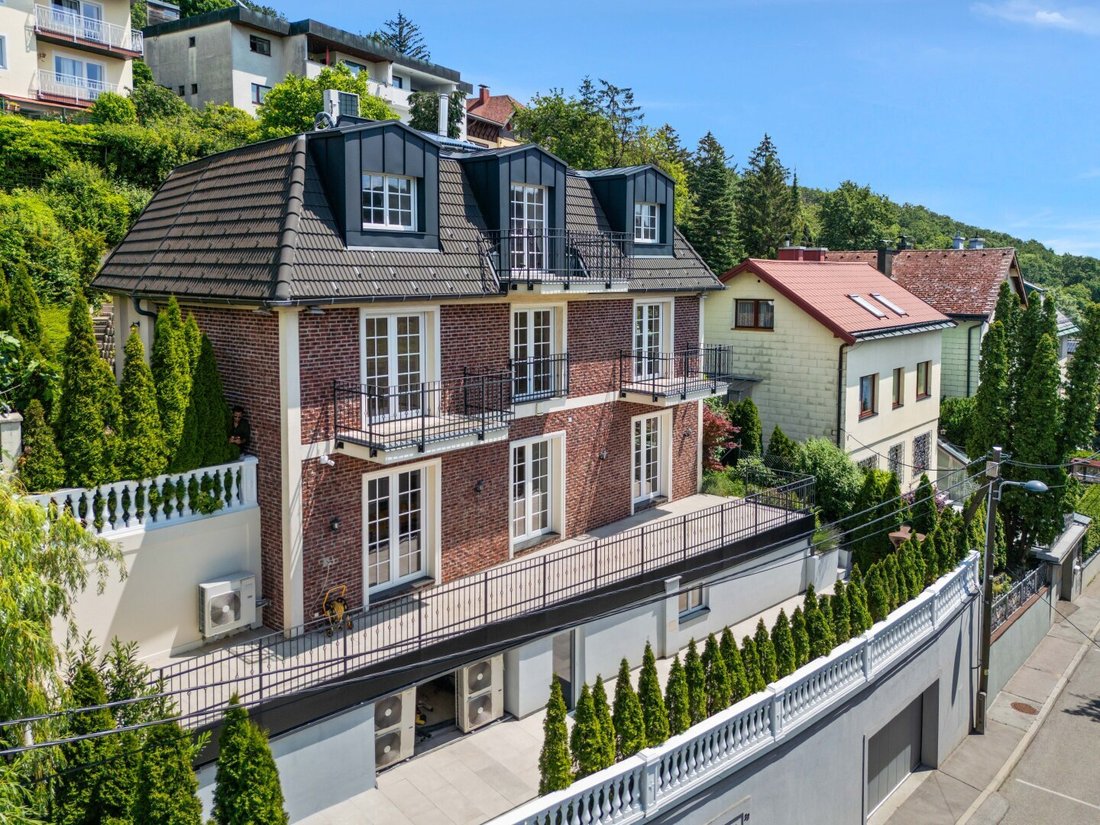
In a quiet side street of Vienna Penzing, you will find a property that offers its residents far more than just a home. This villa was completely rebuilt in 2015 using solid reinforced concrete construction with clinker plaster. It combines modern architecture with top-quality materials and building technology that leaves nothing to be desired. The panoramic view over the Vienna Woods, visible fro
In a quiet side street of Vienna Penzing, you will find a property that offers its residents far more than just a home. This villa was completely rebuilt in 2015 using solid reinforced concrete construction with clinker plaster. It combines modern architecture with top-quality materials and building technology that leaves nothing to be desired. The panoramic view over the Vienna Woods, visible from the terraces and balconies on almost all levels, makes this address truly special.
A TÜV-certified passenger elevator connects all floors comfortably and barrier-free. The integrated KNX system centralizes all building technology controls. Air conditioning in every room ensures a pleasant indoor climate year-round. A photovoltaic system on the roof, two heat pumps, a central vacuum system, and an exclusive kitchen equipped with Gaggenau appliances are just some of the impressive features. Additionally, the entire property, inside and out, can be conveniently controlled and monitored via an app. Contemporary living comfort and technological innovation perfectly harmonized.
Across five levels, you will find the highest living comfort combined with wellness and relaxation. The heart of the home is the living level.
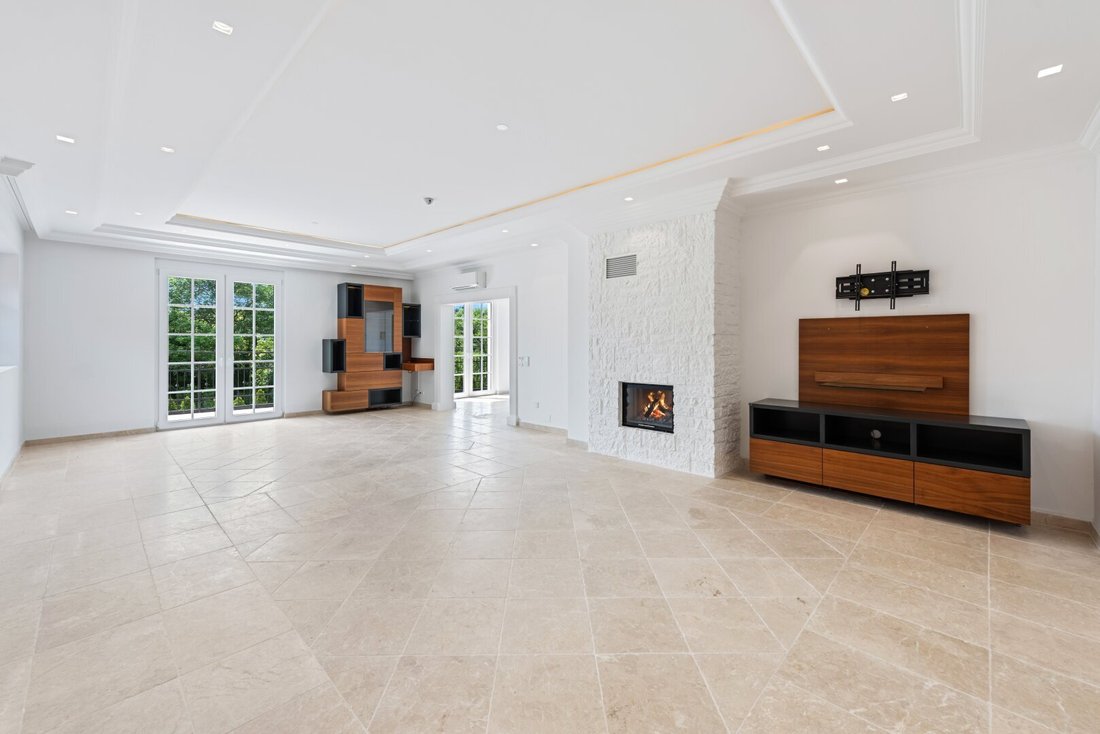
On approximately 113 square meters, a spacious living room of about 45 m² features an impressive white-brick open fireplace, creating a special atmosphere for you and your guests during the colder months.
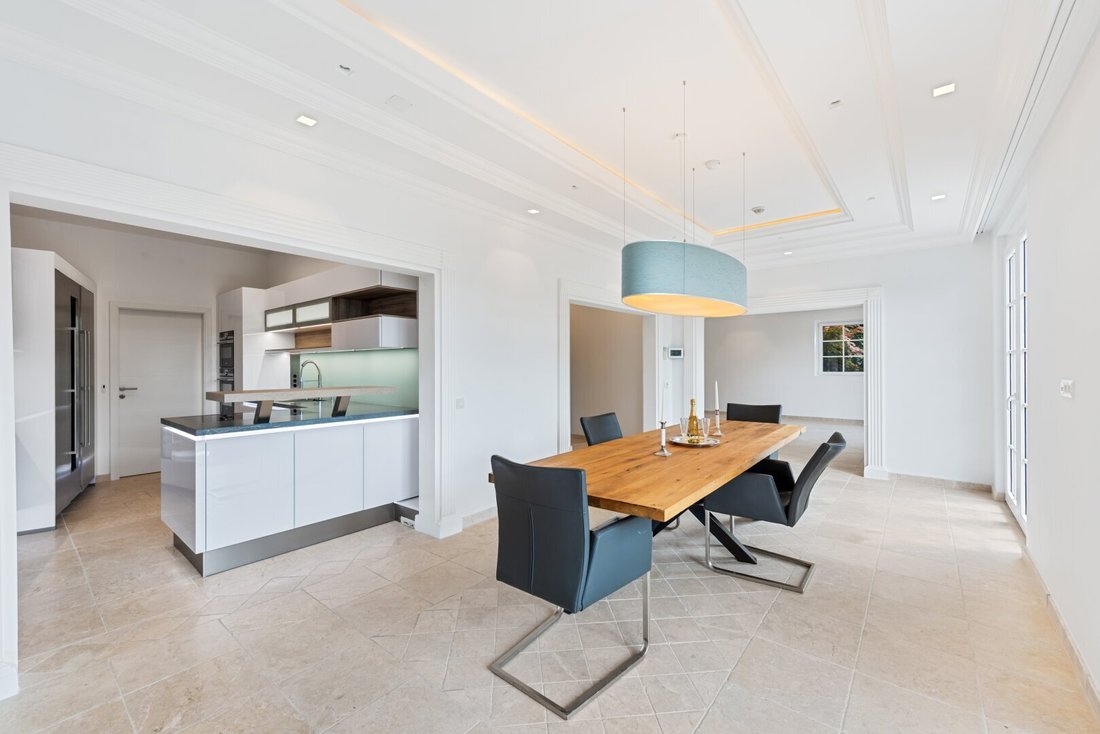
From here, you can step directly onto the large south-facing terrace of about 65 m². The adjacent dining area impresses with a double stucco ceiling with halogen LED spots and offers ample space for representative dining invitations. Two additional exits from here also lead to the terrace.
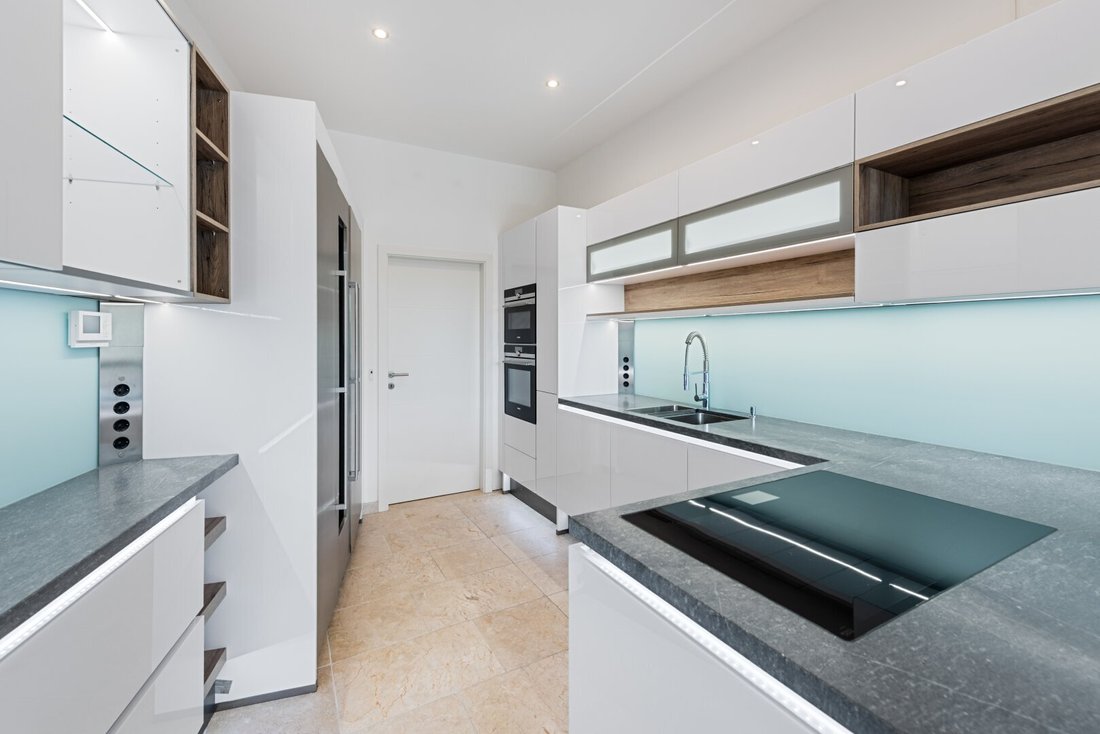
The open-plan kitchen by Alno, adjoining the dining area, features high-quality white high-gloss glass fronts and electrically opening upper cabinets. It offers premium equipment and could also be visually separated from the dining area.
A small adjacent pantry houses the technology for the in-house video surveillance, keeping the living areas free of technical details.
One level up is the private retreat area. The spacious master bedroom has its own balcony and is connected to a walk-in closet, a luxurious bathroom, and direct access to the rear garden.
Three additional rooms—one with a French balcony, one with a balcony, and one with access to the rear garden—along with a private ensuite bathroom with shower, toilet, and sink complete this level. The balconies offer the breathtaking panoramic view over the Vienna Woods and surroundings that make this property so unique.
From the approximately 62 m² rear terrace, accessible from both the bathroom and one of the rooms, a few steps lead up to the terraced garden equipped with automatic irrigation.
The top attic level, about 119 m², offers maximum flexibility and is suitable for a separate living unit for your staff. It can also be used as additional living space, a home office, or a guest retreat.
A large room of about 35 m² includes its own bathroom and a dressing room with space for a washing machine. An open studio area with a balcony facing the hallway, another room, and a separate shower bathroom complete this top floor. From the balcony here, you also enjoy an unforgettable panoramic view over the Vienna Woods.
A very special highlight awaits you on the wellness level in the basement: a sauna for six people, a steam bath, and a walk-in shower invite you to relax, while Technogym fitness equipment and a multifunctional fitness tower of studio quality are ready for your daily workout.
At the center lies the indoor pool, currently covered with a high-quality floating wooden floor used as a yoga and fitness deck with storage underneath. It can be easily restored to its original function. From this level, you step onto a south-facing terrace of about 60 m², ideal for a whirlpool and offering your very own private outdoor wellness area.
At street level is the entrance area with a spacious cloakroom for your guests and a large storage room. The well-thought-out garage offers 4 car parking spaces and an electric charging station, as well as additional space for a motorcycle or bicycles. This allows you and your guests to park comfortably.
The costs for municipal fees currently amount to approximately €209.77 per quarter. Wastewater and water charges are billed according to consumption. The 2025 rates are €2.27 per m³ for water and €2.49 per m³ for wastewater. Billing is done quarterly by the municipality.
Location: The villa is situated in a quiet side street of Vienna Penzing. The hillside location offers an almost unobstructed view over the rooftops of the surroundings, while the rear terrace area provides a protected retreat with partial views of neighboring buildings. A local grocery store within walking distance ensures easy daily errands, and several bus lines quickly connect you to Vienna’s city center. The Vienna Woods right at your doorstep invite you to numerous outdoor activities, from long walks to sports.
Viewings:
Has this property sparked your interest? I look forward to your inquiry! For further questions, I am available at any time. Only inquiries with full name, phone number, and email address can be processed. The information provided is based on details from the seller. No guarantee or liability is assumed for the accuracy or completeness of the information. Subject to change!
Please note that there is a familial or economic close relationship between the agent and the third party to be brokered.
The agent acts as a dual agent.
This exceptional villa is nestled in a quiet, green residential area in Penzing—right at the transition to the Vienna Woods. Enjoy living close to nature while being excellently connected: Hütteldorf station is easily accessible by bus lines 43B, 52A, and 52B and offers connections to the U4 subway, S-Bahn lines S45, S50, and S80 towards the city center, as well as numerous other train connections and the Westbahn.
For your daily needs, a Spar supermarket and a pharmacy are within easy walking distance. The immediate proximity to the Vienna Woods and diverse recreational opportunities in the area also invite you to relaxing walks and active outdoor recreation.
A TÜV-certified passenger elevator connects all floors comfortably and barrier-free. The integrated KNX system centralizes all building technology controls. Air conditioning in every room ensures a pleasant indoor climate year-round. A photovoltaic system on the roof, two heat pumps, a central vacuum system, and an exclusive kitchen equipped with Gaggenau appliances are just some of the impressive features. Additionally, the entire property, inside and out, can be conveniently controlled and monitored via an app. Contemporary living comfort and technological innovation perfectly harmonized.
Across five levels, you will find the highest living comfort combined with wellness and relaxation. The heart of the home is the living level.
On approximately 113 square meters, a spacious living room of about 45 m² features an impressive white-brick open fireplace, creating a special atmosphere for you and your guests during the colder months.
From here, you can step directly onto the large south-facing terrace of about 65 m². The adjacent dining area impresses with a double stucco ceiling with halogen LED spots and offers ample space for representative dining invitations. Two additional exits from here also lead to the terrace.
The open-plan kitchen by Alno, adjoining the dining area, features high-quality white high-gloss glass fronts and electrically opening upper cabinets. It offers premium equipment and could also be visually separated from the dining area.
A small adjacent pantry houses the technology for the in-house video surveillance, keeping the living areas free of technical details.
One level up is the private retreat area. The spacious master bedroom has its own balcony and is connected to a walk-in closet, a luxurious bathroom, and direct access to the rear garden.
Three additional rooms—one with a French balcony, one with a balcony, and one with access to the rear garden—along with a private ensuite bathroom with shower, toilet, and sink complete this level. The balconies offer the breathtaking panoramic view over the Vienna Woods and surroundings that make this property so unique.
From the approximately 62 m² rear terrace, accessible from both the bathroom and one of the rooms, a few steps lead up to the terraced garden equipped with automatic irrigation.
The top attic level, about 119 m², offers maximum flexibility and is suitable for a separate living unit for your staff. It can also be used as additional living space, a home office, or a guest retreat.
A large room of about 35 m² includes its own bathroom and a dressing room with space for a washing machine. An open studio area with a balcony facing the hallway, another room, and a separate shower bathroom complete this top floor. From the balcony here, you also enjoy an unforgettable panoramic view over the Vienna Woods.
A very special highlight awaits you on the wellness level in the basement: a sauna for six people, a steam bath, and a walk-in shower invite you to relax, while Technogym fitness equipment and a multifunctional fitness tower of studio quality are ready for your daily workout.
At the center lies the indoor pool, currently covered with a high-quality floating wooden floor used as a yoga and fitness deck with storage underneath. It can be easily restored to its original function. From this level, you step onto a south-facing terrace of about 60 m², ideal for a whirlpool and offering your very own private outdoor wellness area.
At street level is the entrance area with a spacious cloakroom for your guests and a large storage room. The well-thought-out garage offers 4 car parking spaces and an electric charging station, as well as additional space for a motorcycle or bicycles. This allows you and your guests to park comfortably.
The costs for municipal fees currently amount to approximately €209.77 per quarter. Wastewater and water charges are billed according to consumption. The 2025 rates are €2.27 per m³ for water and €2.49 per m³ for wastewater. Billing is done quarterly by the municipality.
Location: The villa is situated in a quiet side street of Vienna Penzing. The hillside location offers an almost unobstructed view over the rooftops of the surroundings, while the rear terrace area provides a protected retreat with partial views of neighboring buildings. A local grocery store within walking distance ensures easy daily errands, and several bus lines quickly connect you to Vienna’s city center. The Vienna Woods right at your doorstep invite you to numerous outdoor activities, from long walks to sports.
Viewings:
Has this property sparked your interest? I look forward to your inquiry! For further questions, I am available at any time. Only inquiries with full name, phone number, and email address can be processed. The information provided is based on details from the seller. No guarantee or liability is assumed for the accuracy or completeness of the information. Subject to change!
Please note that there is a familial or economic close relationship between the agent and the third party to be brokered.
The agent acts as a dual agent.
This exceptional villa is nestled in a quiet, green residential area in Penzing—right at the transition to the Vienna Woods. Enjoy living close to nature while being excellently connected: Hütteldorf station is easily accessible by bus lines 43B, 52A, and 52B and offers connections to the U4 subway, S-Bahn lines S45, S50, and S80 towards the city center, as well as numerous other train connections and the Westbahn.
For your daily needs, a Spar supermarket and a pharmacy are within easy walking distance. The immediate proximity to the Vienna Woods and diverse recreational opportunities in the area also invite you to relaxing walks and active outdoor recreation.
-
Property type
House
-
Floors
5
-
Year built
2015
-
Price/sqft
$819
Features
- Garden
- Elevator
- Terrace
- Mountain View
- Indoor Pool
- Walk In Closet
- Open Kitchen
- Modern
- Fitness Center / Gym
Features
Lot
Indoor
- High Ceiling
- Fireplace
- Air Conditioning
- Sauna
- Elevator
- Open Kitchen
- Indoor Pool
- Stone Countertops
- Walk In Closet
- Fitness Center / Gym
Outdoor
Explore the Area
Joined 7 months ago
You have inquired about this property
The agent will contact you soon by
Listed by
2
Listings
2026
Joined
Book home tour with the agent
Choose a date and whether you'd like a virtual or in-person tour with the agent.
Preferred date
Tour type
Last updated
July 21
First listed
Jul 21
Listing reference
1976/56
Trusted by the World's Leading Brokers
The agents behind the world's most exceptional properties list with JamesEdition.
- Listings from Sotheby's, Christie's, BARNES, and Engel & Völkers
- Every listing reviewed before it goes live
- Connect directly with verified listing agents
By continuing you agree to our Terms and Privacy Policy.