$817,745
Großzügiger Wohntraum Mit Großer Sonnenterrasse Und Grünblick
- 3 Beds
- 2 Baths
- 1,658 Sqft
- Updated: September 5
About the Property
Lots of space for the whole family – 4 rooms, large terrace, and green views
This exceptional condominium offers approximately 154 m² of living space and about 193 m² of usable area, combining features rarely found together: spacious interiors, multiple potential bedrooms, 2 bathrooms, 3 toilets, an impressive terrace of over 60 m² with green views, and a private garage parking space.
This exceptional condominium offers approximately 154 m² of living space and about 193 m² of usable area, combining features rarely found together: spacious interiors, multiple potential bedrooms, 2 bathrooms, 3 toilets, an impressive terrace of over 60 m² with green views, and a private garage parking space.
Lots of space for the whole family – 4 rooms, large terrace, and green views
This exceptional condominium offers approximately 154 m² of living space and about 193 m² of usable area, combining features rarely found together: spacious interiors, multiple potential bedrooms, 2 bathrooms, 3 toilets, an impressive terrace of over 60 m² with green views, and a private garage parking space.
The apartment is located on the 3rd floor of a small residential building (accessible from the outside, NO elevator) and impresses mainly with its extraordinary space and the many possibilities this property offers. The generous areas allow for various living concepts – from spacious family living to living and working under one roof.
Upon entering the apartment, you reach the entrance hall and from there to the right into a long corridor, from which all rooms are separately accessible. Three possible bedrooms offer flexible use as sleeping, children’s, guest, or workrooms. One of the bedrooms also has access to a smaller terrace, quietly facing the private gardens of the residential complex.
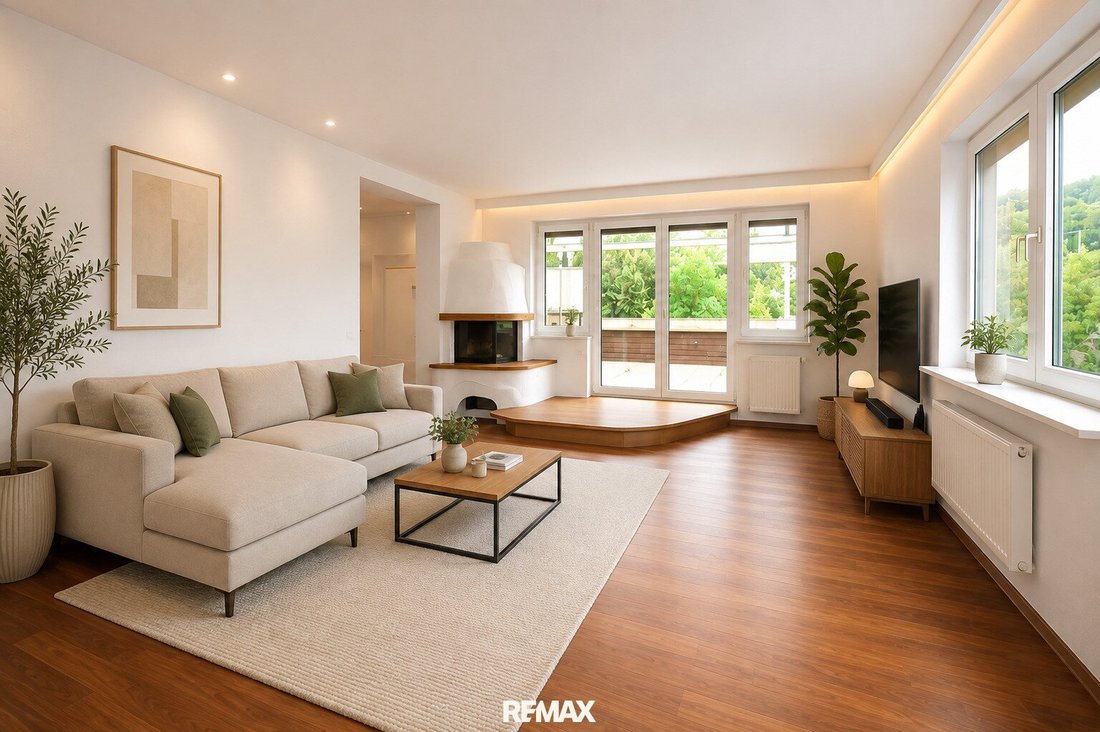
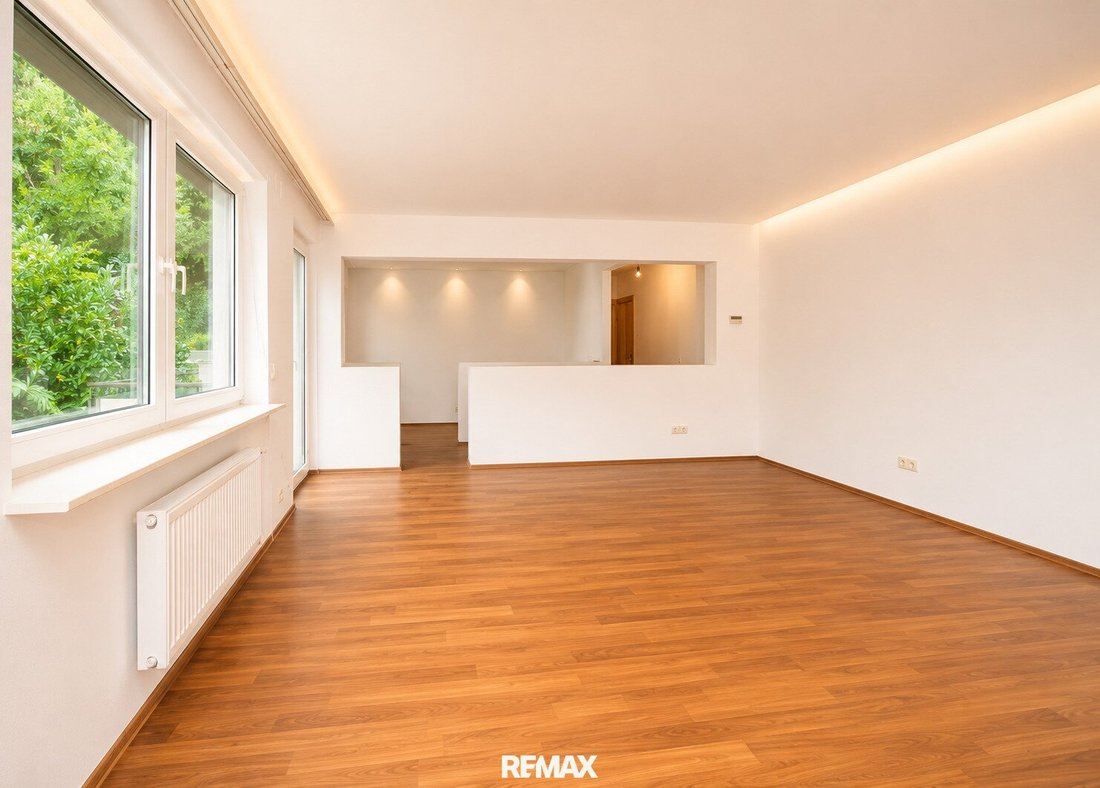
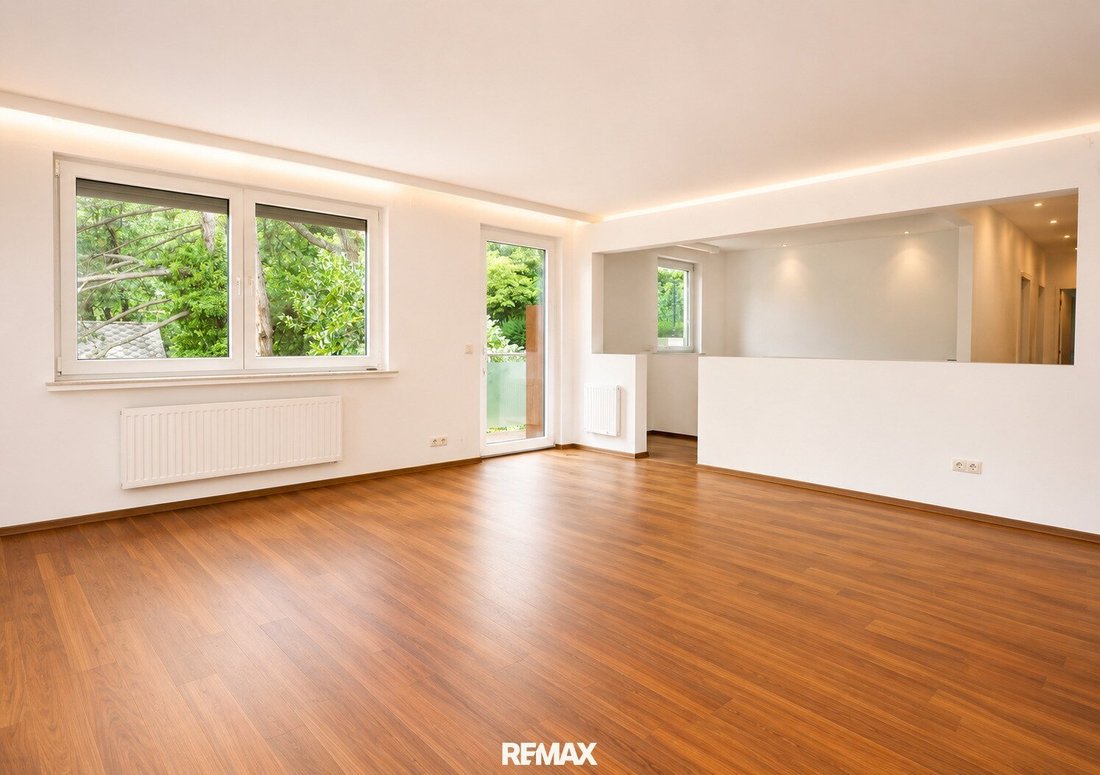
The heart of the apartment is the spacious living area of about 57.49 m². The existing tiled stove gives this room a special atmosphere and creates a cozy focal point for shared moments.
Here is the link to the 360° tour: [hidden information]
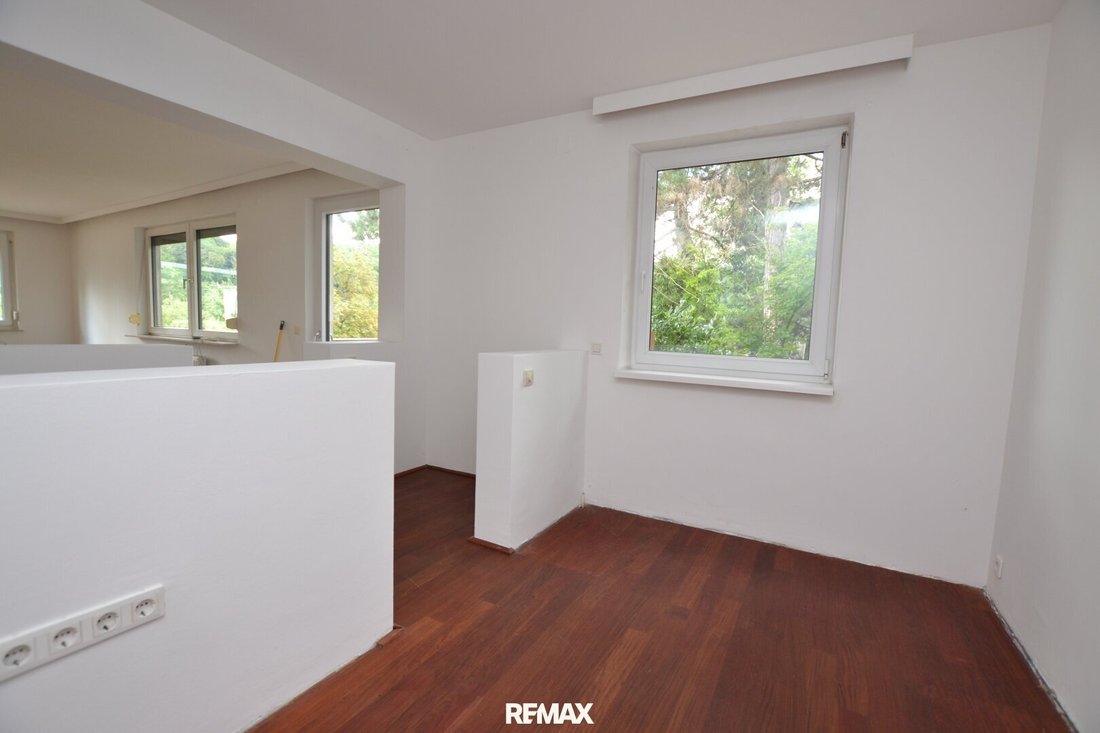
The adjacent dining area with kitchen covers approximately 26.93 m² and offers enough space for a large dining table as well as a cozy cooking area. The kitchen is fully equipped with an electric stove, oven, dishwasher, and fridge-freezer combination.
From the master bedroom, you enter directly into the spacious bathroom with bathtub, shower, double washbasin, bidet, and toilet. A private sauna is also available. A second bathroom is equipped with a shower, washbasin, and toilet.
Very practical are the cellar rooms as well as the technical and utility room (ideal for washing machine and dryer) adjacent to the living area on the same level, providing plenty of storage space.
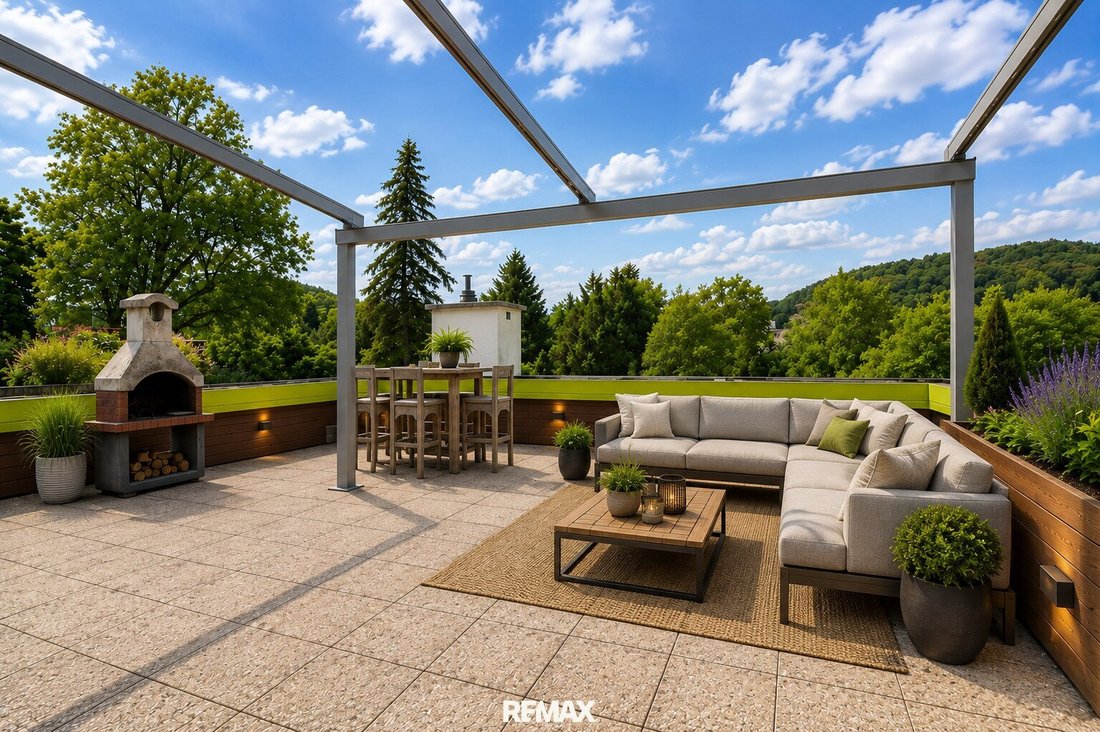
A special highlight of this apartment is the terrace of over 60 m² with beautiful green views. This creates an additional outdoor living area – ideal for cozy summer evenings, shared meals, or relaxing hours. The existing fire pit and the electrically extendable shading provide extra comfort and make this outdoor space a special retreat. Another west-facing terrace offers access to a small garden.
Many windows have external blinds, some electrically operated, some manual.
The apartment faces east, south, and west, offering pleasant lighting conditions throughout the day.
This property is aimed at people looking for an extraordinary apartment with plenty of space and special design possibilities.
Top Features:
• Spacious terrace over 60 m² with electric awning
• Beautiful green views
• Private garage parking space (additional €20,000)
• External blinds
• Electrically extendable terrace shading
• Spacious living area of approx. 57.49 m² with tiled stove
• Three possible bedrooms
• All rooms separately accessible
• Bathroom with sauna, shower, bathtub, and double washbasin
• Versatile room layout with great design flexibility
• Quiet green location in Hadersdorf-Weidlingau
Hard Facts:
• Approx. 154 m² living space
• Approx. 193 m² usable area
• 3rd floor (accessible from outside, NO elevator)
• East, south, and west orientation
• Garage parking space available
• Electric heating (originally gas-powered underfloor heating)
• Hot water via electric boiler
• SAT-TV connection available
• Double-glazed windows
• Parquet flooring in living areas
• Living kitchen with dining area approx. 26.93 m²
• Kitchen with electric stove, oven, dishwasher, and fridge-freezer combination
• Separate toilet with hand washbasin
• Bathroom 1 with toilet, bidet, double washbasin, bathtub, shower, and sauna
• Bathroom 2 with toilet, washbasin, and shower
• Utility room with space for washing machine, dryer, and storage
Location and Infrastructure:
The apartment is situated in a preferred quiet green area in the western part of Penzing, Hadersdorf-Weidlingau. The nearby Vienna Woods offer diverse leisure and recreational opportunities such as walks, jogging routes, and bike paths, making the location especially attractive for nature lovers.
The nearby Auhof Center provides a comprehensive range of shopping options, restaurants, a cinema, and a fitness center, ensuring excellent everyday infrastructure.
Public Transport Connections:
• Hadersdorf train station (approx. 5 minutes on foot) with the S50 – about 12 minutes to Westbahnhof
• Bus lines 50A, 450, 451, and 453 connecting to the U4 Hütteldorf station
Have I sparked your interest? I look forward to your contact!
All information is based on data from the owner and property management and is without guarantee. Dual agency:
We inform you that we act as dual agents for this property (§ 5 Abs. 3 MaklerG).
Do you already have financing?
If not, we are happy to connect you with a financing advisor. We work with the two largest providers on the market, who, through their broad portfolio of partner banks, can often secure the best conditions for you!
Additional costs:
3.5% real estate transfer tax; 1.1% land registry entry; approx. 1-3% notary fees for contract preparation; 3% brokerage commission plus VAT,
possibly financing costs and fees from the bank or credit institution. The broker acts as a dual agent.
This exceptional condominium offers approximately 154 m² of living space and about 193 m² of usable area, combining features rarely found together: spacious interiors, multiple potential bedrooms, 2 bathrooms, 3 toilets, an impressive terrace of over 60 m² with green views, and a private garage parking space.
The apartment is located on the 3rd floor of a small residential building (accessible from the outside, NO elevator) and impresses mainly with its extraordinary space and the many possibilities this property offers. The generous areas allow for various living concepts – from spacious family living to living and working under one roof.
Upon entering the apartment, you reach the entrance hall and from there to the right into a long corridor, from which all rooms are separately accessible. Three possible bedrooms offer flexible use as sleeping, children’s, guest, or workrooms. One of the bedrooms also has access to a smaller terrace, quietly facing the private gardens of the residential complex.
The heart of the apartment is the spacious living area of about 57.49 m². The existing tiled stove gives this room a special atmosphere and creates a cozy focal point for shared moments.
Here is the link to the 360° tour: [hidden information]
The adjacent dining area with kitchen covers approximately 26.93 m² and offers enough space for a large dining table as well as a cozy cooking area. The kitchen is fully equipped with an electric stove, oven, dishwasher, and fridge-freezer combination.
From the master bedroom, you enter directly into the spacious bathroom with bathtub, shower, double washbasin, bidet, and toilet. A private sauna is also available. A second bathroom is equipped with a shower, washbasin, and toilet.
Very practical are the cellar rooms as well as the technical and utility room (ideal for washing machine and dryer) adjacent to the living area on the same level, providing plenty of storage space.
A special highlight of this apartment is the terrace of over 60 m² with beautiful green views. This creates an additional outdoor living area – ideal for cozy summer evenings, shared meals, or relaxing hours. The existing fire pit and the electrically extendable shading provide extra comfort and make this outdoor space a special retreat. Another west-facing terrace offers access to a small garden.
Many windows have external blinds, some electrically operated, some manual.
The apartment faces east, south, and west, offering pleasant lighting conditions throughout the day.
This property is aimed at people looking for an extraordinary apartment with plenty of space and special design possibilities.
Top Features:
• Spacious terrace over 60 m² with electric awning
• Beautiful green views
• Private garage parking space (additional €20,000)
• External blinds
• Electrically extendable terrace shading
• Spacious living area of approx. 57.49 m² with tiled stove
• Three possible bedrooms
• All rooms separately accessible
• Bathroom with sauna, shower, bathtub, and double washbasin
• Versatile room layout with great design flexibility
• Quiet green location in Hadersdorf-Weidlingau
Hard Facts:
• Approx. 154 m² living space
• Approx. 193 m² usable area
• 3rd floor (accessible from outside, NO elevator)
• East, south, and west orientation
• Garage parking space available
• Electric heating (originally gas-powered underfloor heating)
• Hot water via electric boiler
• SAT-TV connection available
• Double-glazed windows
• Parquet flooring in living areas
• Living kitchen with dining area approx. 26.93 m²
• Kitchen with electric stove, oven, dishwasher, and fridge-freezer combination
• Separate toilet with hand washbasin
• Bathroom 1 with toilet, bidet, double washbasin, bathtub, shower, and sauna
• Bathroom 2 with toilet, washbasin, and shower
• Utility room with space for washing machine, dryer, and storage
Location and Infrastructure:
The apartment is situated in a preferred quiet green area in the western part of Penzing, Hadersdorf-Weidlingau. The nearby Vienna Woods offer diverse leisure and recreational opportunities such as walks, jogging routes, and bike paths, making the location especially attractive for nature lovers.
The nearby Auhof Center provides a comprehensive range of shopping options, restaurants, a cinema, and a fitness center, ensuring excellent everyday infrastructure.
Public Transport Connections:
• Hadersdorf train station (approx. 5 minutes on foot) with the S50 – about 12 minutes to Westbahnhof
• Bus lines 50A, 450, 451, and 453 connecting to the U4 Hütteldorf station
Have I sparked your interest? I look forward to your contact!
All information is based on data from the owner and property management and is without guarantee. Dual agency:
We inform you that we act as dual agents for this property (§ 5 Abs. 3 MaklerG).
Do you already have financing?
If not, we are happy to connect you with a financing advisor. We work with the two largest providers on the market, who, through their broad portfolio of partner banks, can often secure the best conditions for you!
Additional costs:
3.5% real estate transfer tax; 1.1% land registry entry; approx. 1-3% notary fees for contract preparation; 3% brokerage commission plus VAT,
possibly financing costs and fees from the bank or credit institution. The broker acts as a dual agent.
-
Property type
Apartment
-
Year built
1978
-
Price/sqft
$493
Features
Explore the Area
Joined 8 months ago
You have inquired about this property
The agent will contact you soon by
Listed by
10
Listings
2026
Joined
Book home tour with the agent
Choose a date and whether you'd like a virtual or in-person tour with the agent.
Preferred date
Tour type
Last updated
September 5
First listed
August 9
Listing reference
3141/3230
Trusted by the World's Leading Brokers
The agents behind the world's most exceptional properties list with JamesEdition.
- Listings from Sotheby's, Christie's, BARNES, and Engel & Völkers
- Every listing reviewed before it goes live
- Connect directly with verified listing agents
By continuing you agree to our Terms and Privacy Policy.