Myria | Exklusive 5 Zimmer Penthouse Maisonette In Ruhelage | 152 M² Wohnfläche | 24 M² Dachterrasse
- 4 Beds
- 2 Baths
- 1,634 Sqft
- Updated: October 28
About the Property
For sale is Top 10 in the exclusive new development project MYRIA in 1140 Vienna / Hadersdorf – an exceptionally spacious 5-room penthouse maisonette over two levels with approximately 152 m² of living space, a private roof terrace of about 24 m², and direct elevator access to the apartment. Located in a quiet cul-de-sac near the Vienna Woods
For sale is Top 10 in the exclusive new development project MYRIA in 1140 Vienna / Hadersdorf – an exceptionally spacious 5-room penthouse maisonette over two levels with approximately 152 m² of living space, a private roof terrace of about 24 m², and direct elevator access to the apartment. Located in a quiet cul-de-sac near the Vienna Woods, it combines a high level of privacy with good accessibility and urban infrastructure.
The exclusive living concept spans the 1st and 2nd attic floors and offers a particularly successful combination of spacious family living, clearly separated retreat areas, and high living comfort. A special highlight is the elevator with direct access to the apartment on the 2nd attic floor, allowing comfortable and exclusive arrival on the upper living level. The two floors are also connected by an internal staircase.
While the lower level with three bedrooms and a spacious bathroom is mainly reserved for private retreat areas, the upper attic floor with its expansive living area and adjoining terrace forms the heart of the apartment.
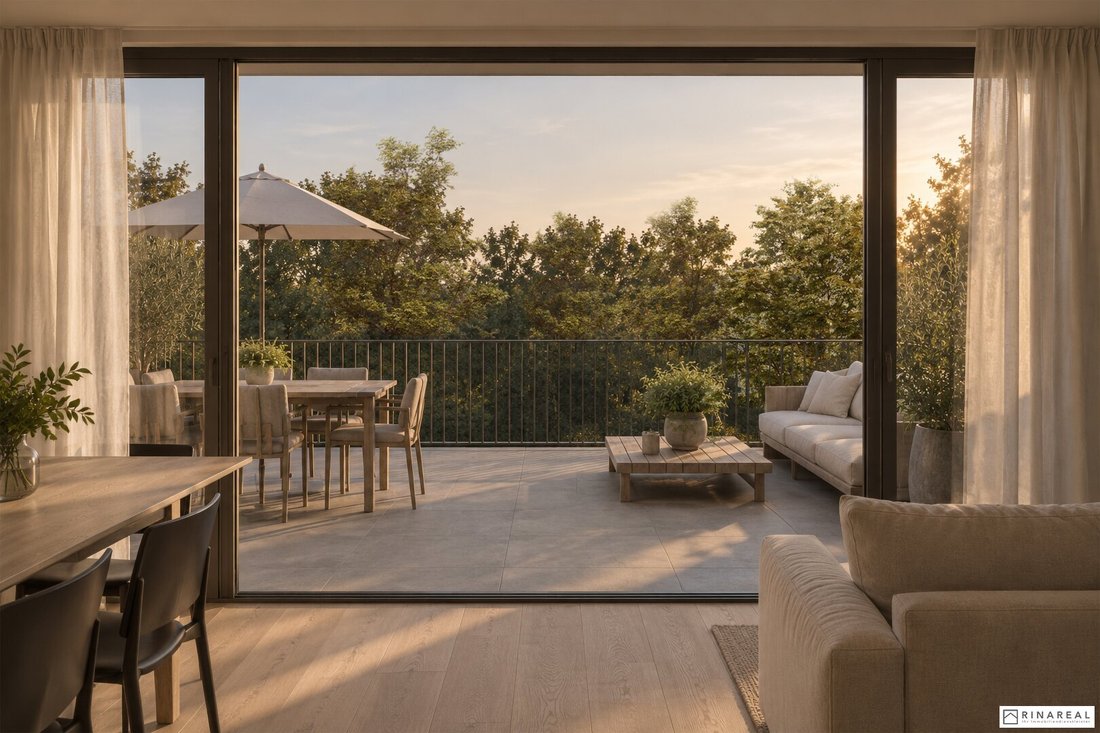
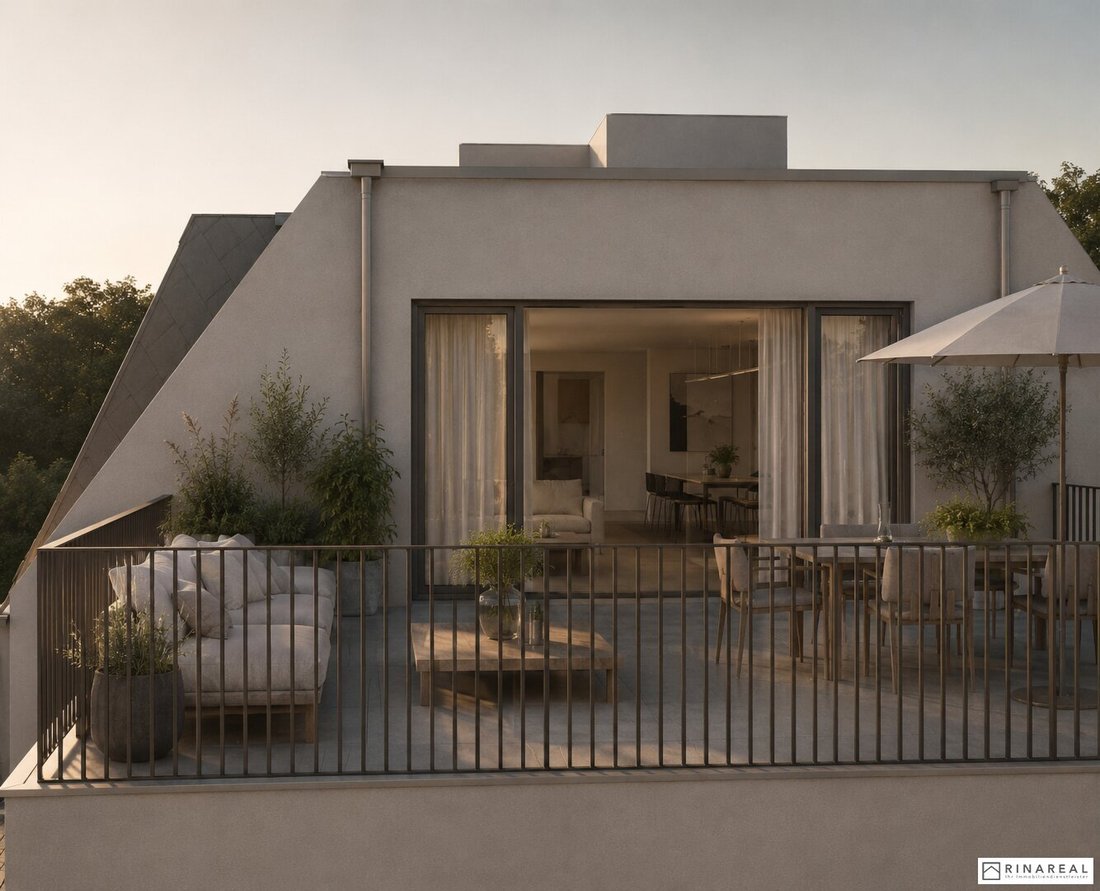
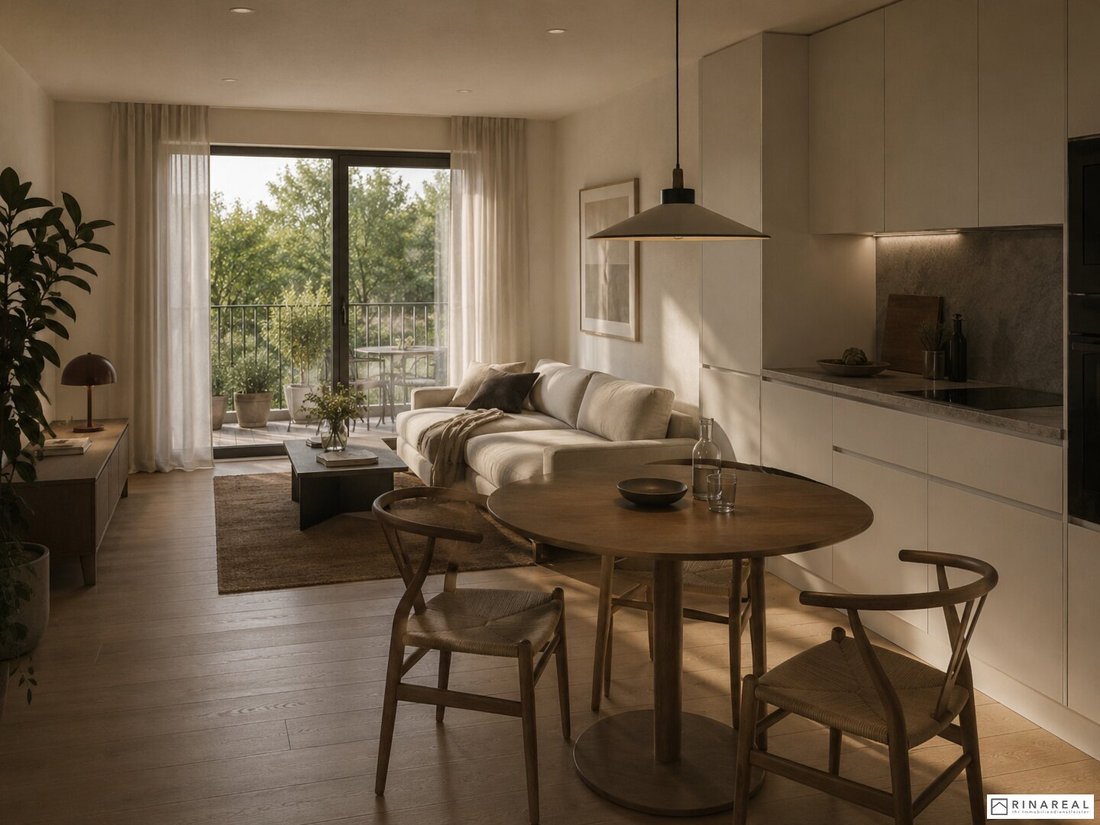
The centerpiece of the maisonette is the approximately 46 m² living kitchen on the upper attic floor. The open-plan living, dining, and cooking area offers exceptionally ample space for living together, dining, and socializing. Large glass surfaces create a bright, inviting living atmosphere and open the living area to the directly adjacent roof terrace of about 24 m². This provides enough space for a generous outdoor dining and lounge area, extending the living space with a private retreat under the open sky.
The private living level on the lower attic floor includes three bedrooms ranging from about 12.1 to 13.0 m² and a bathroom of approximately 7.6 m². Another particularly spacious bedroom of about 17.4 m² is located on the upper level, offering additional privacy. A second bathroom of around 8.3 m² and a separate toilet also ensure high living comfort here.
With a total of four bedrooms, two bathrooms, and a spacious living kitchen, Top 10 offers exceptionally ample space for families and discerning owner-occupiers. The clear division over two levels allows a pleasant separation between communal living and individual retreat areas.
The combination of spacious living over two levels, direct elevator access, high-quality architecture, and a private roof terrace makes this penthouse maisonette an exclusive home with plenty of space and privacy on the green edge of the city.
ROOM LAYOUT – TOP 10 | 1st + 2nd ATTIC FLOOR
1st ATTIC FLOOR – PRIVATE LIVING LEVEL
Entrance hall – approx. 7.22 m²
Bedroom – approx. 12.78 m²
Bedroom – approx. 13.01 m²
Additional room – approx. 12.10 m²
Spacious bathroom with toilet – approx. 7.63 m²
Separate toilet – approx. 1.98 m²
Storage room – approx. 2.98 m²
Staircase / internal stairs – approx. 14.08 m²
2nd ATTIC FLOOR – LIVING WITH A VIEW
Direct elevator access to the apartment
Entrance hall – approx. 5.97 m²
Spacious living kitchen – approx. 45.65 m² with direct access to the roof terrace
Bedroom – approx. 17.44 m²
Second bathroom – approx. 8.31 m²
Separate toilet – approx. 2.10 m²
Private roof terrace – approx. 24.32 m²
TOP 10 AT A GLANCE: 5 rooms | approx. 152 m² usable living space on 2 levels | 4 bedrooms | 2 bathrooms | separate toilet | direct elevator access to the apartment | approx. 24 m² roof terrace | cellar compartment approx. 4.66 m²
FEATURES & SPECIALS
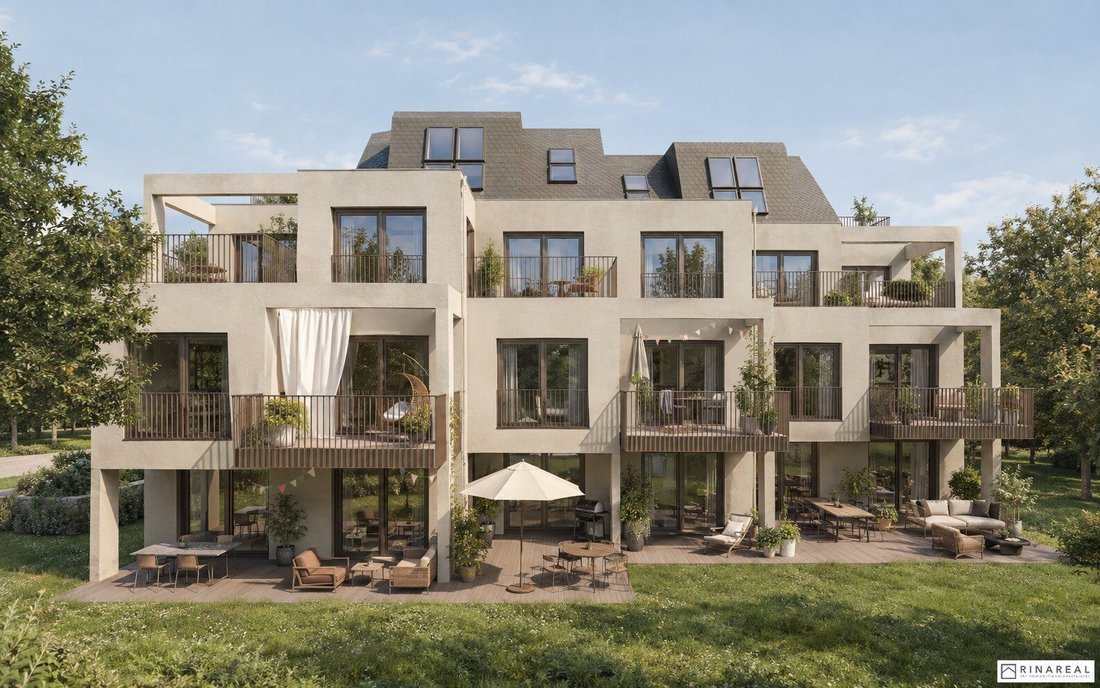
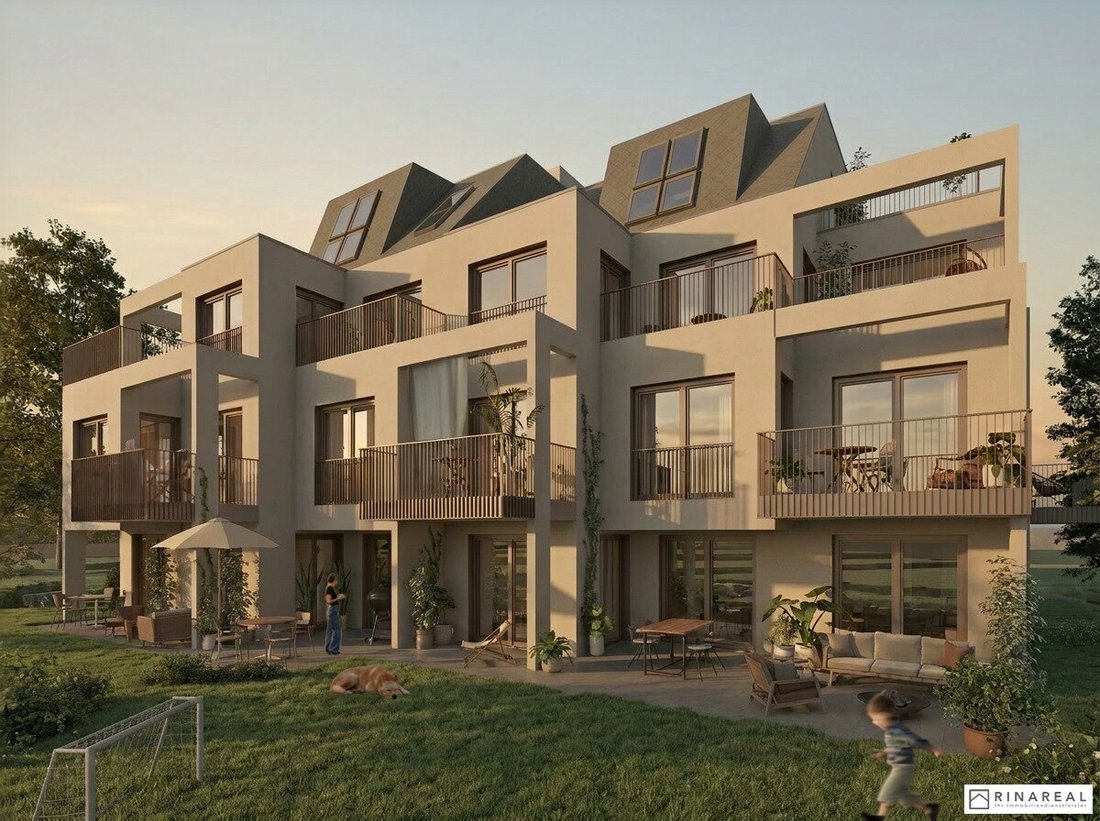
Modern architecture, generous glazing, and high-quality materials characterize MYRIA. Floor-to-ceiling windows create bright living spaces, while the spacious terrace and the immediately adjacent private garden extend the living area outdoors.
The living concept is complemented by high-quality parquet floors, modern sanitary facilities, private cellar compartments, bicycle and stroller storage, an in-house underground garage, and a photovoltaic system.
MYRIA stands for modern living, sophisticated architecture, and high quality of life on the green edge of the city.
LOCATION
MYRIA is located in Hadersdorf in Vienna’s 14th district, Penzing. The quiet location in a cul-de-sac combines immediate proximity to nature with good infrastructure and transport connections.
Kindergartens, schools, local shops, and daily necessities are reachable within about 10 to 15 minutes on foot. The Wien Hadersdorf train station (S50) is only about 8 minutes on foot away; Hütteldorf with connection to the U4 subway line is reachable within a few minutes by car.
The Auhof Center as well as numerous leisure and recreational opportunities around the Vienna Woods, Vienna River Trail, and Schloss Laudon are also nearby. The nearby A1 West Motorway provides excellent car access.
A rare combination of quiet, green residential location and good city connections.
For more information and to arrange your personal viewing appointment, please contact me at: [hidden information] or [hidden information] - Katharina Hlawaty, MA
The information is based on data and documents provided by the owner and/or third parties and is without guarantee.
Overview of available units:
Ground floor
Top 1 – 4 rooms | approx. 116.18 m² | approx. 163.70 m² garden + 37.50 m² terrace
Top 2 – 5 rooms | approx. 140.24 m² | approx. 436.96 m² garden + 46.88 m² terrace
1st floor
Top 3 – 3 rooms | approx. 77.52 m² | 2 balconies, total approx. 18.16 m²
Top 4 – 3 rooms | approx. 76.80 m² | approx. 9.08 m² balcony
Top 5 – 2 rooms | approx. 55.76 m² | approx. 11.30 m² balcony
Top 6 – 3 rooms | approx. 72.82 m² | approx. 12.39 m² balcony
1st attic floor
Top 7 – 2 rooms | approx. 63.88 m² | 2 terraces, total approx. 14.70 m²
Top 8 – 2 rooms | approx. 58.11 m² | 2 terraces, total approx. 20.62 m²
1st + 2nd attic floor | Maisonette apartments
Top 9 – 4 rooms | approx. 135.45 m² | approx. 31.65 m² roof terrace
Top 10 – 5 rooms | approx. 151.80 m² | approx. 24.32 m² roof terrace
We point out that there is a familial or economic close relationship between the broker and the third party to be brokered.
The broker acts as a dual agent.
-
Property type
Apartment
-
Price/sqft
$919
Features
- Garden
- Elevator
- Terrace
- Open Kitchen
- Modern
- Privacy
- Parking
- New Builds
- Gas Stovetop
Explore the Area
The agent will contact you soon by
Listed by
Book home tour with the agent
Choose a date and whether you'd like a virtual or in-person tour with the agent.
Trusted by the World's Leading Brokers
The agents behind the world's most exceptional properties list with JamesEdition.
- Listings from Sotheby's, Christie's, BARNES, and Engel & Völkers
- Every listing reviewed before it goes live
- Connect directly with verified listing agents
By continuing you agree to our Terms and Privacy Policy.