$849,099
Modernes Reihenendhaus Ihr Neues Zuhause Wartet!
- 4 Beds
- 2 Baths
- 1,335 Sqft
- Updated: Today
About the Property
Welcome to your new home in the sought-after 14th district of Vienna! This nearly new end-terrace house offers you modern living comfort on a spacious 122 m² of living space and an ideal location that leaves nothing to be desired.
The house impresses with its high-quality fittings and well-thought-out floor plan, providing plenty of space for the whole family. You can move in immediately
The house impresses with its high-quality fittings and well-thought-out floor plan, providing plenty of space for the whole family. You can move in immediately
Welcome to your new home in the sought-after 14th district of Vienna! This nearly new end-terrace house offers you modern living comfort on a spacious 122 m² of living space and an ideal location that leaves nothing to be desired.
The house impresses with its high-quality fittings and well-thought-out floor plan, providing plenty of space for the whole family. You can move in immediately and feel right at home. Enjoy bright, friendly rooms that capture plenty of daylight and create a pleasant living atmosphere.
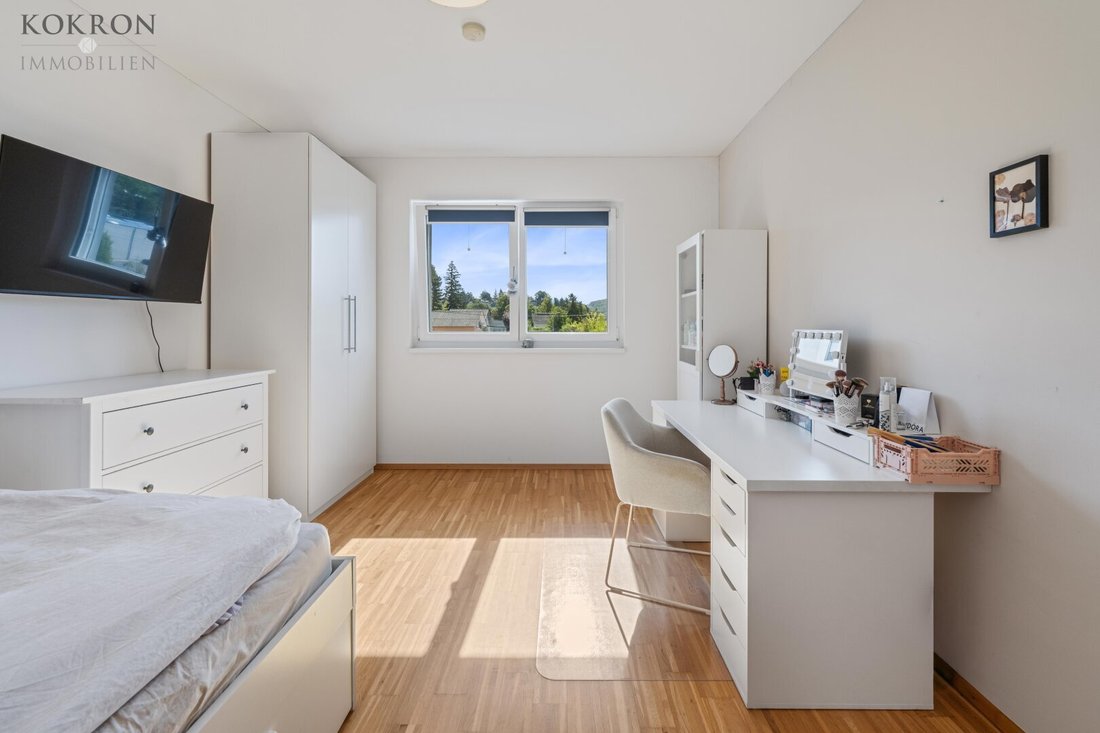
On the ground floor, right next to the entrance, there is a practical storage room. The hallway offers space for coats and shoes. Next to a bathroom with shower and toilet, there is a room used as a bedroom (approx. 14.5 m²) and an adjacent room serving as a utility and storage room (approx. 13.5 m²).
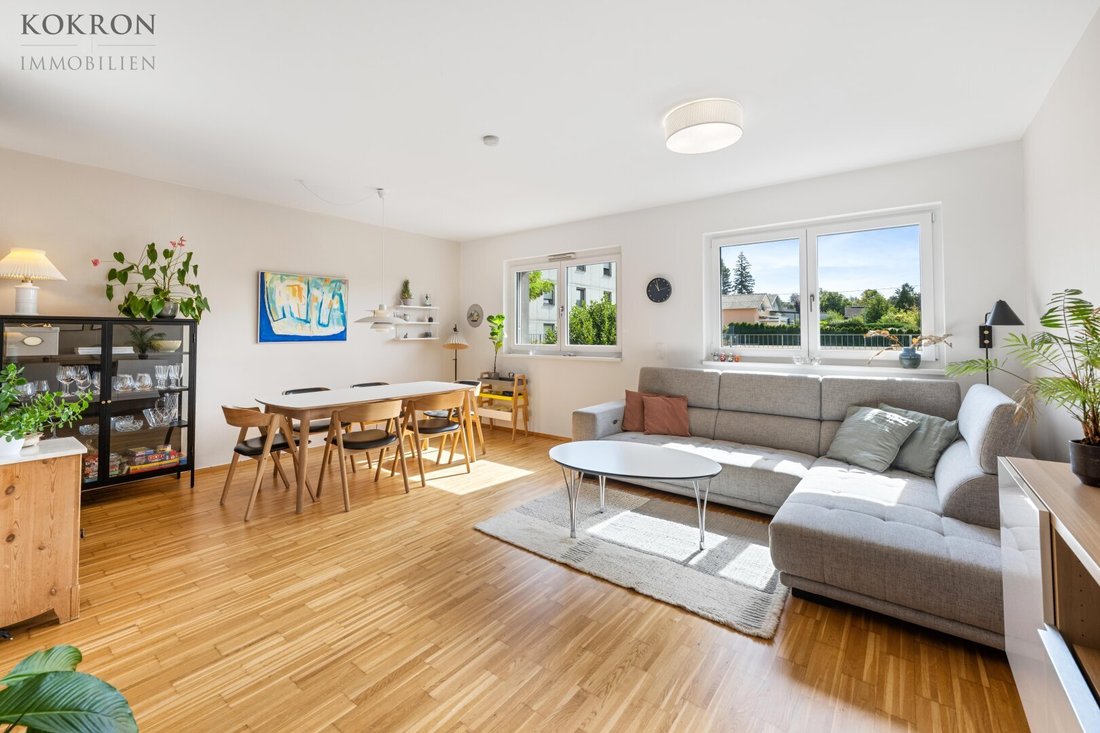
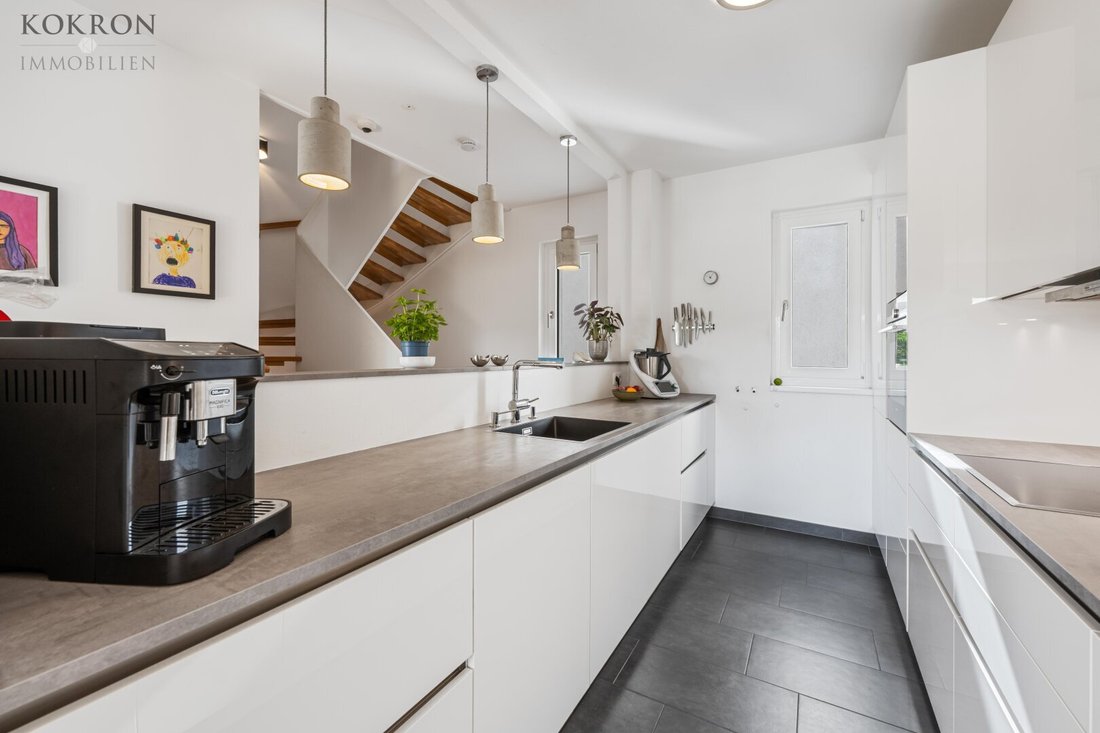
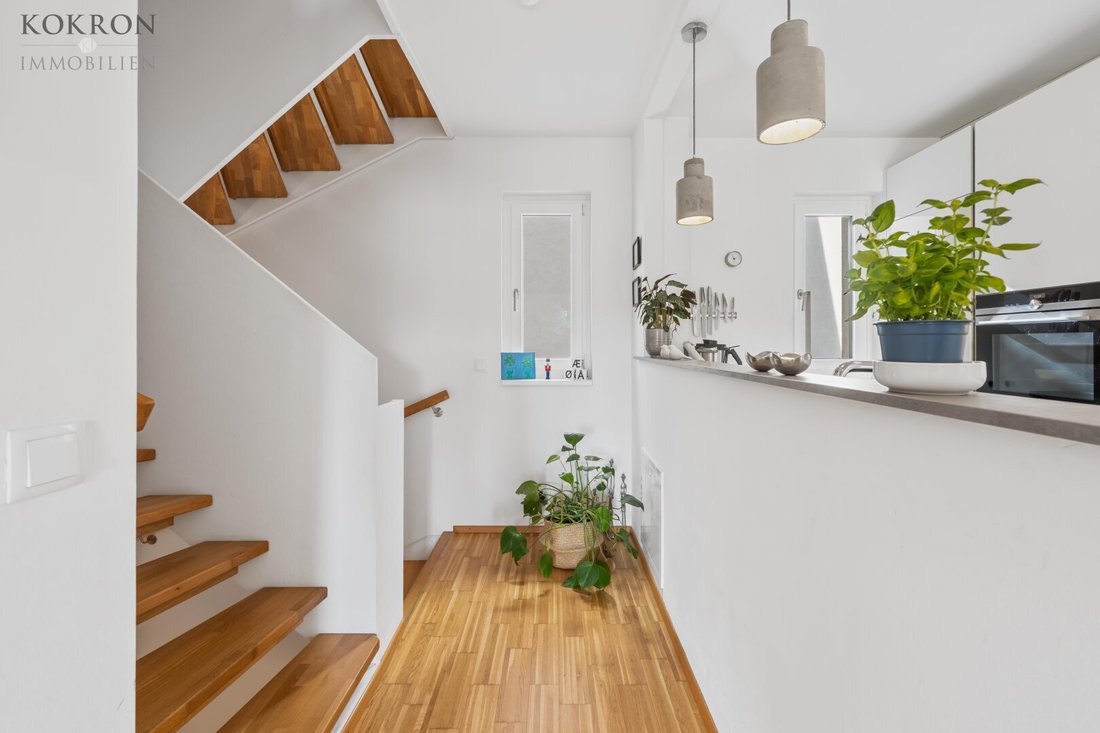
On the first floor, you enter from the hallway into the large living room (approx. 28.5 m²) and an open, modern, fully equipped kitchen.
The second floor offers a bathroom with bathtub, a separate toilet, and two additional rooms.
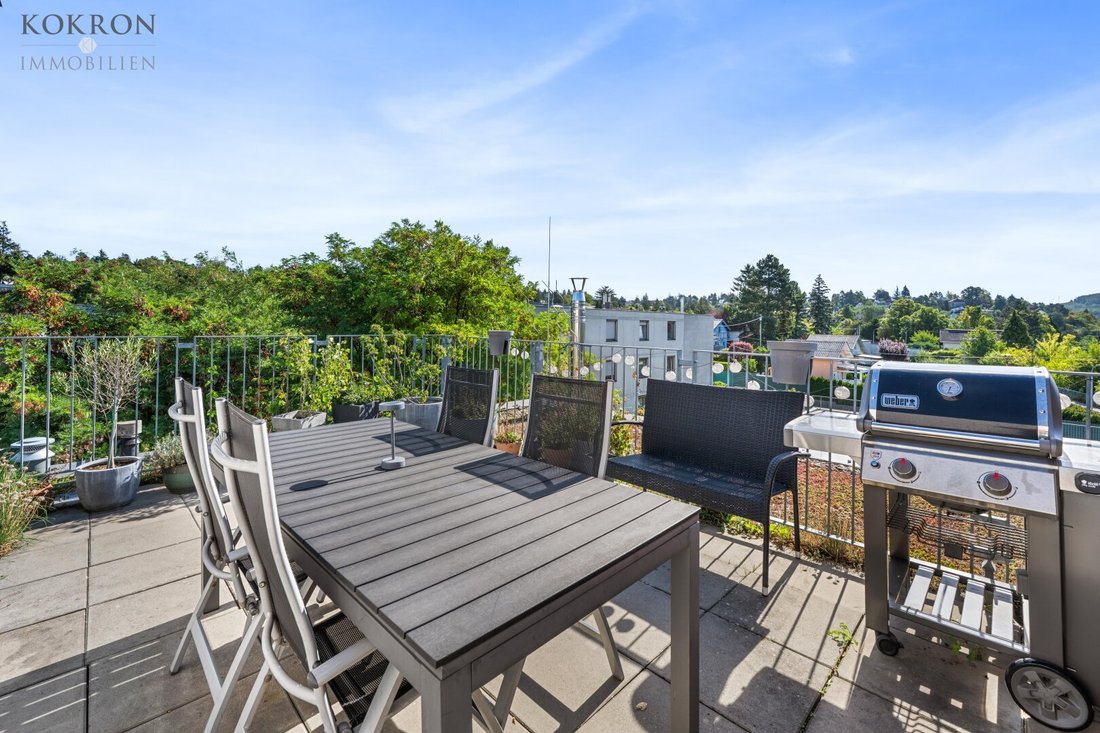
The attic has been designed as a very popular workspace, and you can access your spacious roof terrace, which invites you to enjoy pleasant evenings by the grill with panoramic views.
For €745,000, you are not just buying a house but a true home in one of Vienna’s most popular residential areas. Benefit from the combination of quiet living and urban proximity.
The neighborhood is excellent and ideal for families with children.
Don’t miss this opportunity and secure your new home in the 14th district – pure quality of life awaits you!
Hard Facts:
- Living area: approx. 124 m²
- Roof terrace: approx. 15 m²
- Rooms: 5
- Large living room: approx. 28.5 m²
- Kitchen: 1
- Bathroom with bathtub: 1
- Bathroom with shower: 1
- Toilets: 2
- Hallways: 3
- Heating type: central house heating
- Storage room accessible from outside: 1
- Floors: 3
- Parking space with wallbox for electric car
- Community garden
- Purchase price: €745,000
Utility costs such as gas and electricity vary individually and are not included here.
The contract preparation and escrow are handled by BRODNER Rechtsanwalt GmbH, FN 370587g, Dornbacher Straße 23, 1170 Vienna.
Viewings:
Has this property caught your interest? I look forward to your inquiry! For further questions, I am happy to assist you at any time! Only inquiries with full name, phone number, and email address can be processed by us. The information provided is based on details from the seller. No guarantee or liability is assumed for the accuracy and completeness of the information. Subject to change!
Please note that there is a familial or economic close relationship between the agent and the third party to be mediated.
The agent acts as a dual agent.
This modern end-terrace house in 1140 Vienna impresses with its quiet east-west orientation. Nearby are Wolf in der Au, a pharmacy, school, kindergarten, supermarket, and bakery. Also, shopping centers, police station, bus, train station, and highway access are easily reachable – perfect infrastructure for families and commuters.
The house impresses with its high-quality fittings and well-thought-out floor plan, providing plenty of space for the whole family. You can move in immediately and feel right at home. Enjoy bright, friendly rooms that capture plenty of daylight and create a pleasant living atmosphere.
On the ground floor, right next to the entrance, there is a practical storage room. The hallway offers space for coats and shoes. Next to a bathroom with shower and toilet, there is a room used as a bedroom (approx. 14.5 m²) and an adjacent room serving as a utility and storage room (approx. 13.5 m²).
On the first floor, you enter from the hallway into the large living room (approx. 28.5 m²) and an open, modern, fully equipped kitchen.
The second floor offers a bathroom with bathtub, a separate toilet, and two additional rooms.
The attic has been designed as a very popular workspace, and you can access your spacious roof terrace, which invites you to enjoy pleasant evenings by the grill with panoramic views.
For €745,000, you are not just buying a house but a true home in one of Vienna’s most popular residential areas. Benefit from the combination of quiet living and urban proximity.
The neighborhood is excellent and ideal for families with children.
Don’t miss this opportunity and secure your new home in the 14th district – pure quality of life awaits you!
Hard Facts:
- Living area: approx. 124 m²
- Roof terrace: approx. 15 m²
- Rooms: 5
- Large living room: approx. 28.5 m²
- Kitchen: 1
- Bathroom with bathtub: 1
- Bathroom with shower: 1
- Toilets: 2
- Hallways: 3
- Heating type: central house heating
- Storage room accessible from outside: 1
- Floors: 3
- Parking space with wallbox for electric car
- Community garden
- Purchase price: €745,000
Utility costs such as gas and electricity vary individually and are not included here.
The contract preparation and escrow are handled by BRODNER Rechtsanwalt GmbH, FN 370587g, Dornbacher Straße 23, 1170 Vienna.
Viewings:
Has this property caught your interest? I look forward to your inquiry! For further questions, I am happy to assist you at any time! Only inquiries with full name, phone number, and email address can be processed by us. The information provided is based on details from the seller. No guarantee or liability is assumed for the accuracy and completeness of the information. Subject to change!
Please note that there is a familial or economic close relationship between the agent and the third party to be mediated.
The agent acts as a dual agent.
This modern end-terrace house in 1140 Vienna impresses with its quiet east-west orientation. Nearby are Wolf in der Au, a pharmacy, school, kindergarten, supermarket, and bakery. Also, shopping centers, police station, bus, train station, and highway access are easily reachable – perfect infrastructure for families and commuters.
-
Property type
Other
-
Floors
4
-
Year built
2013
-
Price/sqft
$636
Features
- Terrace
- Gas Stovetop
Explore the Area
Joined 11 months ago
You have inquired about this property
The agent will contact you soon by
Listed by
33
Listings
2025
Joined
Book home tour with the agent
Choose a date and whether you'd like a virtual or in-person tour with the agent.
Preferred date
Tour type
Last updated
Today
First listed
September 24
Listing reference
4855
Trusted by the World's Leading Brokers
The agents behind the world's most exceptional properties list with JamesEdition.
- Listings from Sotheby's, Christie's, BARNES, and Engel & Völkers
- Every listing reviewed before it goes live
- Connect directly with verified listing agents
By continuing you agree to our Terms and Privacy Policy.