$789,163
Wo Der Blick Ins Grüne Wandert – Ein Haus Mit Garten Und Raum Für Neue Geschichten | Zellmann Immobi
- 6 Beds
- 2 Baths
- 1,228 Sqft
- 4,457 Sqft lot
- Updated: Today
About the Property
Time for a fresh start – a house in need of renovation with garden and expansive green views
A house that requires comprehensive renovation – in a location that deserves new ideas. In a particularly beautiful, green residential area in the west of Vienna, this single-family home offers the opportunity to create a home according to your own vision. The garden and the wide view of wooded hi
A house that requires comprehensive renovation – in a location that deserves new ideas. In a particularly beautiful, green residential area in the west of Vienna, this single-family home offers the opportunity to create a home according to your own vision. The garden and the wide view of wooded hi
Time for a fresh start – a house in need of renovation with garden and expansive green views
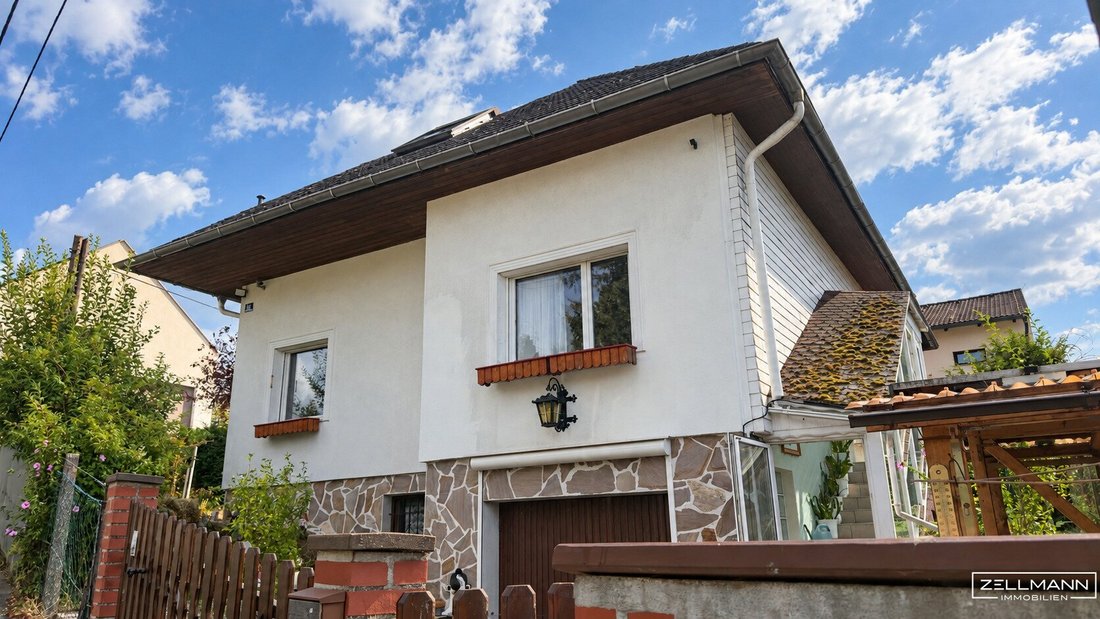
A house that requires comprehensive renovation – in a location that deserves new ideas. In a particularly beautiful, green residential area in the west of Vienna, this single-family home offers the opportunity to create a home according to your own vision. The garden and the wide view of wooded hills provide a special setting for this project.
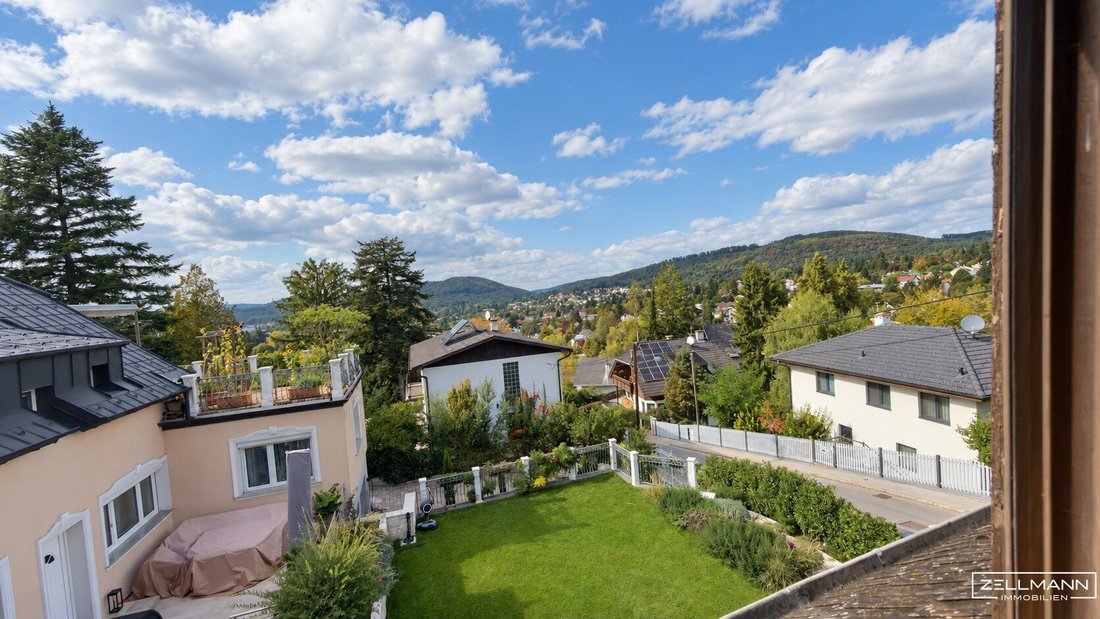
On a 414 m² plot, there are two living levels with approximately 114 m² of living space for now, a terrace, as well as additional cellar and garage areas. Especially from the attic floor, the wide green view over neighboring houses and gardens extends to the forested ridges.
The extensive need for renovation goes far beyond a cosmetic refresh. This house is aimed at people who bring time, budget, and enthusiasm for a thoughtful renewal. Features, materials, and the living atmosphere can receive a new, personal touch.
QUICK READ – AT A GLANCE
- Location: beautiful, green residential environment in 1140 Vienna-Penzing.
- View: wide green view from the attic floor over wooded hills.
- Plot: 414 m² with private garden and terrace.
- Living space: approximately 114 m² on ground and attic floors; current official confirmation pending.
- Rooms: living room and three rooms in the attic, plus a separate dining area.
- Ground floor: living room, dining area, kitchen, pantry, hallway, cloakroom and storage area, plus separate WC.
- Attic floor: three rooms, bathroom, and anteroom.
- Additional areas: several cellar spaces, hobby/bar area, shower, and integrated single garage.
- Technology: Vaillant ecoTEC plus gas condensing boiler; additionally separate night-time electricity supply.
- Condition: in need of comprehensive renovation; corresponding planning and investment required.
THE GROUND FLOOR – LIVING, DINING, AND THE GARDEN
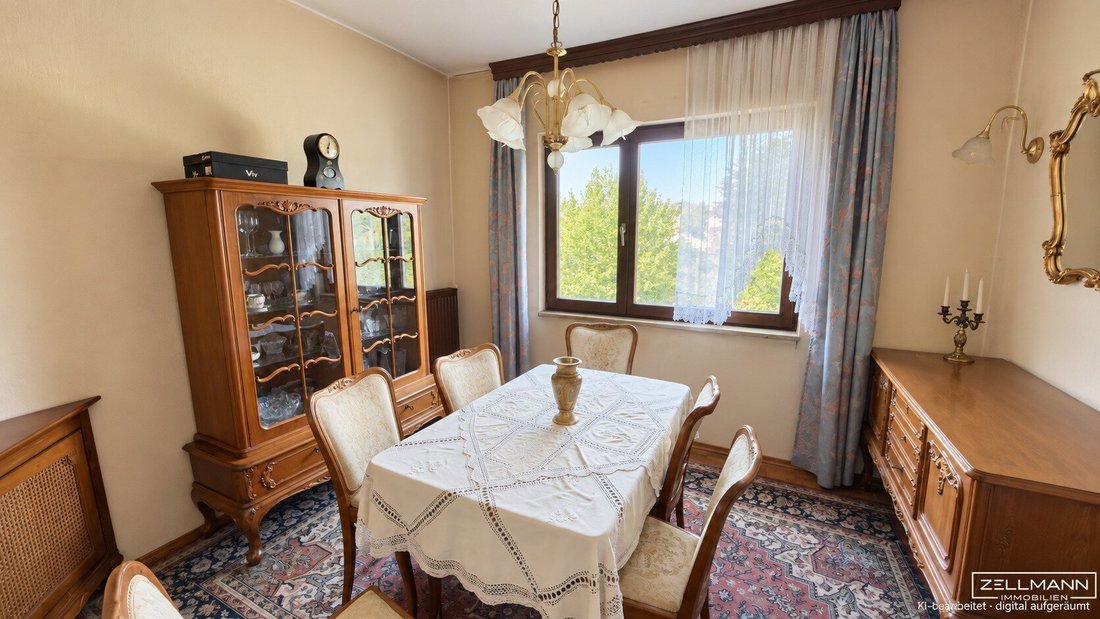
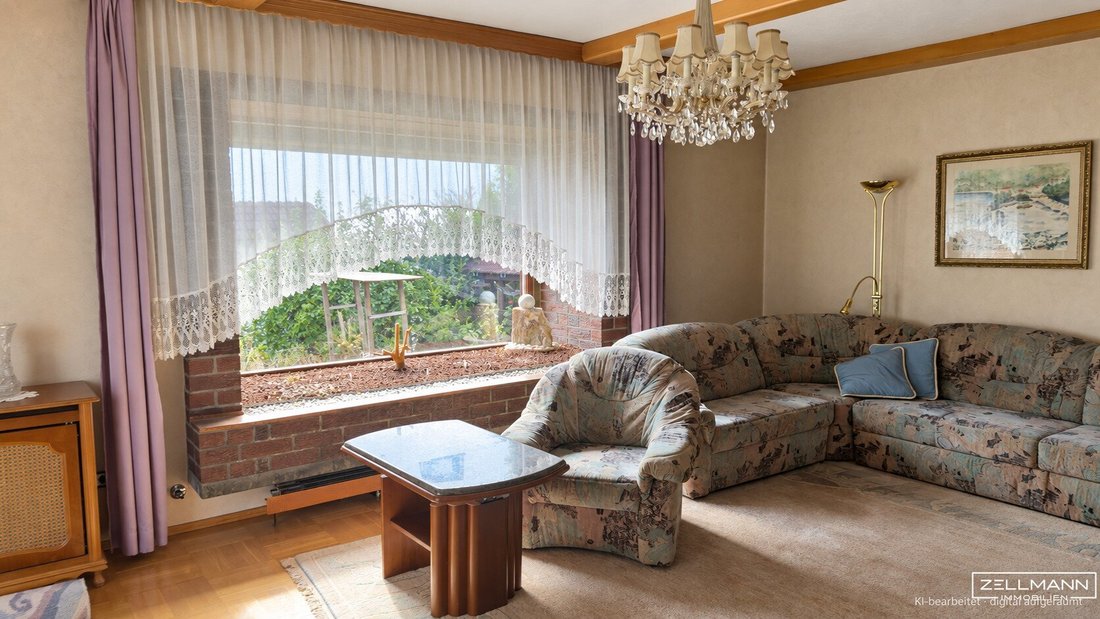
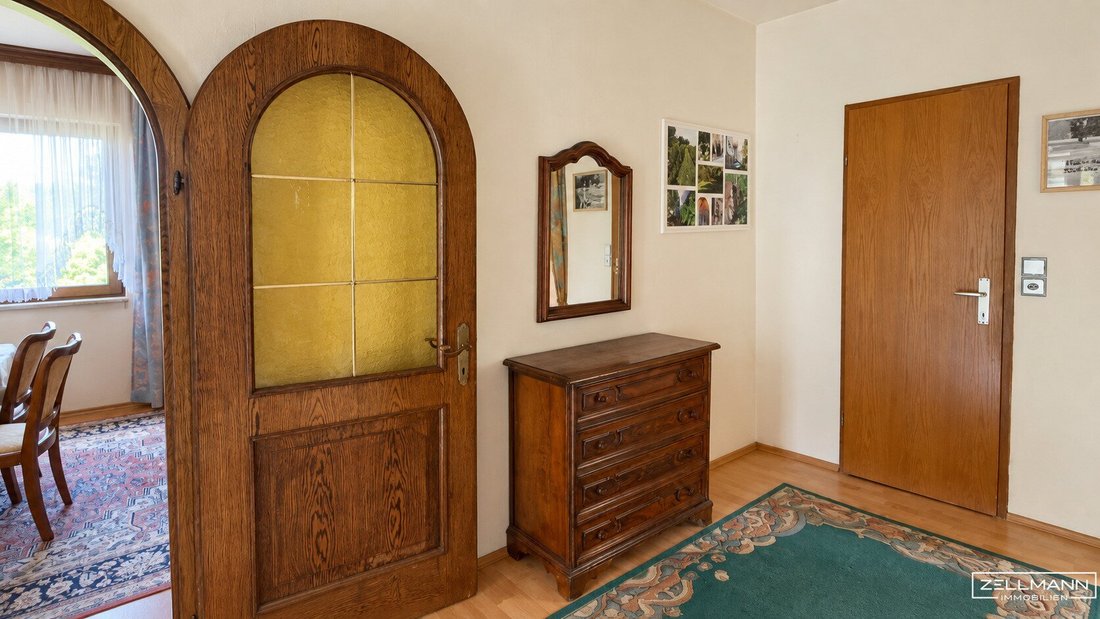
The ground floor forms the communal heart of the house. A spacious living area, a separate dining space, and the kitchen create distinct zones for everyday life. Access to the terrace connects the living area with the outdoors and offers a great foundation for the future living concept.
The kitchen is complemented by a pantry. The hallway, cloakroom and storage areas, as well as a separate WC, complete the room offerings. This existing layout can be adapted to personal needs during renovation planning.
THE ATTIC FLOOR – RETREAT ROOMS WITH GREEN VIEWS
The attic floor contains three rooms and a bathroom. These rooms can be used as bedrooms, children’s rooms, guest rooms, or offices depending on needs. Sloping ceilings and somewhat compact layouts characterize this level and require careful furniture planning.
The view here is especially beautiful: beyond the nearby buildings, the gaze wanders into the greenery and the wooded hills. This perspective allows the location to be experienced particularly well.
COMPREHENSIVE RENOVATION – ROOM FOR NEW IDEAS
The house from the 1970s offers the opportunity to redesign your home through a comprehensive renovation. New surfaces, modern sanitary areas, and a coordinated equipment and energy concept can be part of this renewal.
Particular attention should be given to work on older sanitary areas and surfaces, as well as the inspection and renewal of affected windows, building envelope components, and building services. Adjustments to the room layout can also be examined for feasibility during planning. The exact scope of measures, costs, and technical and legal requirements must be professionally clarified before purchase.
TECHNOLOGY AND HEATING
The existing building technology includes a Vaillant ecoTEC plus gas condensing boiler. Additionally, there is a separate night-time electricity supply; older electric heaters are also present. The building technology should be reviewed and aligned with future use as part of the renovation.
Installation year, maintenance status, and functionality of the existing devices still need to be conclusively clarified. The current equipment does not replace the necessary renovation planning.
GARDEN, TERRACE, AND PRACTICAL ADDITIONAL AREAS
The private garden offers space for personal gardening ideas and time outdoors. Breakfast on the terrace, a sheltered seating area among plants, or a small gardening spot: the outdoor areas provide opportunities to move daily life outside. The plot features level differences and steps.
The cellar offers several storage and auxiliary areas. A hobby/bar area and an additional shower area complement the existing space. The integrated single garage is directly assigned to the house. Cellar and garage are additional areas and not included in the stated living space. The house and outdoor areas are not barrier-free.
THE LOCATION – A SPECIAL PLACE IN THE GREEN
The surroundings in western Penzing are characterized by residential houses, gardens, and plenty of greenery. The view of wooded hills gives this residential spot its special quality. Especially from the attic floor, there is a beautiful sense of spaciousness that extends beyond the immediate neighborhood.
Those who enjoy living in green surroundings, appreciate their own garden, and seek a personal retreat within Vienna will find an appealing setting here. The location and the wide green view are the special strengths of this property – and a good starting point for a individually planned renovation project.
OUR SUMMARY
A comprehensive renovation project in a beautiful location. The house offers an existing room structure, a private garden, and a wide view into the greenery. Those willing to invest in renewal can develop their own living ideas here and give the house a new chapter.
LEGAL NOTES
The stated living area of approximately 114 m² is preliminary. An up-to-date confirmation of the usable living space and the building law execution, especially regarding subsequent changes and the entrance area, is still pending. The floor plan illustrations are schematic and not to scale. No specific building extension rights are guaranteed.
The described view corresponds to the current situation; permanent unobstructed views are not assured. Neighboring gardens and facilities do not belong to the offered property. Errors and changes reserved.
TRANSPARENCY REGARDING TEXT AND IMAGE MATERIAL – USE OF ARTIFICIAL INTELLIGENCE
The texts of this exposé were created or editorially revised with the support of artificial intelligence. Editorial responsibility remains with ZELLMANN IMMOBILIEN. This note serves transparent real estate presentation in accordance with Regulation (EU) 2024/1689 on artificial intelligence, especially its transparency provisions under Article 50.
Some real estate images may have been slightly optimized with AI support, particularly gentle adjustments of lighting, brightness, contrast, and natural color reproduction. Such technical corrections serve to provide a meaningful and as true-to-original representation as possible, not optical deception.
Further digital edits, especially virtually cleared or furnished rooms and depictions of possible design variants, are separately marked as AI-processed images or visualizations directly with the respective image.
NOTE ACCORDING TO ENERGY PERFORMANCE CERTIFICATE LAW
An energy certificate is currently not available. Heating demand (HWB) and overall energy efficiency factor (fGEE) are still pending.
NOTE ON COMMUNICATION
For further information or a personal viewing appointment, we look forward to your inquiry. Please provide your contact details so we can discuss your request personally.
Not found what you’re looking for? We inform you about suitable property offers before anyone else. Create your individual search agent now via the following link. We will send you exclusive suitable properties in advance.
-> Create search agent
Note according to the Energy Performance Certificate Law: An energy certificate has not yet been provided by the owner or seller, despite our clarification about the general obligation to present one and the request for its creation. Therefore, at least an overall energy efficiency corresponding to the age and type of the building is assumed. We assume no liability or warranty for the actual energy efficiency of the offered property.
The broker acts as a dual agent.
Our Service – Trust. Service. Quality.
At ZELLMANN IMMOBILIEN, we place the highest value on personal consultation, transparency, and top-level service. Every viewing is non-binding and takes place in a relaxed atmosphere. After contract conclusion, we naturally handle all formalities – from handover documentation to coordination with property management and energy suppliers. Your concerns are in the best hands with us – even after contract completion.
Legal Notes
Please also check your SPAM or promotional folders after sending your inquiry, as automated email deliveries may occasionally be sorted there due to technical reasons. We usually process inquiries within a few hours, including weekends. Providing a phone number is voluntary; it is used exclusively for supplementary communication (e.g., SMS notification about exposé delivery). This offer is non-binding and subject to change. All information is based on data from the owner and available documents; no liability is assumed for accuracy, completeness, or timeliness. Changes, errors, prior sale, and deviations are reserved. Area specifications are approximate values. The exposé does not constitute a binding offer. In case of success, the buyer’s commission is 3% of the purchase price plus 20% VAT according to §§ 6 ff MaklerG and the Real Estate Agent Ordinance, Federal Law Gazette 262/1996 as amended. For rental properties, the statutory ordering principle (§ 17a MaklerG) applies: commission is payable by the party who first commissioned the broker; tenants generally pay no commission.
Transparency Notice: Transparency obligations of the EU AI Act (Art. 50)
Modern AI-supported technologies were used to create and linguistically optimize this exposé. All content was carefully reviewed and is the responsibility of ZELLMANN IMMOBILIEN. Visualizations, virtual furnishings, or other computer-generated representations serve solely for illustration and do not necessarily reflect the actual condition.
A house that requires comprehensive renovation – in a location that deserves new ideas. In a particularly beautiful, green residential area in the west of Vienna, this single-family home offers the opportunity to create a home according to your own vision. The garden and the wide view of wooded hills provide a special setting for this project.
On a 414 m² plot, there are two living levels with approximately 114 m² of living space for now, a terrace, as well as additional cellar and garage areas. Especially from the attic floor, the wide green view over neighboring houses and gardens extends to the forested ridges.
The extensive need for renovation goes far beyond a cosmetic refresh. This house is aimed at people who bring time, budget, and enthusiasm for a thoughtful renewal. Features, materials, and the living atmosphere can receive a new, personal touch.
QUICK READ – AT A GLANCE
- Location: beautiful, green residential environment in 1140 Vienna-Penzing.
- View: wide green view from the attic floor over wooded hills.
- Plot: 414 m² with private garden and terrace.
- Living space: approximately 114 m² on ground and attic floors; current official confirmation pending.
- Rooms: living room and three rooms in the attic, plus a separate dining area.
- Ground floor: living room, dining area, kitchen, pantry, hallway, cloakroom and storage area, plus separate WC.
- Attic floor: three rooms, bathroom, and anteroom.
- Additional areas: several cellar spaces, hobby/bar area, shower, and integrated single garage.
- Technology: Vaillant ecoTEC plus gas condensing boiler; additionally separate night-time electricity supply.
- Condition: in need of comprehensive renovation; corresponding planning and investment required.
THE GROUND FLOOR – LIVING, DINING, AND THE GARDEN
The ground floor forms the communal heart of the house. A spacious living area, a separate dining space, and the kitchen create distinct zones for everyday life. Access to the terrace connects the living area with the outdoors and offers a great foundation for the future living concept.
The kitchen is complemented by a pantry. The hallway, cloakroom and storage areas, as well as a separate WC, complete the room offerings. This existing layout can be adapted to personal needs during renovation planning.
THE ATTIC FLOOR – RETREAT ROOMS WITH GREEN VIEWS
The attic floor contains three rooms and a bathroom. These rooms can be used as bedrooms, children’s rooms, guest rooms, or offices depending on needs. Sloping ceilings and somewhat compact layouts characterize this level and require careful furniture planning.
The view here is especially beautiful: beyond the nearby buildings, the gaze wanders into the greenery and the wooded hills. This perspective allows the location to be experienced particularly well.
COMPREHENSIVE RENOVATION – ROOM FOR NEW IDEAS
The house from the 1970s offers the opportunity to redesign your home through a comprehensive renovation. New surfaces, modern sanitary areas, and a coordinated equipment and energy concept can be part of this renewal.
Particular attention should be given to work on older sanitary areas and surfaces, as well as the inspection and renewal of affected windows, building envelope components, and building services. Adjustments to the room layout can also be examined for feasibility during planning. The exact scope of measures, costs, and technical and legal requirements must be professionally clarified before purchase.
TECHNOLOGY AND HEATING
The existing building technology includes a Vaillant ecoTEC plus gas condensing boiler. Additionally, there is a separate night-time electricity supply; older electric heaters are also present. The building technology should be reviewed and aligned with future use as part of the renovation.
Installation year, maintenance status, and functionality of the existing devices still need to be conclusively clarified. The current equipment does not replace the necessary renovation planning.
GARDEN, TERRACE, AND PRACTICAL ADDITIONAL AREAS
The private garden offers space for personal gardening ideas and time outdoors. Breakfast on the terrace, a sheltered seating area among plants, or a small gardening spot: the outdoor areas provide opportunities to move daily life outside. The plot features level differences and steps.
The cellar offers several storage and auxiliary areas. A hobby/bar area and an additional shower area complement the existing space. The integrated single garage is directly assigned to the house. Cellar and garage are additional areas and not included in the stated living space. The house and outdoor areas are not barrier-free.
THE LOCATION – A SPECIAL PLACE IN THE GREEN
The surroundings in western Penzing are characterized by residential houses, gardens, and plenty of greenery. The view of wooded hills gives this residential spot its special quality. Especially from the attic floor, there is a beautiful sense of spaciousness that extends beyond the immediate neighborhood.
Those who enjoy living in green surroundings, appreciate their own garden, and seek a personal retreat within Vienna will find an appealing setting here. The location and the wide green view are the special strengths of this property – and a good starting point for a individually planned renovation project.
OUR SUMMARY
A comprehensive renovation project in a beautiful location. The house offers an existing room structure, a private garden, and a wide view into the greenery. Those willing to invest in renewal can develop their own living ideas here and give the house a new chapter.
LEGAL NOTES
The stated living area of approximately 114 m² is preliminary. An up-to-date confirmation of the usable living space and the building law execution, especially regarding subsequent changes and the entrance area, is still pending. The floor plan illustrations are schematic and not to scale. No specific building extension rights are guaranteed.
The described view corresponds to the current situation; permanent unobstructed views are not assured. Neighboring gardens and facilities do not belong to the offered property. Errors and changes reserved.
TRANSPARENCY REGARDING TEXT AND IMAGE MATERIAL – USE OF ARTIFICIAL INTELLIGENCE
The texts of this exposé were created or editorially revised with the support of artificial intelligence. Editorial responsibility remains with ZELLMANN IMMOBILIEN. This note serves transparent real estate presentation in accordance with Regulation (EU) 2024/1689 on artificial intelligence, especially its transparency provisions under Article 50.
Some real estate images may have been slightly optimized with AI support, particularly gentle adjustments of lighting, brightness, contrast, and natural color reproduction. Such technical corrections serve to provide a meaningful and as true-to-original representation as possible, not optical deception.
Further digital edits, especially virtually cleared or furnished rooms and depictions of possible design variants, are separately marked as AI-processed images or visualizations directly with the respective image.
NOTE ACCORDING TO ENERGY PERFORMANCE CERTIFICATE LAW
An energy certificate is currently not available. Heating demand (HWB) and overall energy efficiency factor (fGEE) are still pending.
NOTE ON COMMUNICATION
For further information or a personal viewing appointment, we look forward to your inquiry. Please provide your contact details so we can discuss your request personally.
Not found what you’re looking for? We inform you about suitable property offers before anyone else. Create your individual search agent now via the following link. We will send you exclusive suitable properties in advance.
-> Create search agent
Note according to the Energy Performance Certificate Law: An energy certificate has not yet been provided by the owner or seller, despite our clarification about the general obligation to present one and the request for its creation. Therefore, at least an overall energy efficiency corresponding to the age and type of the building is assumed. We assume no liability or warranty for the actual energy efficiency of the offered property.
The broker acts as a dual agent.
Our Service – Trust. Service. Quality.
At ZELLMANN IMMOBILIEN, we place the highest value on personal consultation, transparency, and top-level service. Every viewing is non-binding and takes place in a relaxed atmosphere. After contract conclusion, we naturally handle all formalities – from handover documentation to coordination with property management and energy suppliers. Your concerns are in the best hands with us – even after contract completion.
Legal Notes
Please also check your SPAM or promotional folders after sending your inquiry, as automated email deliveries may occasionally be sorted there due to technical reasons. We usually process inquiries within a few hours, including weekends. Providing a phone number is voluntary; it is used exclusively for supplementary communication (e.g., SMS notification about exposé delivery). This offer is non-binding and subject to change. All information is based on data from the owner and available documents; no liability is assumed for accuracy, completeness, or timeliness. Changes, errors, prior sale, and deviations are reserved. Area specifications are approximate values. The exposé does not constitute a binding offer. In case of success, the buyer’s commission is 3% of the purchase price plus 20% VAT according to §§ 6 ff MaklerG and the Real Estate Agent Ordinance, Federal Law Gazette 262/1996 as amended. For rental properties, the statutory ordering principle (§ 17a MaklerG) applies: commission is payable by the party who first commissioned the broker; tenants generally pay no commission.
Transparency Notice: Transparency obligations of the EU AI Act (Art. 50)
Modern AI-supported technologies were used to create and linguistically optimize this exposé. All content was carefully reviewed and is the responsibility of ZELLMANN IMMOBILIEN. Visualizations, virtual furnishings, or other computer-generated representations serve solely for illustration and do not necessarily reflect the actual condition.
-
Property type
House
-
Year built
1975
-
Price/sqft
$643
Features
Explore the Area
Joined 11 months ago
You have inquired about this property
The agent will contact you soon by
Listed by
40
Listings
2025
Joined
Book home tour with the agent
Choose a date and whether you'd like a virtual or in-person tour with the agent.
Preferred date
Tour type
Last updated
Today
First listed
September 22
Listing reference
26350
Trusted by the World's Leading Brokers
The agents behind the world's most exceptional properties list with JamesEdition.
- Listings from Sotheby's, Christie's, BARNES, and Engel & Völkers
- Every listing reviewed before it goes live
- Connect directly with verified listing agents
By continuing you agree to our Terms and Privacy Policy.