$1,372,457
Ihre Wohnidylle Im 14ten! Mit Viel Herz Renoviertes Und Erweitertes Haus Mit Außenpool Und Sauna
- 7 Beds
- 3 Baths
- 3,176 Sqft
- 5,813 Sqft lot
- Updated: September 11
About the Property
Dear Sir or Madam,
In this nature park-adjacent area in Vienna’s 14th district, you will find a spacious, lovingly renovated family villa with an outdoor pool and sauna, located on a quiet street.
Situated on the edge of the Vienna Woods, you will reside on approximately 393 m² of usable space, spread over three living levels and a versatile basement with a conservatory and sauna
In this nature park-adjacent area in Vienna’s 14th district, you will find a spacious, lovingly renovated family villa with an outdoor pool and sauna, located on a quiet street.
Situated on the edge of the Vienna Woods, you will reside on approximately 393 m² of usable space, spread over three living levels and a versatile basement with a conservatory and sauna
Dear Sir or Madam,
In this nature park-adjacent area in Vienna’s 14th district, you will find a spacious, lovingly renovated family villa with an outdoor pool and sauna, located on a quiet street.
Situated on the edge of the Vienna Woods, you will reside on approximately 393 m² of usable space, spread over three living levels and a versatile basement with a conservatory and sauna. In total, there are eight rooms and about 295 m² of living space (excluding balconies and terraces). With its mountain-facing orientation in the 14th district, the villa offers an almost unique green view of the city from the terrace.
Thanks to the gentle hillside location, the ground floor already conveys an uplifting sense of elevation above ground level. This villa also provides generous space for two completely separate families, creating ideal conditions for harmonious living together.
Condition:
The house was solidly built in the 1960s by a master builder who was also the owner.
In 2014, the building underwent comprehensive renovations. The remodeling included the following repairs:
- Installation and electrical systems
- Replacement of windows with high-quality aluminum-wood windows with triple glazing
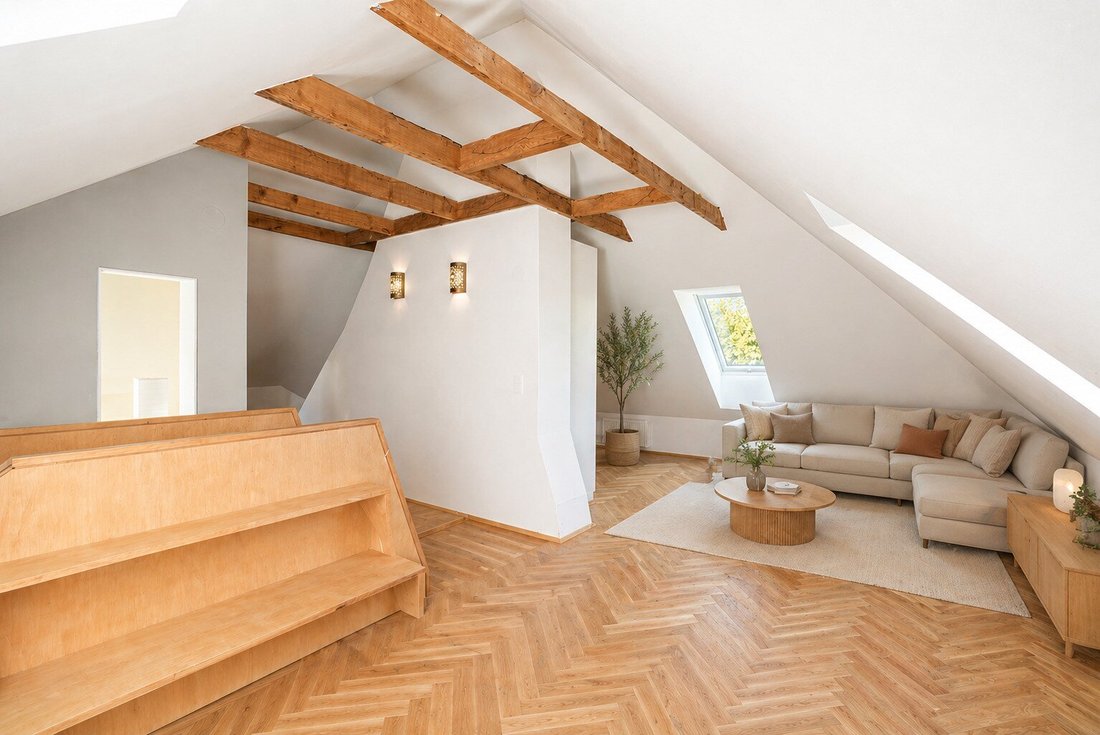
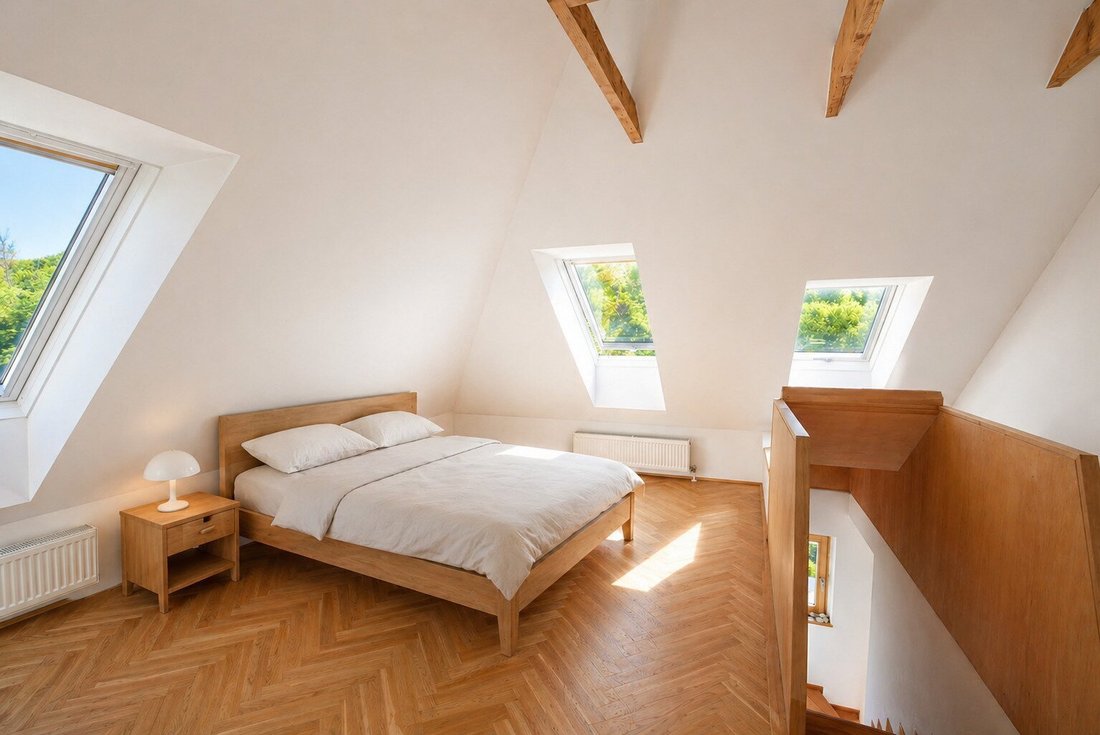
- Expansion of the attic, which now offers a flexible floor plan.
Location:
The house is only 25 minutes from the city center and excellently connected to the transport network (Hütteldorf). Alongside urban convenience, nature is also close by, as the Vienna Woods begin just ”around the corner.”
Property Highlights:
- Spacious, developed villa with 4 floors
- Approximately 393 m² of usable space on a 540 m² plot
- Large, well-maintained garden (approx. 405 m²) with newly installed outdoor pool
- Exclusive wellness facilities: sauna, shower & WC
- Conservatory with direct garden access – ideal for future kitchen use
- Thoughtful room layout with living areas on the elevated ground floor and upper floors
- Partially basemented, yet optimally utilized spaces (conservatory, storage rooms with windows)
- Quiet location in Vienna’s 14th district (Penzing)
- Outdoor pool
- Vienna Woods reachable within 10 minutes on foot
- Garage
- Aluminum-wood windows; triple-glazed
- Two fireplaces and an additional connection
Room Layout:
Ground Floor:
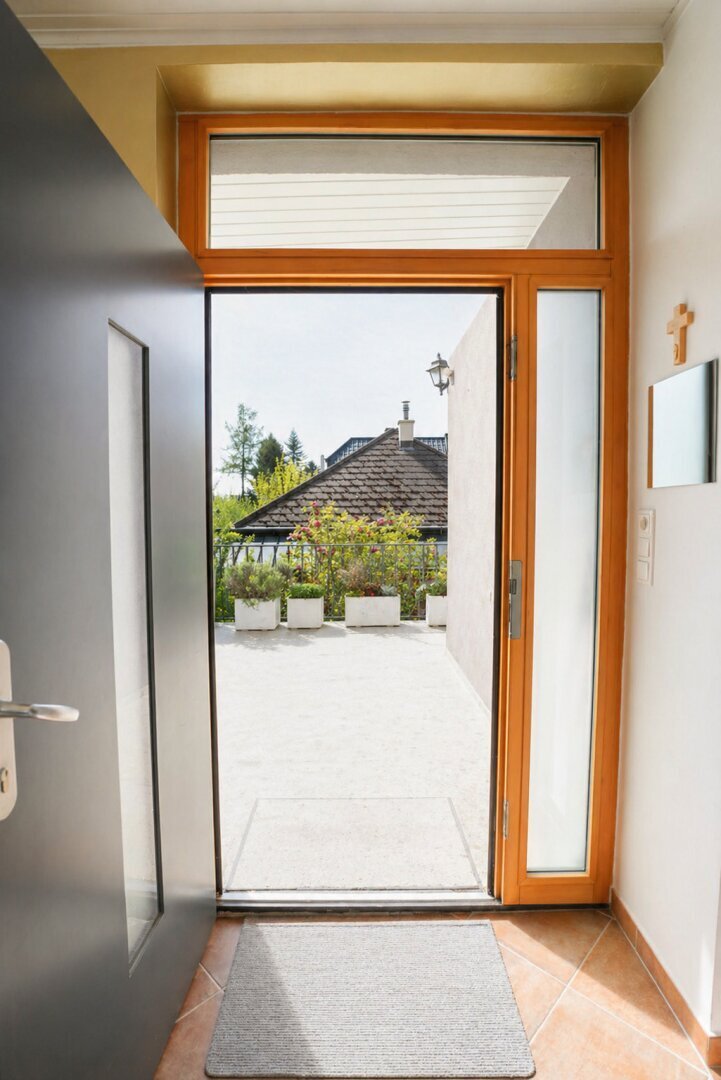
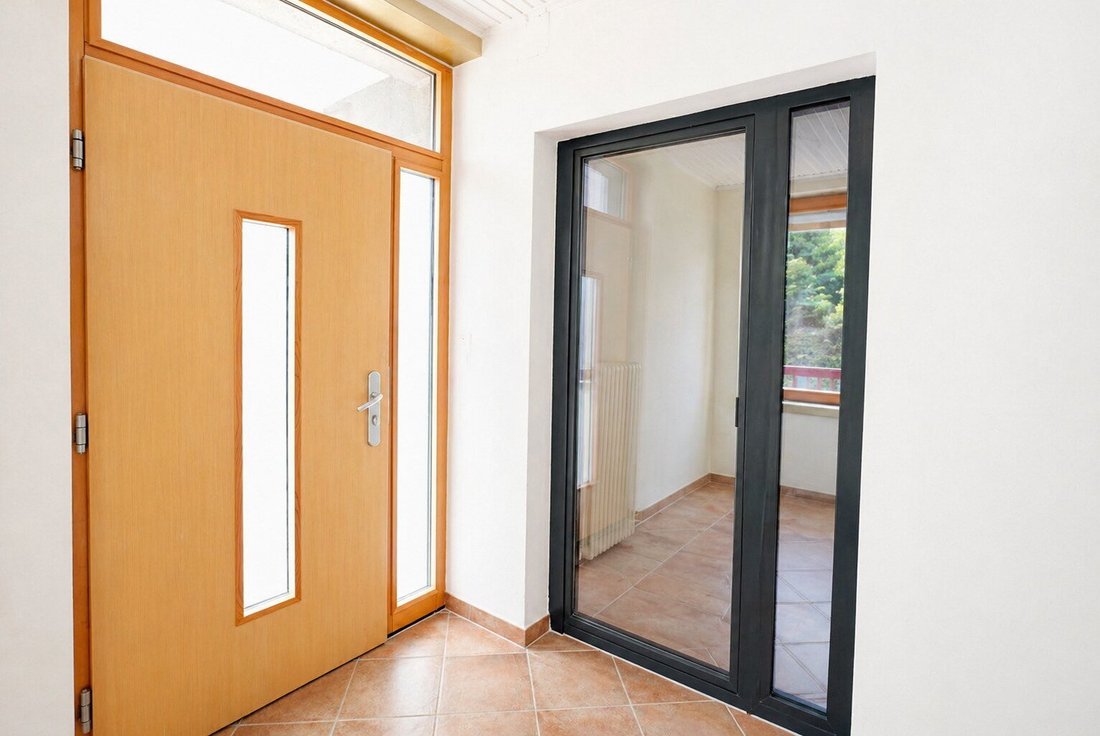
- Entrance hall
- Corridor
- Bathroom
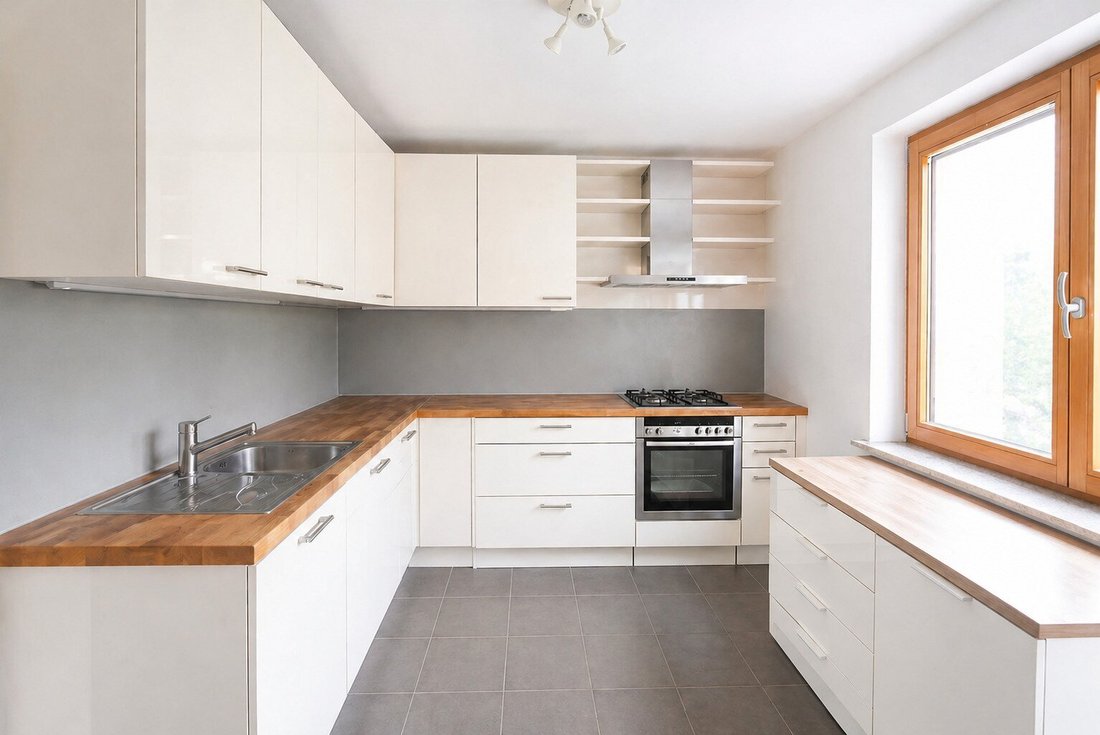
- Kitchen
- Bedroom 1
- Bedroom 2
- Living room
- Terrace
Upper Floor:
- Corridor
- Bathroom
- Kitchen
- Dining room
- Living room
- Bedroom
- Terrace
Attic:
- Open space (sleeping, living, dressing)
- Bathroom
Basement:
- Conservatory with existing kitchen connections (e.g., usable as a summer kitchen)
- WC
- Laundry room
- Sauna
- Cellar 1
- Cellar 2
- Cellar 3
- Garage
- Parking space
*** The property is currently still occupied and furnished. The furniture shown is for illustrative purposes only to demonstrate the room proportions and is not part of the sale.
A viewing can be arranged at any time!
Please note that there is a family or economic relationship between the agent and the third party to be brokered.
The agent acts as a dual agent.
The single-family house is located in Vienna’s 14th district, in a quiet residential area, almost at the forest edge. Thanks to its stately building height, the villa offers majestic views of the Vienna Woods mountains.
The nearby Vienna Woods, just a few minutes’ walk away, invite you to relaxing walks and offer a welcome break from the hectic city life.
Despite this idyllic location, the city center is quickly and conveniently accessible. The connection to public transport is excellent: a bus stop is only a few minutes’ walk from the house.
In this nature park-adjacent area in Vienna’s 14th district, you will find a spacious, lovingly renovated family villa with an outdoor pool and sauna, located on a quiet street.
Situated on the edge of the Vienna Woods, you will reside on approximately 393 m² of usable space, spread over three living levels and a versatile basement with a conservatory and sauna. In total, there are eight rooms and about 295 m² of living space (excluding balconies and terraces). With its mountain-facing orientation in the 14th district, the villa offers an almost unique green view of the city from the terrace.
Thanks to the gentle hillside location, the ground floor already conveys an uplifting sense of elevation above ground level. This villa also provides generous space for two completely separate families, creating ideal conditions for harmonious living together.
Condition:
The house was solidly built in the 1960s by a master builder who was also the owner.
In 2014, the building underwent comprehensive renovations. The remodeling included the following repairs:
- Installation and electrical systems
- Replacement of windows with high-quality aluminum-wood windows with triple glazing
- Expansion of the attic, which now offers a flexible floor plan.
Location:
The house is only 25 minutes from the city center and excellently connected to the transport network (Hütteldorf). Alongside urban convenience, nature is also close by, as the Vienna Woods begin just ”around the corner.”
Property Highlights:
- Spacious, developed villa with 4 floors
- Approximately 393 m² of usable space on a 540 m² plot
- Large, well-maintained garden (approx. 405 m²) with newly installed outdoor pool
- Exclusive wellness facilities: sauna, shower & WC
- Conservatory with direct garden access – ideal for future kitchen use
- Thoughtful room layout with living areas on the elevated ground floor and upper floors
- Partially basemented, yet optimally utilized spaces (conservatory, storage rooms with windows)
- Quiet location in Vienna’s 14th district (Penzing)
- Outdoor pool
- Vienna Woods reachable within 10 minutes on foot
- Garage
- Aluminum-wood windows; triple-glazed
- Two fireplaces and an additional connection
Room Layout:
Ground Floor:
- Entrance hall
- Corridor
- Bathroom
- Kitchen
- Bedroom 1
- Bedroom 2
- Living room
- Terrace
Upper Floor:
- Corridor
- Bathroom
- Kitchen
- Dining room
- Living room
- Bedroom
- Terrace
Attic:
- Open space (sleeping, living, dressing)
- Bathroom
Basement:
- Conservatory with existing kitchen connections (e.g., usable as a summer kitchen)
- WC
- Laundry room
- Sauna
- Cellar 1
- Cellar 2
- Cellar 3
- Garage
- Parking space
*** The property is currently still occupied and furnished. The furniture shown is for illustrative purposes only to demonstrate the room proportions and is not part of the sale.
A viewing can be arranged at any time!
Please note that there is a family or economic relationship between the agent and the third party to be brokered.
The agent acts as a dual agent.
The single-family house is located in Vienna’s 14th district, in a quiet residential area, almost at the forest edge. Thanks to its stately building height, the villa offers majestic views of the Vienna Woods mountains.
The nearby Vienna Woods, just a few minutes’ walk away, invite you to relaxing walks and offer a welcome break from the hectic city life.
Despite this idyllic location, the city center is quickly and conveniently accessible. The connection to public transport is excellent: a bus stop is only a few minutes’ walk from the house.
-
Property type
House
-
Floors
3
-
Price/sqft
$432
Features
Features
Lot
Indoor
Outdoor
Explore the Area
Joined 11 months ago
You have inquired about this property
The agent will contact you soon by
Listed by
10
Listings
2025
Joined
Book home tour with the agent
Choose a date and whether you'd like a virtual or in-person tour with the agent.
Preferred date
Tour type
Last updated
September 11
First listed
September 11
Listing reference
271546422
Trusted by the World's Leading Brokers
The agents behind the world's most exceptional properties list with JamesEdition.
- Listings from Sotheby's, Christie's, BARNES, and Engel & Völkers
- Every listing reviewed before it goes live
- Connect directly with verified listing agents
By continuing you agree to our Terms and Privacy Policy.