$1,913,112
Price decreased by $115,946 on Jul 21, 2026
Modernes Familienhaus Beim Wolfersberg Mit Traumhaftem Blick– Garten Und Terrassen!
- 2 Baths
- 2,186 Sqft
- 6,114 Sqft lot
- Updated: July 22
-
2
Views for last 30 days
- 1
About the Property
A true home for those who want to combine modern living, privacy, and quality of life with a view that delights every day.
This modern single-family house, built in 2008 in a quiet green location, is in an exceptionally well-maintained, like-new condition. Thanks to thoughtful architecture and optimal adaptation to the hillside, the house impresses with plenty of light, spacious rooms, an
This modern single-family house, built in 2008 in a quiet green location, is in an exceptionally well-maintained, like-new condition. Thanks to thoughtful architecture and optimal adaptation to the hillside, the house impresses with plenty of light, spacious rooms, an
A true home for those who want to combine modern living, privacy, and quality of life with a view that delights every day.
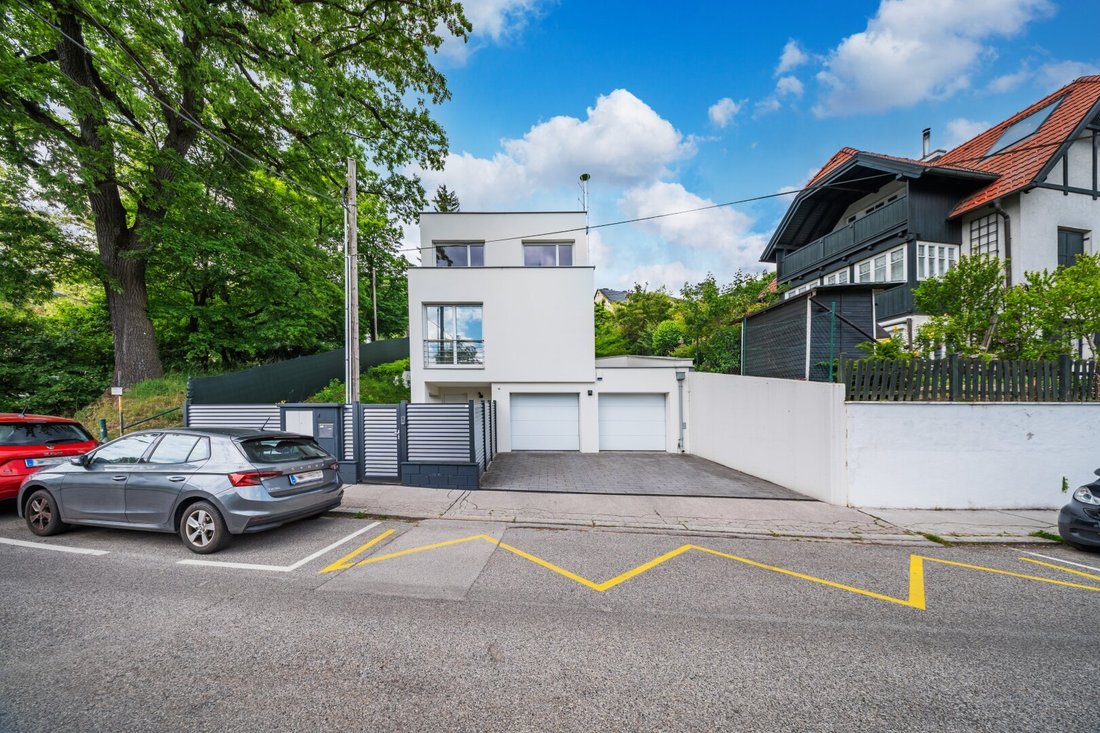
This modern single-family house, built in 2008 in a quiet green location, is in an exceptionally well-maintained, like-new condition. Thanks to thoughtful architecture and optimal adaptation to the hillside, the house impresses with plenty of light, spacious rooms, and a pleasant living atmosphere for the whole family.
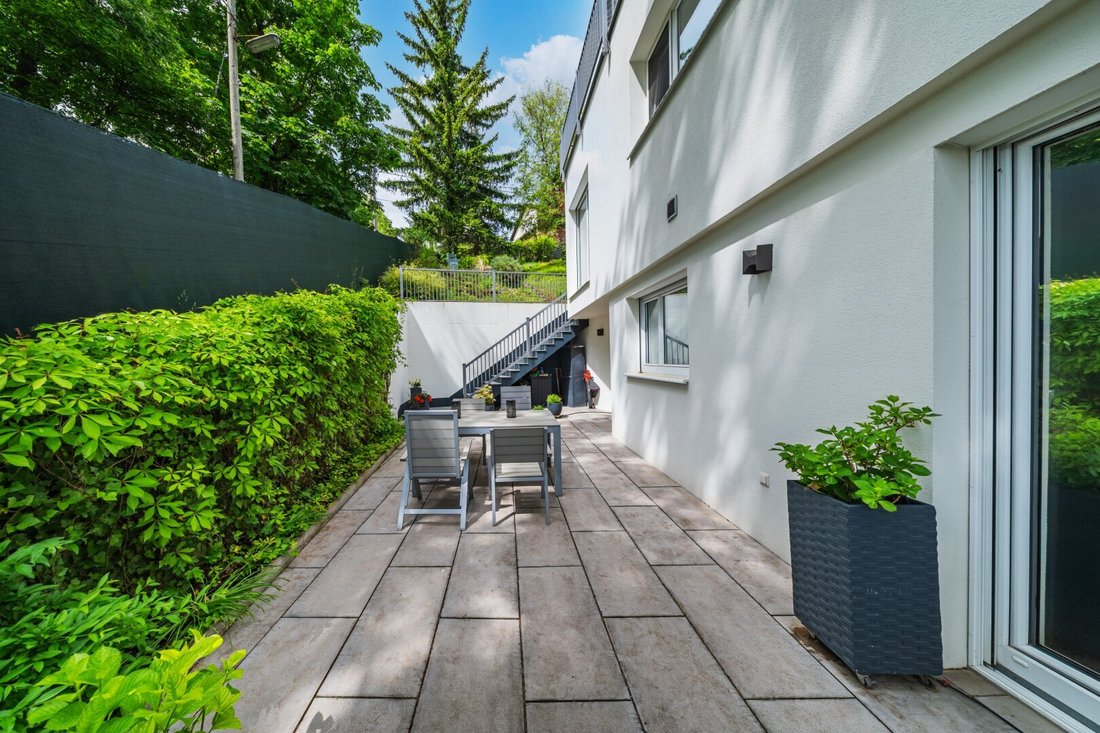
The sunny, harmoniously landscaped garden offers a stunning view of the green Wolfersberg and creates a place of peace and relaxation. With its ideal south-facing orientation, you can enjoy excellent lighting conditions all day, a comfortable living experience, and many sunny hours.
On the ground floor, there is a spacious entrance area, a utility room with a Vaillant boiler, and access to the approximately 35 m² double garage with a high-voltage connection for electric cars.
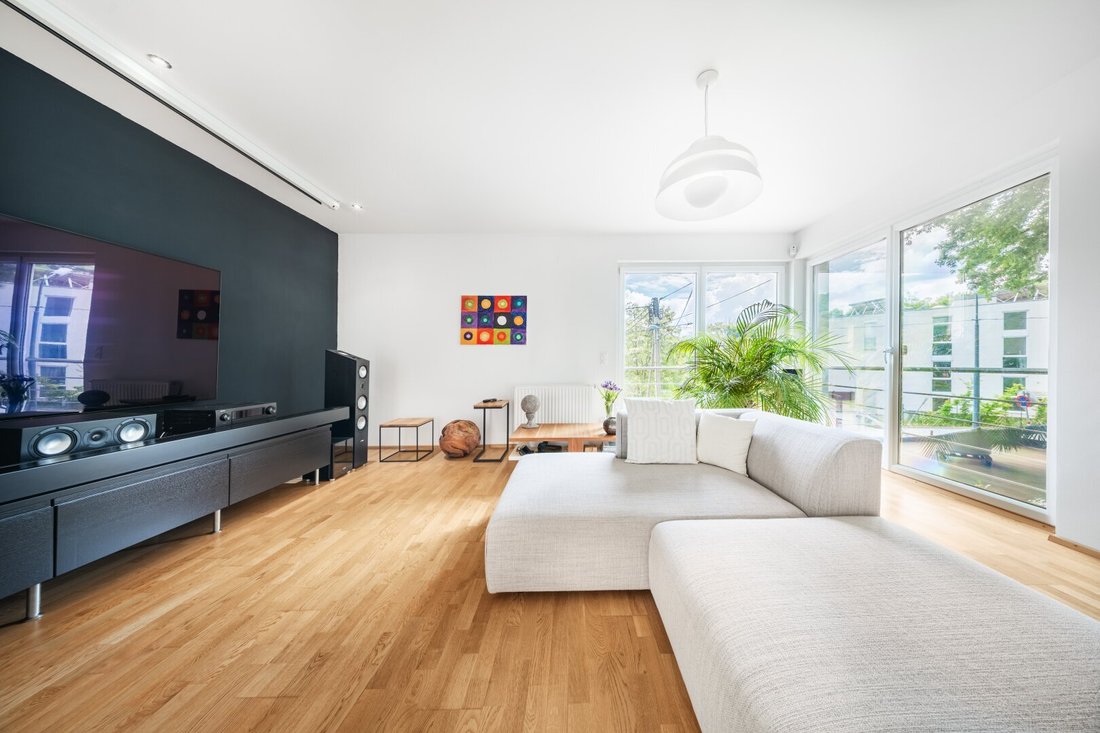
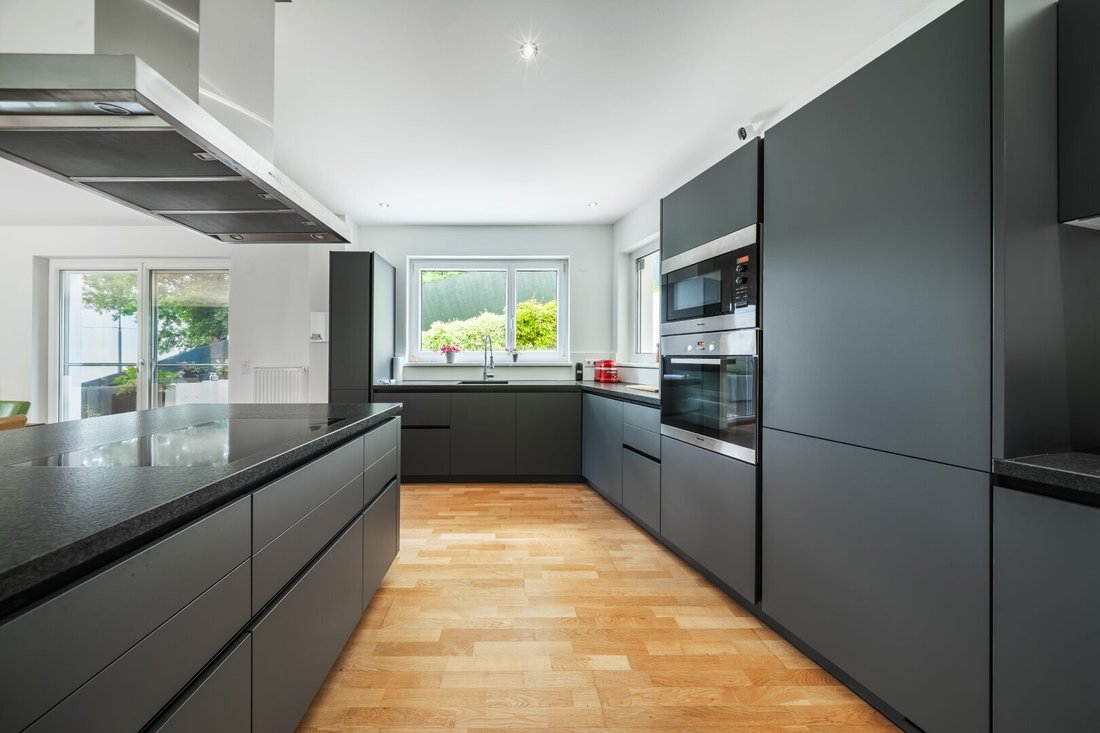
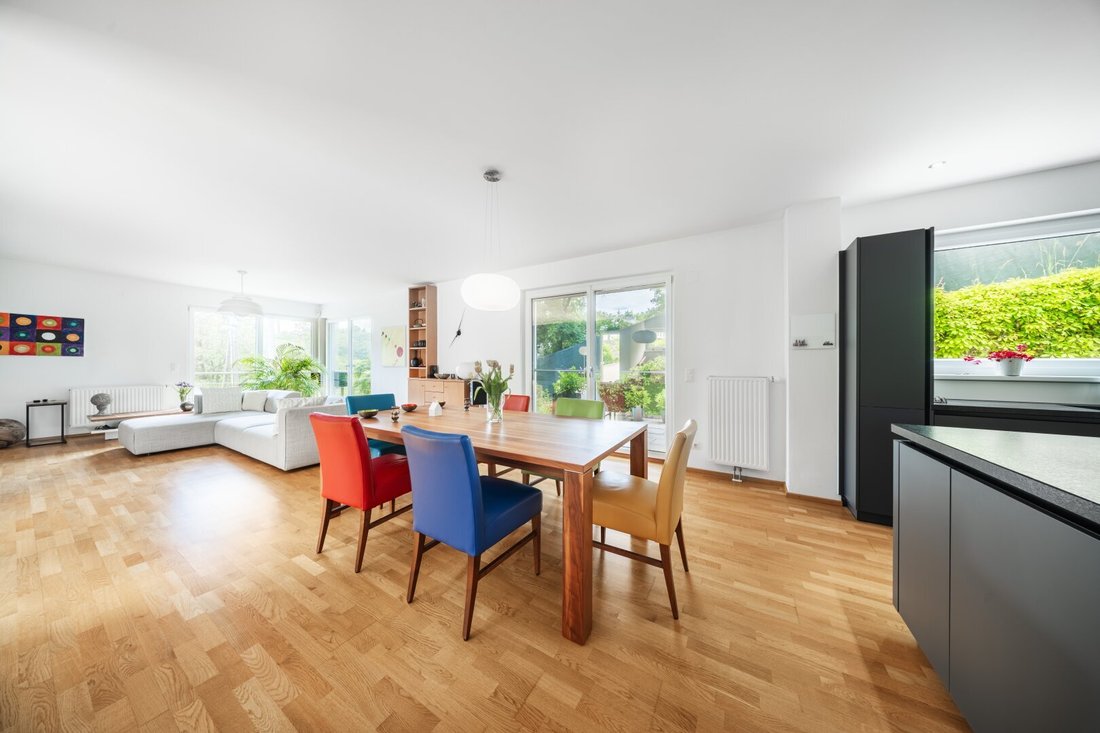
The heart of the house is the first floor, featuring a large living and dining area, a new, high-quality kitchen with Miele appliances, and direct access to the approximately 33 m² south terrace—a perfect spot for socializing with family and friends. This level also includes a guest or study room and a guest toilet.
The second floor houses the private sleeping area with three bedrooms and two stylish bathrooms. The larger bathroom is equipped with a double sink, walk-in shower, bidet, and toilet. The second bathroom includes a sink, walk-in shower, bathtub, and toilet. Another terrace of about 10 m² with a west-facing orientation is ideal for relaxed mornings or cozy evenings.
A special highlight is the attic studio room of about 24 m² with its own east-facing terrace. This bright and quiet space is perfect as a yoga area, art studio, home office, or personal retreat.
Due to the hillside location, the house has no basement.
Highlights:
- Exterior roller shutters on the south, east, and west sides
- Partial interior blinds and insect screens
- Two bathrooms, both with underfloor heating
- Central heating with Vaillant boiler and hot water tank
- Alarm system
- Double garage of approximately 35 m²
- High-voltage connection for charging electric cars
Location and transport connections:
The property impresses with its quiet location in a residential area mainly consisting of single-family homes. Along the Linzer Straße, within walking distance, there are numerous shopping options and all daily necessities. The Auhof Center, with its extensive range of shops and restaurants, is reachable within a short drive.
Public transport connections include bus lines 49A (Hütteldorf with connections to U- and S-Bahn) and 50A (Hütteldorf-Auhof Center). Tram line 49 (stop at Linzer Straße/Bujattigasse) runs directly to the center of Vienna.
The nearby Lainzer Tiergarten invites you to relax, engage in sports, take walks, and enjoy peaceful hours in nature.
Please note that there is a familial or economic close relationship between the agent and the third party to be mediated.
The agent acts as a dual agent.
Wolfersberg - Auhof
This modern single-family house, built in 2008 in a quiet green location, is in an exceptionally well-maintained, like-new condition. Thanks to thoughtful architecture and optimal adaptation to the hillside, the house impresses with plenty of light, spacious rooms, and a pleasant living atmosphere for the whole family.
The sunny, harmoniously landscaped garden offers a stunning view of the green Wolfersberg and creates a place of peace and relaxation. With its ideal south-facing orientation, you can enjoy excellent lighting conditions all day, a comfortable living experience, and many sunny hours.
On the ground floor, there is a spacious entrance area, a utility room with a Vaillant boiler, and access to the approximately 35 m² double garage with a high-voltage connection for electric cars.
The heart of the house is the first floor, featuring a large living and dining area, a new, high-quality kitchen with Miele appliances, and direct access to the approximately 33 m² south terrace—a perfect spot for socializing with family and friends. This level also includes a guest or study room and a guest toilet.
The second floor houses the private sleeping area with three bedrooms and two stylish bathrooms. The larger bathroom is equipped with a double sink, walk-in shower, bidet, and toilet. The second bathroom includes a sink, walk-in shower, bathtub, and toilet. Another terrace of about 10 m² with a west-facing orientation is ideal for relaxed mornings or cozy evenings.
A special highlight is the attic studio room of about 24 m² with its own east-facing terrace. This bright and quiet space is perfect as a yoga area, art studio, home office, or personal retreat.
Due to the hillside location, the house has no basement.
Highlights:
- Exterior roller shutters on the south, east, and west sides
- Partial interior blinds and insect screens
- Two bathrooms, both with underfloor heating
- Central heating with Vaillant boiler and hot water tank
- Alarm system
- Double garage of approximately 35 m²
- High-voltage connection for charging electric cars
Location and transport connections:
The property impresses with its quiet location in a residential area mainly consisting of single-family homes. Along the Linzer Straße, within walking distance, there are numerous shopping options and all daily necessities. The Auhof Center, with its extensive range of shops and restaurants, is reachable within a short drive.
Public transport connections include bus lines 49A (Hütteldorf with connections to U- and S-Bahn) and 50A (Hütteldorf-Auhof Center). Tram line 49 (stop at Linzer Straße/Bujattigasse) runs directly to the center of Vienna.
The nearby Lainzer Tiergarten invites you to relax, engage in sports, take walks, and enjoy peaceful hours in nature.
Please note that there is a familial or economic close relationship between the agent and the third party to be mediated.
The agent acts as a dual agent.
Wolfersberg - Auhof
-
Property type
House
-
Year built
2008
-
Price/sqft
$875
Features
- Garden
- Terrace
- Garage
- Water View
- Gate
- Office
- Stone Countertops
- 2D Floor Plan
Explore the Area
Joined 10 months ago
You have inquired about this property
The agent will contact you soon by
Listed by
2
Listings
2025
Joined
Book home tour with the agent
Choose a date and whether you'd like a virtual or in-person tour with the agent.
Preferred date
Tour type
Last updated
July 22
First listed
May 26
Listing reference
1776
Trusted by the World's Leading Brokers
The agents behind the world's most exceptional properties list with JamesEdition.
- Listings from Sotheby's, Christie's, BARNES, and Engel & Völkers
- Every listing reviewed before it goes live
- Connect directly with verified listing agents
By continuing you agree to our Terms and Privacy Policy.