



$2,308,238
Alleinlage Im Dachgeschoß: 185 M² Penthouse Mit 78 M² Terrassen Ohne Schrägen
- 2 Baths
- 1,995 Sqft
- Updated: Today
About the Property
Luxury, Peace & Nature – Living at Napoleon Forest
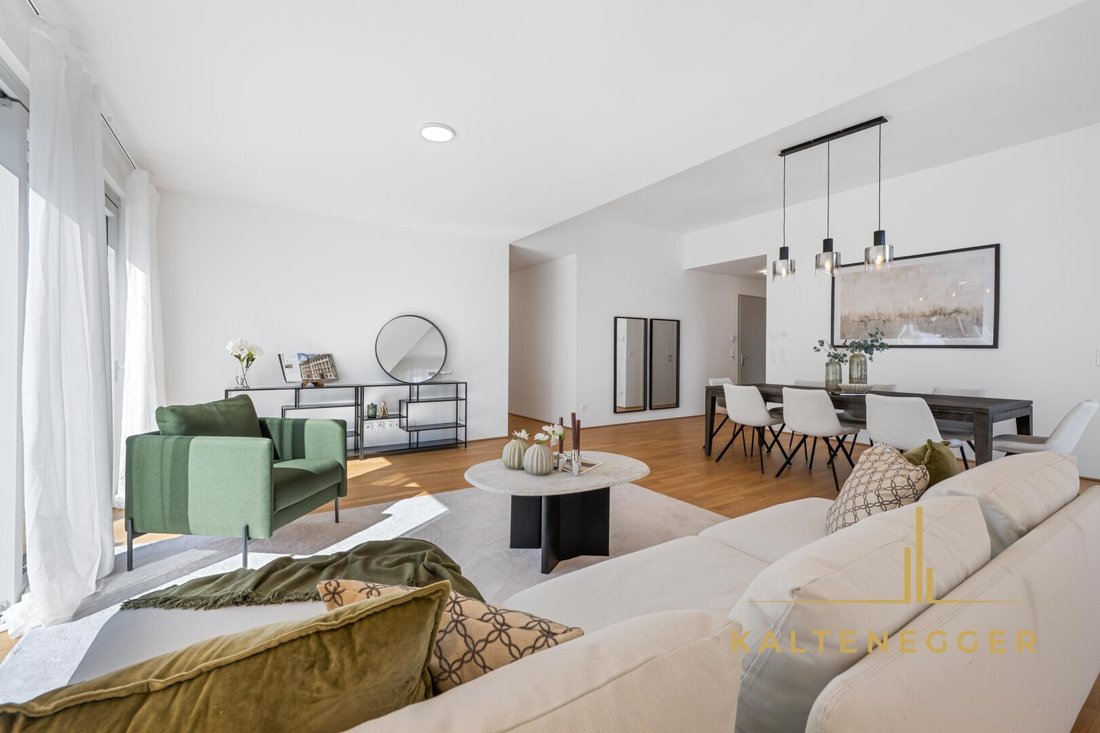
In one of the quietest villa areas of Hietzing, directly at Napoleon Forest, this penthouse occupies the entire top floor as the only apartment. It offers 185 m² of living space without sloping ceilings, with room heights up to 3.20 m, 78 m² of outdoor space on three sides, a 56 m² living/dining area, three bedrooms, and two bathrooms
In one of the quietest villa areas of Hietzing, directly at Napoleon Forest, this penthouse occupies the entire top floor as the only apartment. It offers 185 m² of living space without sloping ceilings, with room heights up to 3.20 m, 78 m² of outdoor space on three sides, a 56 m² living/dining area, three bedrooms, and two bathrooms
Luxury, Peace & Nature – Living at Napoleon Forest
In one of the quietest villa areas of Hietzing, directly at Napoleon Forest, this penthouse occupies the entire top floor as the only apartment. It offers 185 m² of living space without sloping ceilings, with room heights up to 3.20 m, 78 m² of outdoor space on three sides, a 56 m² living/dining area, three bedrooms, and two bathrooms. Geothermal energy, photovoltaics, and ceiling cooling ensure exceptionally low operating costs.
The Entire Top Floor to Yourself
Rising above the rooftops of Dostalgasse, in one of Hietzing’s most sought-after and quiet residential areas, this exceptional penthouse occupies the entire top floor of the 2023-built ”Villa Dostal”—a building with only five residential units. No neighbors opposite, no floor neighbors, no through traffic: the Vienna Woods practically begin right at your doorstep.
A Sense of Space Rarely Found
185.25 m² of living space—completely free of sloping ceilings. This is an absolute exception for a top floor and makes every square meter fully usable. The room height of up to 3.20 m (instead of the usual approx. 2.50 m) gives the rooms a loft-like, spacious character, comparable only to historic upper floors.
The centerpiece is the open living and dining area of over 56 m². Floor-to-ceiling windows and large sliding elements open onto two outdoor areas, visually extending the space beyond its boundaries. Adjacent is the 19 m² designer kitchen with Dekton countertops, branded appliances, and direct terrace access.
Clearly Separated Areas
The floor plan consistently separates representation, retreat, and wellness into their own wings.
The private sleeping area includes three quiet rooms (14.6 m², 17.2 m², and 15.9 m²), two of which have direct access to one of the terraces. All bedrooms have electric blackout blinds. Two bathrooms—the main bathroom with 13 m², designer bathtub (optional), and rain shower—plus two separate WCs and dedicated rooms for washing machine and dryer complete the living area.
The Hobby and Wellness Room
A special highlight is the 27 m² hobby and wellness room with its own terrace. Whether a fitness room, yoga and meditation area, home office, or private spa lounge—this room can be adapted to your needs.
78 m² Outdoor Space Facing Three Directions
Two balconies (each 19.11 m²) and two terraces (each 19.87 m²) total 77.96 m² of outdoor area—facing southwest, south, and northeast. This provides the perfect spot at any time of day: morning sun at breakfast, shade in the afternoon, evening sun at dinner. All outdoor areas are covered with exclusive Ipè wood decking and can be shaded with sun sails or awnings. The view extends over the rooftops of Hietzing into greenery and the city.
Technology You Don’t See but Feel
The building was constructed with solid brick masonry and clad with a high-quality Alucobond facade. Heating is provided by geothermal energy (deep probes) and a heat pump, supported by a photovoltaic system on the roof—completely free of fossil fuels. Underfloor heating ensures even warmth without radiators, and ceiling cooling via activated building components provides comfortable temperatures in summer—draft-free and silent, without energy-intensive cooling machines (free cooling).
Additionally, there is controlled ventilation with heat recovery in every room, triple-glazed wood-aluminum windows with insect screens, electrically controlled external blinds, and smart home functions. The result: a total monthly cost of around 877 euros—an exceptionally low figure for an apartment of this size.
The building is certified klimaaktiv GOLD and holds the IBO ÖKO-Pass.
The apartment also includes:
- A spacious parking space in the underground garage directly at the house entrance (prepared for e-charging station)
- A roughly 10 m² dry, elevator-accessible storage room in the basement
- The OTIS passenger elevator goes down to the basement
- Bicycle room, parcel box, and electronic access system in the building
- Greened outdoor areas with automatic irrigation
In Short
A nearly new penthouse with the spaciousness of a single-family home, the comfort of the latest building technology, and the tranquility of a forest edge location—just minutes from the center of Hietzing.
We look forward to your inquiry and will gladly show you the apartment in person.
Location – At the Forest Edge Yet in the Heart of Vienna
Dostalgasse is located in the western, green part of Hietzing—a quiet villa and residential area on the city outskirts, right next to Napoleon Forest and near the Lainzer Tiergarten. There are no disturbing commercial or traffic-related emissions here; the surroundings are characterized by single- and multi-family houses as well as high-quality residential buildings.
The 13th district is one of Vienna’s most desirable and price-stable residential areas: low building density, high green space ratio, representative villa architecture, and with Schönbrunn Palace, Lainzer Tiergarten, and the Vienna Woods, an unmatched environment.
Napoleon Forest
The forest at the doorstep has borne its name since the early 19th century, when Napoleonic troops passed through Hietzing several times during the coalition wars and, according to legend, camped in this area. Today, it is a popular retreat for walkers, joggers, riders, and nature lovers—with old trees, quiet paths, and direct access to the Vienna Woods.
Infrastructure
- Supermarket only 150 m away
- Bus stop approx. 500 m, tram approx. 1 km
- U4 (Unter St. Veit / Hietzing) – direct connection to the city center
- Quick access to the A1 West motorway via Hietzinger Hauptstraße and Auhofstraße
- Kindergartens, primary schools, and high schools nearby
- Doctors, pharmacies, banks within walking distance
- Restaurants, cafés, and traditional wine taverns in the area
- Recreation: Napoleon Forest, Lainzer Tiergarten, Vienna Woods, Maurer Forest
Key Information at a Glance:
- Only apartment on the top floor – true penthouse feeling, no floor neighbors
- 185.25 m² living space, completely free of sloping ceilings
- Room height up to 3.20 m
- Open living/dining area over 56 m² with floor-to-ceiling windows
- Designer kitchen (19 m²) with Dekton countertops, branded appliances, and terrace access
- Three bedrooms/living rooms (14.6 / 17.2 / 15.9 m²), two with terrace access
- Electric blackout blinds in all bedrooms
- Main bathroom 13 m² with designer bathtub (optional) and rain shower, second bathroom with shower
- Two separate WCs, dedicated rooms for washing machine & dryer
- 27 m² hobby/wellness room with private terrace and KLAFS sauna
- Oak parquet, fine stoneware in wet rooms, electric heating mats in bathrooms
Outdoor Areas (total 77.96 m²):
- Terrace 19.87 m² (south/southwest)
- Terrace 19.87 m²
- Balcony 19.11 m²
- Balcony 19.11 m²
- Ipè wood decking on all outdoor areas
- Sun sails and awning, electric external blinds
- Large sliding elements at terrace doors
Building Technology & Energy:
- Geothermal energy with deep probes + heat pump, no fossil fuels
- Photovoltaic system on the roof
- Underfloor heating in all rooms
- Ceiling cooling via activated building components—draft-free and silent
- Free cooling without energy-intensive cooling machine
- Controlled ventilation with heat recovery in every room
- Triple-glazed wood-aluminum windows with insect screens
- Smart home functions
- Energy certificate: HWB class B, primary energy demand A++, CO₂ emissions A++
- Certifications: klimaaktiv GOLD and IBO ÖKO-Pass
Building & Accessories:
- Built in 2023, like-new condition
- Solid brick masonry, Alucobond facade, flat roof
- Only five residential units in the building
- Passenger elevator (OTIS) to the basement
- Underground parking space, prepared for e-charging station
- Storage room approx. 9.9 m² in the basement, elevator accessible and dry
- Bicycle room, mail/parcel box, electronic access system
- Greened outdoor areas with automatic irrigation
- Developer: KALLINGER · Planning: DI A. Katzkow & Partner · Construction: Konrath Bau
Please note that there is a familial or economic close relationship between the broker and the third party to be brokered.
The broker acts as a dual agent.
In one of the quietest villa areas of Hietzing, directly at Napoleon Forest, this penthouse occupies the entire top floor as the only apartment. It offers 185 m² of living space without sloping ceilings, with room heights up to 3.20 m, 78 m² of outdoor space on three sides, a 56 m² living/dining area, three bedrooms, and two bathrooms. Geothermal energy, photovoltaics, and ceiling cooling ensure exceptionally low operating costs.
The Entire Top Floor to Yourself
Rising above the rooftops of Dostalgasse, in one of Hietzing’s most sought-after and quiet residential areas, this exceptional penthouse occupies the entire top floor of the 2023-built ”Villa Dostal”—a building with only five residential units. No neighbors opposite, no floor neighbors, no through traffic: the Vienna Woods practically begin right at your doorstep.
A Sense of Space Rarely Found
185.25 m² of living space—completely free of sloping ceilings. This is an absolute exception for a top floor and makes every square meter fully usable. The room height of up to 3.20 m (instead of the usual approx. 2.50 m) gives the rooms a loft-like, spacious character, comparable only to historic upper floors.
The centerpiece is the open living and dining area of over 56 m². Floor-to-ceiling windows and large sliding elements open onto two outdoor areas, visually extending the space beyond its boundaries. Adjacent is the 19 m² designer kitchen with Dekton countertops, branded appliances, and direct terrace access.
Clearly Separated Areas
The floor plan consistently separates representation, retreat, and wellness into their own wings.
The private sleeping area includes three quiet rooms (14.6 m², 17.2 m², and 15.9 m²), two of which have direct access to one of the terraces. All bedrooms have electric blackout blinds. Two bathrooms—the main bathroom with 13 m², designer bathtub (optional), and rain shower—plus two separate WCs and dedicated rooms for washing machine and dryer complete the living area.
The Hobby and Wellness Room
A special highlight is the 27 m² hobby and wellness room with its own terrace. Whether a fitness room, yoga and meditation area, home office, or private spa lounge—this room can be adapted to your needs.
78 m² Outdoor Space Facing Three Directions
Two balconies (each 19.11 m²) and two terraces (each 19.87 m²) total 77.96 m² of outdoor area—facing southwest, south, and northeast. This provides the perfect spot at any time of day: morning sun at breakfast, shade in the afternoon, evening sun at dinner. All outdoor areas are covered with exclusive Ipè wood decking and can be shaded with sun sails or awnings. The view extends over the rooftops of Hietzing into greenery and the city.
Technology You Don’t See but Feel
The building was constructed with solid brick masonry and clad with a high-quality Alucobond facade. Heating is provided by geothermal energy (deep probes) and a heat pump, supported by a photovoltaic system on the roof—completely free of fossil fuels. Underfloor heating ensures even warmth without radiators, and ceiling cooling via activated building components provides comfortable temperatures in summer—draft-free and silent, without energy-intensive cooling machines (free cooling).
Additionally, there is controlled ventilation with heat recovery in every room, triple-glazed wood-aluminum windows with insect screens, electrically controlled external blinds, and smart home functions. The result: a total monthly cost of around 877 euros—an exceptionally low figure for an apartment of this size.
The building is certified klimaaktiv GOLD and holds the IBO ÖKO-Pass.
The apartment also includes:
- A spacious parking space in the underground garage directly at the house entrance (prepared for e-charging station)
- A roughly 10 m² dry, elevator-accessible storage room in the basement
- The OTIS passenger elevator goes down to the basement
- Bicycle room, parcel box, and electronic access system in the building
- Greened outdoor areas with automatic irrigation
In Short
A nearly new penthouse with the spaciousness of a single-family home, the comfort of the latest building technology, and the tranquility of a forest edge location—just minutes from the center of Hietzing.
We look forward to your inquiry and will gladly show you the apartment in person.
Location – At the Forest Edge Yet in the Heart of Vienna
Dostalgasse is located in the western, green part of Hietzing—a quiet villa and residential area on the city outskirts, right next to Napoleon Forest and near the Lainzer Tiergarten. There are no disturbing commercial or traffic-related emissions here; the surroundings are characterized by single- and multi-family houses as well as high-quality residential buildings.
The 13th district is one of Vienna’s most desirable and price-stable residential areas: low building density, high green space ratio, representative villa architecture, and with Schönbrunn Palace, Lainzer Tiergarten, and the Vienna Woods, an unmatched environment.
Napoleon Forest
The forest at the doorstep has borne its name since the early 19th century, when Napoleonic troops passed through Hietzing several times during the coalition wars and, according to legend, camped in this area. Today, it is a popular retreat for walkers, joggers, riders, and nature lovers—with old trees, quiet paths, and direct access to the Vienna Woods.
Infrastructure
- Supermarket only 150 m away
- Bus stop approx. 500 m, tram approx. 1 km
- U4 (Unter St. Veit / Hietzing) – direct connection to the city center
- Quick access to the A1 West motorway via Hietzinger Hauptstraße and Auhofstraße
- Kindergartens, primary schools, and high schools nearby
- Doctors, pharmacies, banks within walking distance
- Restaurants, cafés, and traditional wine taverns in the area
- Recreation: Napoleon Forest, Lainzer Tiergarten, Vienna Woods, Maurer Forest
Key Information at a Glance:
- Only apartment on the top floor – true penthouse feeling, no floor neighbors
- 185.25 m² living space, completely free of sloping ceilings
- Room height up to 3.20 m
- Open living/dining area over 56 m² with floor-to-ceiling windows
- Designer kitchen (19 m²) with Dekton countertops, branded appliances, and terrace access
- Three bedrooms/living rooms (14.6 / 17.2 / 15.9 m²), two with terrace access
- Electric blackout blinds in all bedrooms
- Main bathroom 13 m² with designer bathtub (optional) and rain shower, second bathroom with shower
- Two separate WCs, dedicated rooms for washing machine & dryer
- 27 m² hobby/wellness room with private terrace and KLAFS sauna
- Oak parquet, fine stoneware in wet rooms, electric heating mats in bathrooms
Outdoor Areas (total 77.96 m²):
- Terrace 19.87 m² (south/southwest)
- Terrace 19.87 m²
- Balcony 19.11 m²
- Balcony 19.11 m²
- Ipè wood decking on all outdoor areas
- Sun sails and awning, electric external blinds
- Large sliding elements at terrace doors
Building Technology & Energy:
- Geothermal energy with deep probes + heat pump, no fossil fuels
- Photovoltaic system on the roof
- Underfloor heating in all rooms
- Ceiling cooling via activated building components—draft-free and silent
- Free cooling without energy-intensive cooling machine
- Controlled ventilation with heat recovery in every room
- Triple-glazed wood-aluminum windows with insect screens
- Smart home functions
- Energy certificate: HWB class B, primary energy demand A++, CO₂ emissions A++
- Certifications: klimaaktiv GOLD and IBO ÖKO-Pass
Building & Accessories:
- Built in 2023, like-new condition
- Solid brick masonry, Alucobond facade, flat roof
- Only five residential units in the building
- Passenger elevator (OTIS) to the basement
- Underground parking space, prepared for e-charging station
- Storage room approx. 9.9 m² in the basement, elevator accessible and dry
- Bicycle room, mail/parcel box, electronic access system
- Greened outdoor areas with automatic irrigation
- Developer: KALLINGER · Planning: DI A. Katzkow & Partner · Construction: Konrath Bau
Please note that there is a familial or economic close relationship between the broker and the third party to be brokered.
The broker acts as a dual agent.
-
Property type
Apartment
-
Year built
2023
-
Price/sqft
$1,157
Features
- Elevator
- Garden
- Terrace
- Sauna
- Open Kitchen
- City View
- Panoramic / Scenic View
- Washer Dryer
- New Builds
Features
Lot
Indoor
- High Ceiling
- Office
- Air Conditioning
- Gas Stovetop
- Washer Dryer
- Sauna
- Elevator
- Open Kitchen
- Basement
- Stone Countertops
Outdoor
Explore the Area
Vienna, Wien, Austria
View on Google Maps
Price per sqft
Low
High
Joined 10 months ago
You have inquired about this property
The agent will contact you soon by
Listed by
16
Listings
2025
Joined
Book home tour with the agent
Choose a date and whether you'd like a virtual or in-person tour with the agent.
Preferred date
Tour type
Last updated
Today
First listed
Aug 19
Listing reference
5707
Trusted by the World's Leading Brokers
The agents behind the world's most exceptional properties list with JamesEdition.
- Listings from Sotheby's, Christie's, BARNES, and Engel & Völkers
- Every listing reviewed before it goes live
- Connect directly with verified listing agents
By continuing you agree to our Terms and Privacy Policy.