


Privates Refugium In Hietzing 9 Zimmer Villa Mit Pool Und Herrlichem Garten
- 5 Baths
- 3,876 Sqft
- 9,430 Sqft lot
- Updated: Today
About the Property
Spacious rooms, top-quality features, and a magnificent garden with pool – an exceptional villa for those who value privacy and quality of life in Vienna.
A house that lives outdoors.
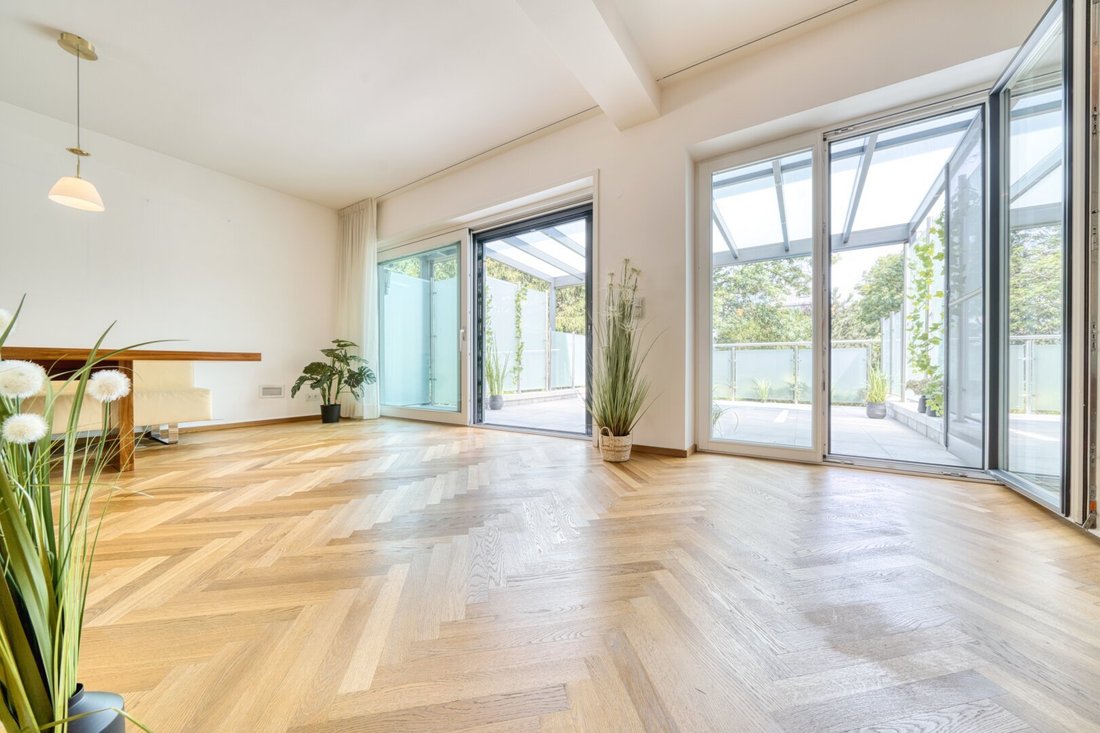
Floor-to-ceiling windows, a covered terrace facing east and south, followed by lawn, a large pool, and ma
Spacious rooms, top-quality features, and a magnificent garden with pool – an exceptional villa for those who value privacy and quality of life in Vienna.
A house that lives outdoors.
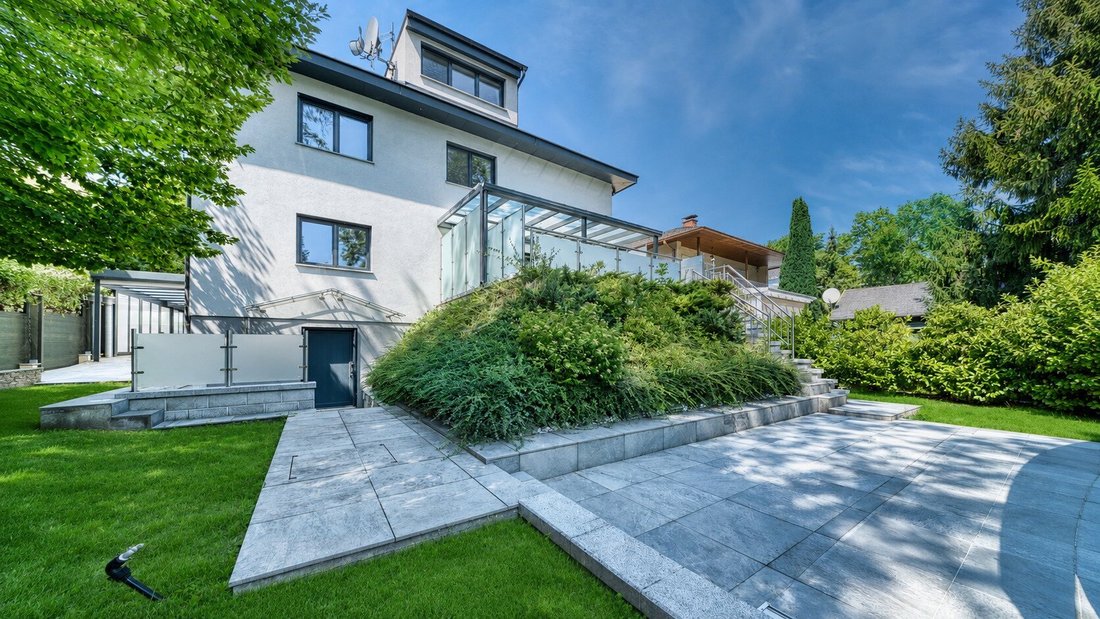
Floor-to-ceiling windows, a covered terrace facing east and south, followed by lawn, a large pool, and mature trees that enclose the garden at the back. Hietzing at its quietest – yet school, supermarket, and tram are within walking distance.
The House
Approximately 360 m² of living space over four levels, about 500 m² usable area, 876 m² plot. Solid brick construction, gutted down to the walls in 2008: new water, sewage, and electrical lines, new roof, new windows, insulated facade. Ceiling height 2.70 m. Solid oak parquet flooring laid in one piece per floor. A solid wood staircase and custom carpentry of workshop quality.
On the living floor, an exceptionally spacious foyer leads to the living room. Next to it, the open kitchen with Gaggenau appliances and polished granite countertops, directly connected to the bright dining room. From the covered terrace facing east and south, you enter the garden. Also on this floor: office, two cloakrooms, and a separate WC.
On the first floor, four bedrooms – two with en-suite bathrooms, one with its own walk-in closet. The master bedroom overlooks the garden. The floor bathroom includes a shower, WC, and jacuzzi.
The attic offers two large, sunny rooms with their own bathroom and separate WC – ideal as a guest floor, workspace, or retreat for older children.
The basement is fully developed: large recreation room, dedicated fitness and sauna room, bathroom with WC, technical and storage rooms, plus the garage. Underfloor heating and ventilation extend to this level.
In total, nine rooms, five bathrooms, five WCs – top condition, ready to move in!
The Garden
A large pool with a slightly openable cover extends the swimming season year-round. In front, well-maintained lawn and a garden shed, old trees naturally enclosing the garden. Adjacent gardens make the green space appear much larger than recorded in the land register.
Technology and Energy
Heat pump with three deep boreholes, underfloor heating down to the basement, controlled ventilation throughout the house, central vacuum system, bus control, and external electric shading. With a heating energy demand of 42.6 kWh/m²a, the house achieves low-energy standards – a difference you can see on the annual bill given this living area.
A well-thought-out security concept is in place; details can be explained in a personal conversation. Two driveways, garage, carport with e-wallbox, and an additional parking space provide room for four to five vehicles in total.
The Location
Quiet street within walking distance to Klinik Hietzing, near Roter Berg. School, kindergarten, supermarket, bank, and post office are five minutes on foot, as are tram lines 60 and 62 and buses 56A and 56B. One of the quietest and greenest residential areas in the 13th district, without compromises on infrastructure.
The agent acts as a dual agent.
Near Klinik Hietzing & Roter Berg
-
Property type
House
-
Floors
3
-
Year built
2009
-
Price/sqft
$742
Features
- Garden
- Garage
- Terrace
- Pool
- Jacuzzi
- Open Kitchen
- Fitness Center / Gym
- Sauna
- Pergola
Lot
- Privacy
- Renovated
Indoor
- High Ceiling
- Office
- Air Conditioning
- Kitchen island
- Gas Stovetop
- Jacuzzi
- Bar
- Sauna
- Open Kitchen
- Basement
- Stone Countertops
- Fitness Center / Gym
Outdoor
Explore the Area
The agent will contact you soon by
Listed by
Book home tour with the agent
Choose a date and whether you'd like a virtual or in-person tour with the agent.
Trusted by the World's Leading Brokers
The agents behind the world's most exceptional properties list with JamesEdition.
- Listings from Sotheby's, Christie's, BARNES, and Engel & Völkers
- Every listing reviewed before it goes live
- Connect directly with verified listing agents
By continuing you agree to our Terms and Privacy Policy.