3 Zimmer City Residenz | 2 Bäder En Suite | Ca. 75 M² Wfl | Terrasse | Erstbezug 2026
- 2 Beds
- 808 Sqft
- Updated: Yesterday
About the Property
Urban living with an exceptional level of privacy.
This high-quality 3-room apartment on the 2nd floor with elevator impresses with a particularly well-thought-out floor plan: Two separate bedrooms each have their own closet area and an en suite bathroom. An additional guest toilet and the spacious living and dining area with direct access to the terrace complete the exceptional
Urban living with an exceptional level of privacy.
This high-quality 3-room apartment on the 2nd floor with elevator impresses with a particularly well-thought-out floor plan: Two separate bedrooms each have their own closet area and an en suite bathroom. An additional guest toilet and the spacious living and dining area with direct access to the terrace complete the exceptionally comfortable living space.
This apartment is ideal for couples needing extra space, small families, or those who appreciate a separate guest or home office area with its own privacy.
Key details at a glance
- First occupancy – completion in 2026
- 2nd floor with elevator
- 3 rooms
- approx. 75.03 m² living area
- approx. 78.95 m² weighted usable living area*
- approx. 7.83 m² terrace
- Spacious living and dining area
- 2 separate bedrooms
- 2 en suite bathrooms
- 2 closet areas
- Additional guest toilet
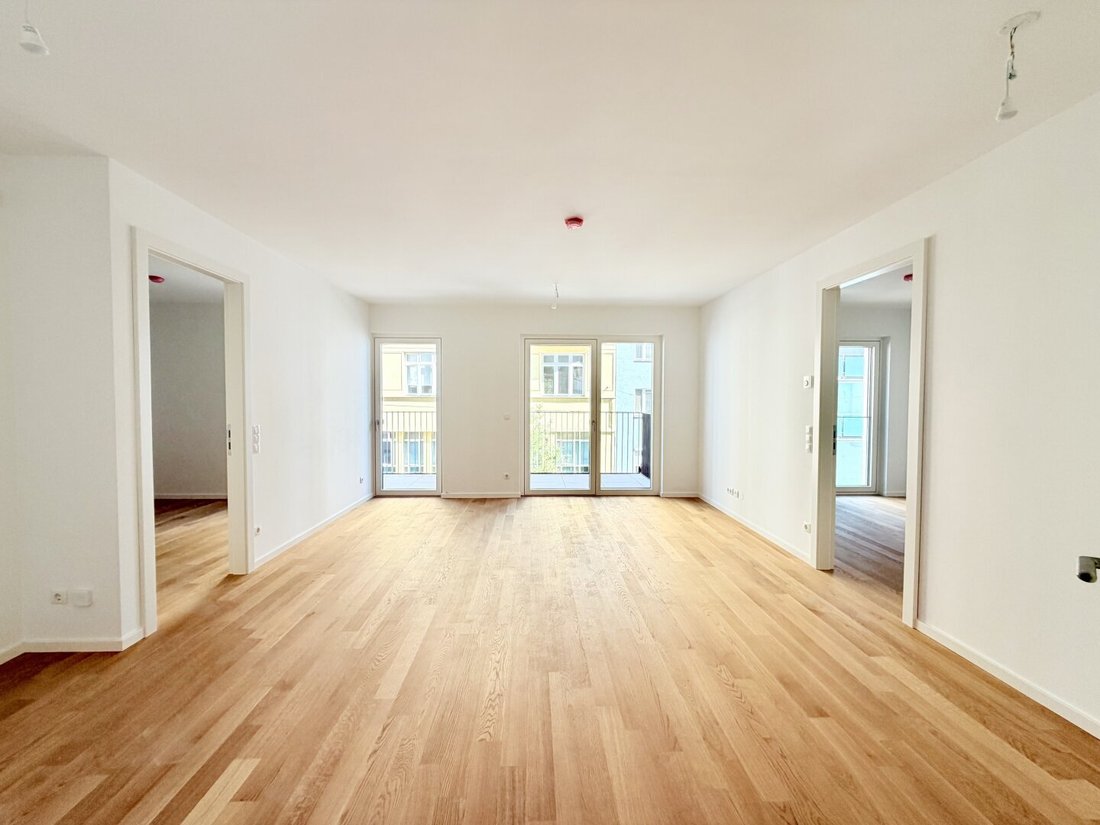
- Solid oak parquet flooring
- Underfloor heating
- District heating
- Wood-aluminum windows with triple glazing
- Electric exterior shading
- High-quality sanitary fittings
- Elevator
- Basement storage room
- Optional underground parking space
- Walking distance to U3 subway and Mariahilfer Straße
*Please verify area details with current developer documents before publication.
Purchase prices
Investor price: €755,250
Owner-occupier price: €795,000
Garage space: €60,000
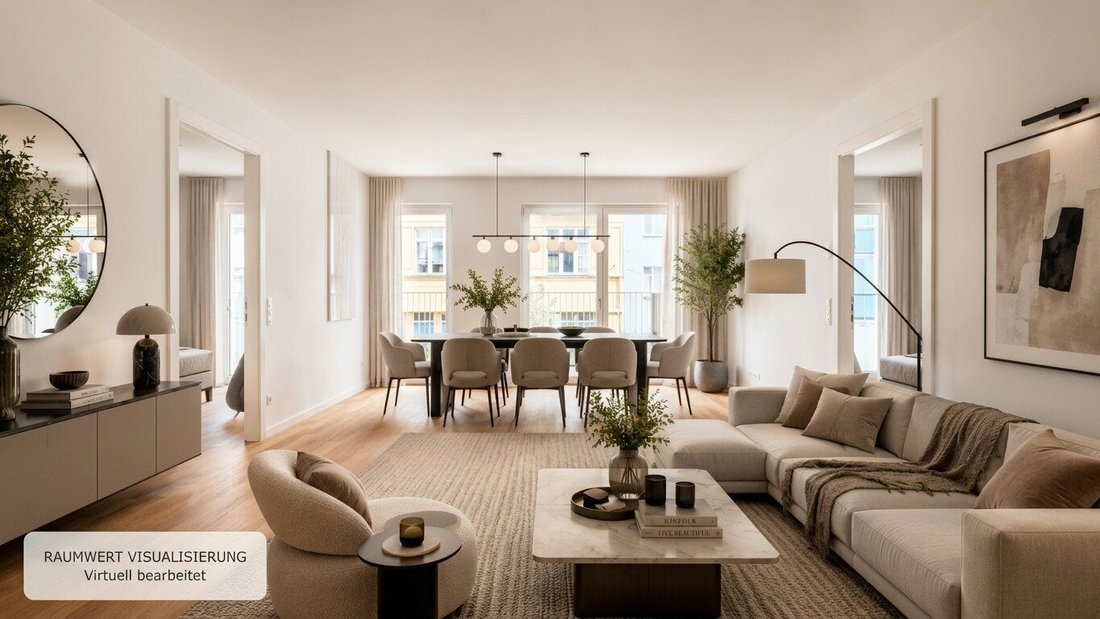
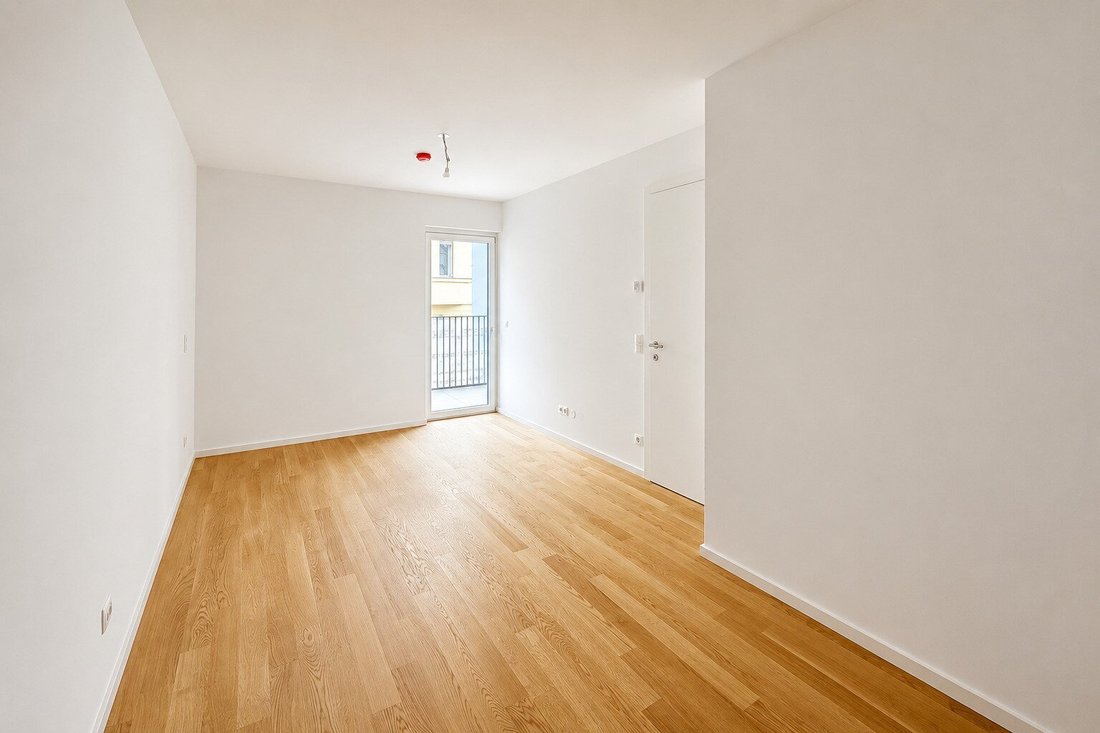
Thoughtful floor plan with exceptional privacy. The open living, dining, and kitchen area forms the heart of the apartment. Large windows provide plenty of daylight and open the living space directly to the terrace – a protected outdoor area that pleasantly extends the living space. The special quality of this apartment is reflected in the layout of the private rooms. Both bedrooms have their own closet area and a directly connected en suite bathroom. This creates two independent retreat areas with a level of privacy rarely found in an apartment of this size. The additional guest toilet is accessible separately from the living area, further enhancing everyday comfort.
High quality down to the details
Instead of our usual generic statement about ”high-quality materials,” here are the specifics.
Solid oak parquet flooring from Bauwerk, triple-glazed wood-aluminum windows from Hrachowina, electric blinds, underfloor heating, and high-quality sanitary fittings underline the modern living standard. District heating and contemporary building technology complete the well-thought-out overall concept.
First occupancy in 2026 in the heart of the 7th district
Silk19 is one of the few new construction projects completed in 2026 in the sought-after 7th district of Vienna, combining modern architecture with one of the city’s liveliest residential areas.
Mariahilfer Straße, Neubaugasse, and the U3 subway are just a few minutes’ walk away. Restaurants, cafés, boutiques, cultural offerings, and all daily necessities shape the immediate surroundings. According to the listing data, the subway and the nearest train station are each less than 375 meters away.
This apartment combines an exceptionally intelligent floor plan, high-quality new construction standards, and one of Vienna’s most desirable inner-city locations into a home with special living comfort.
See for yourself this unique city residence and schedule your personal viewing appointment today.
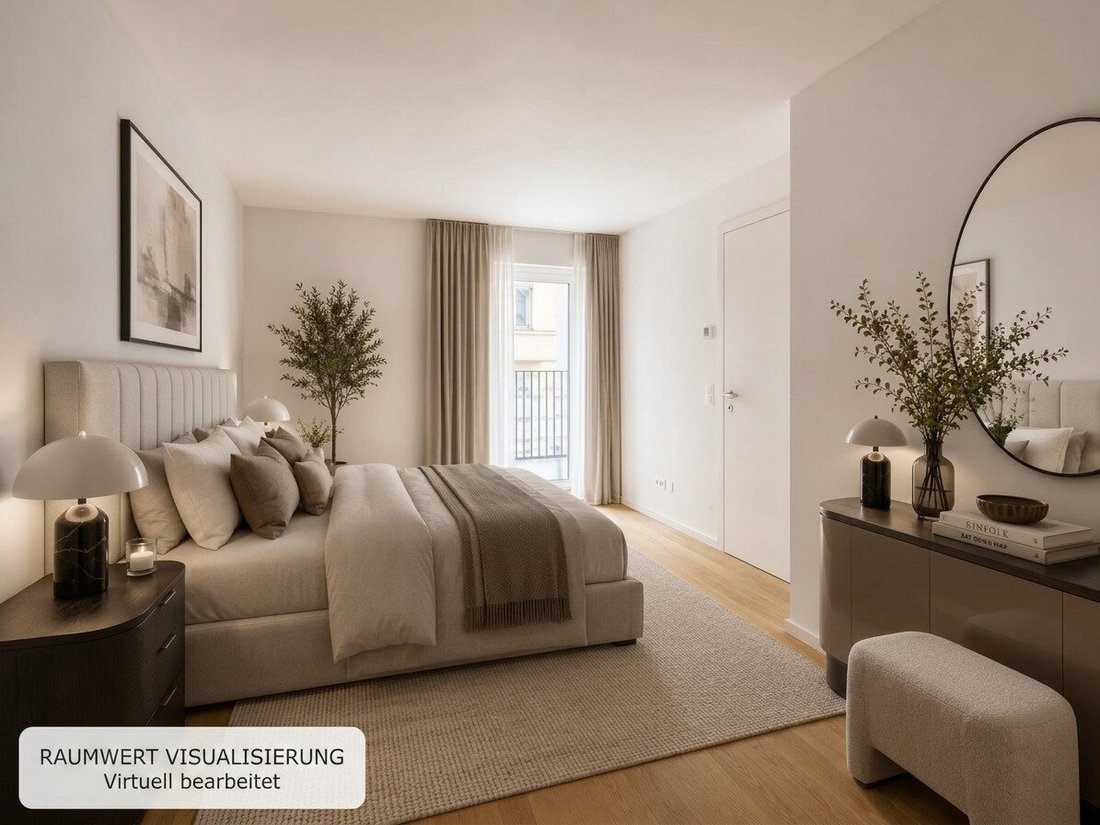
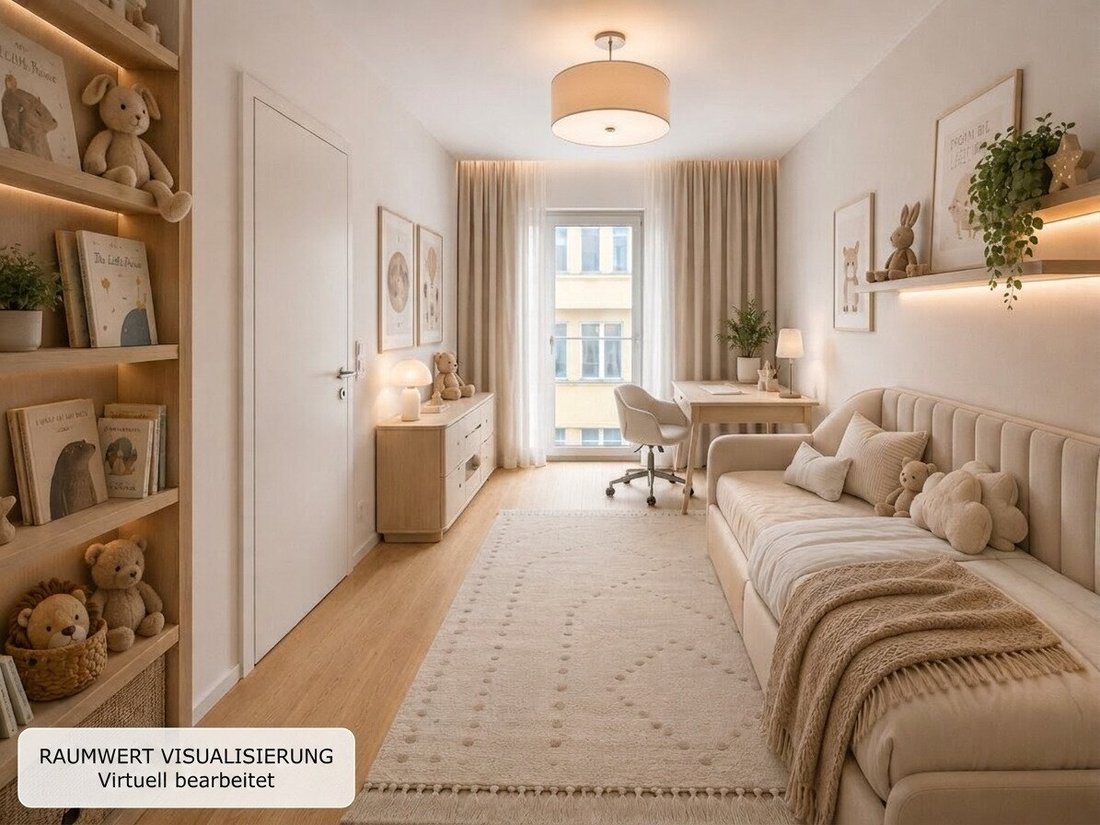
Note: Images marked with ”RAUMWERT VISUALIZATION” have been digitally edited to realistically depict possible living and usage scenarios. They are for illustration purposes only and may differ from the actual condition.
We point out that there is a familial or economic close relationship between the agent and the third party to be mediated.
Silk19 is one of the few new construction projects completed in 2026 in the sought-after 7th district of Vienna, combining contemporary architecture with one of the city’s liveliest residential areas. Mariahilfer Straße, Neubaugasse, and the U3 subway are just a few minutes’ walk away. Numerous restaurants, cafés, boutiques, and shopping options shape the immediate surroundings, making many daily errands conveniently walkable. At the same time, you benefit from excellent public transport connections and can reach Vienna’s city center within minutes. A rare opportunity to combine modern new-build comfort with the special lifestyle of the 7th district.
-
Property type
Apartment
-
Floors
7
-
Year built
2026
-
Price/sqft
$1,088
Explore the Area
The agent will contact you soon by
Listed by
Book home tour with the agent
Choose a date and whether you'd like a virtual or in-person tour with the agent.
Trusted by the World's Leading Brokers
The agents behind the world's most exceptional properties list with JamesEdition.
- Listings from Sotheby's, Christie's, BARNES, and Engel & Völkers
- Every listing reviewed before it goes live
- Connect directly with verified listing agents
By continuing you agree to our Terms and Privacy Policy.