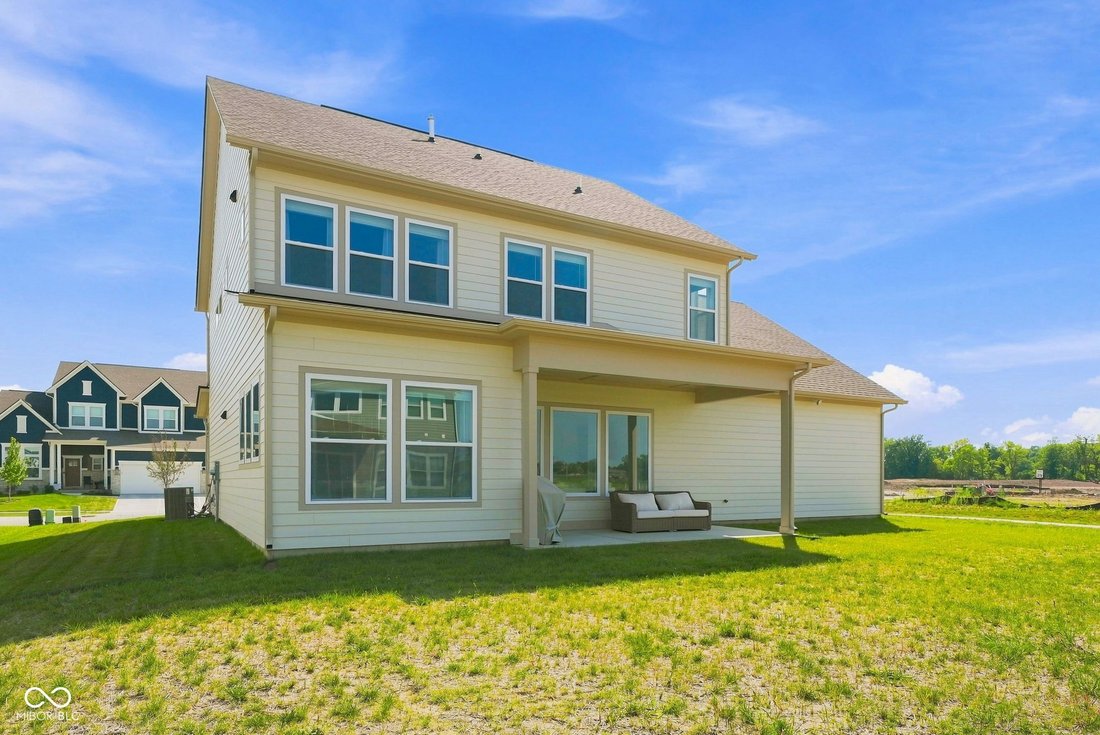
$685,000
Single Family Residence In Westfield
- 4 Beds
- 4 Baths
- 2,967 Sqft
- 9,583 Sqft lot
- Updated: September 3
- Source: MIBOR Broker Listing Cooperative MLS#22123500
About the Property
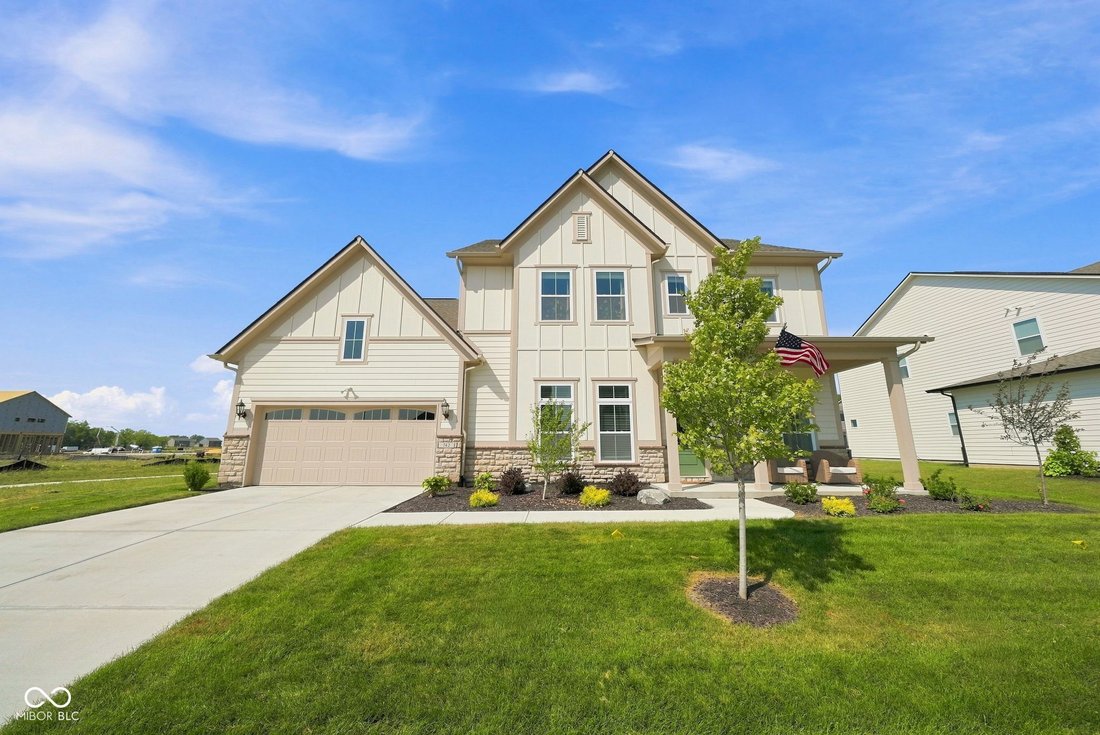
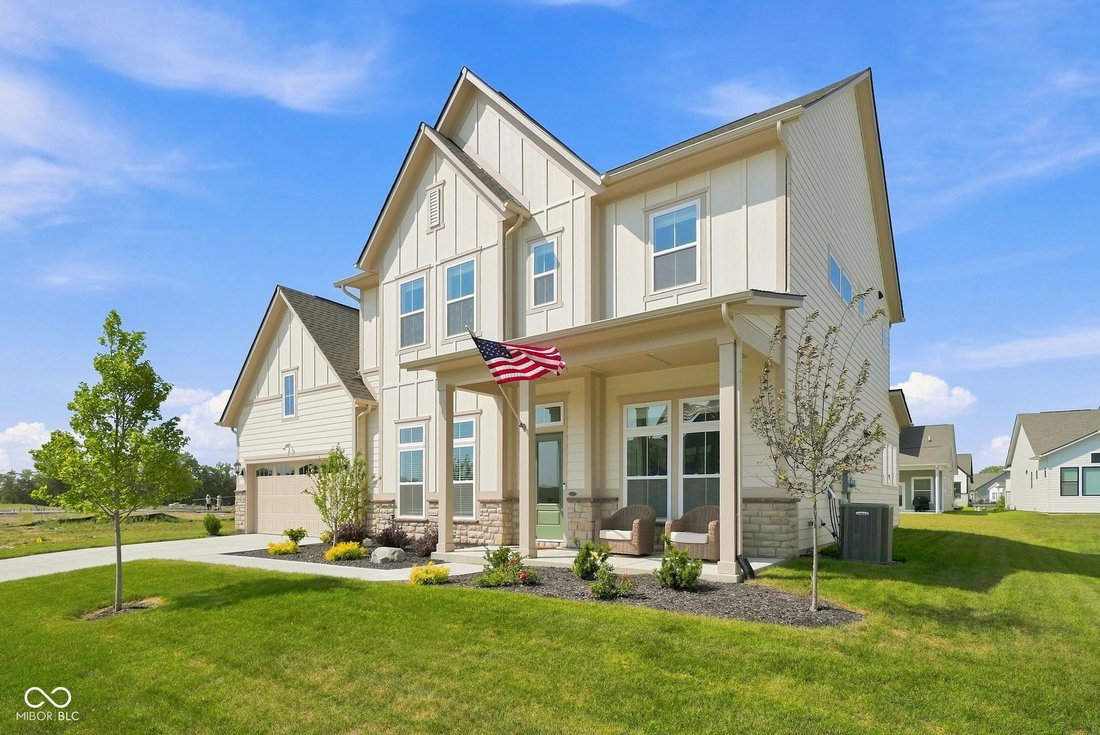
Better than new - without the wait. This stunning David Weekley-built Benbrook plan closed in December and shows like a model home, with virtually every builder upgrade selected throughout. Situated on a premium homesite in the sought-after Harvest Trail community, this 5-bedroom, 4-plus car garage estate blends open-concept living with thoughtful, upscale finishes from top to bottom. The main lev
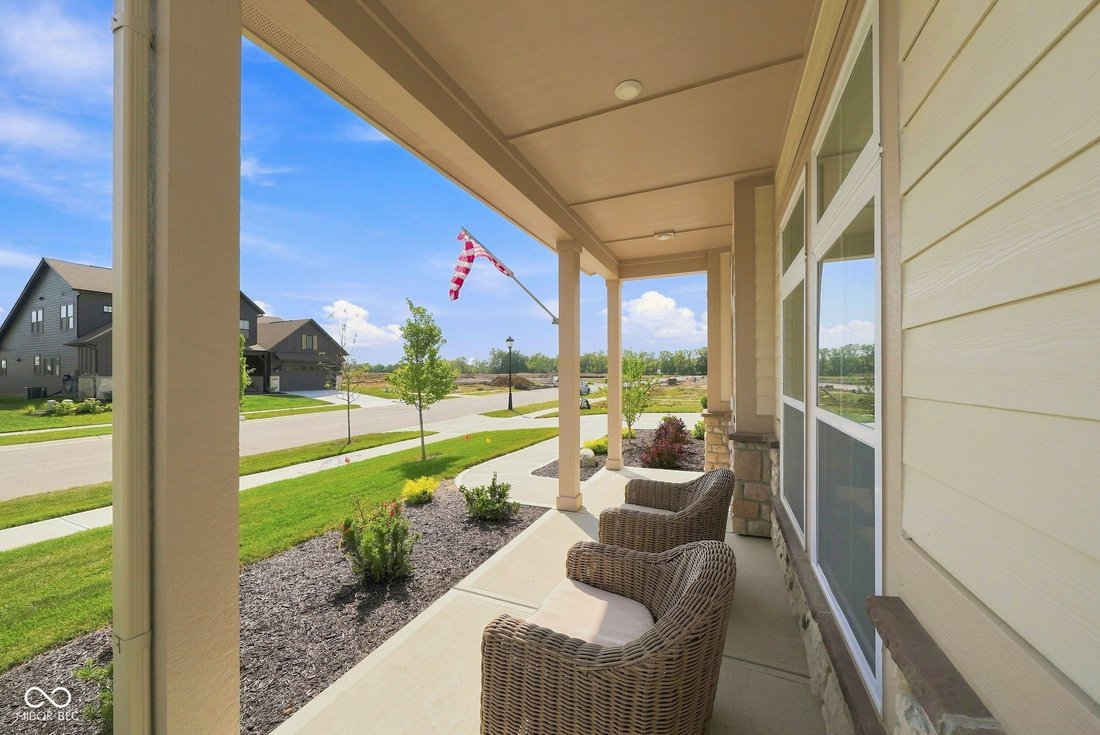
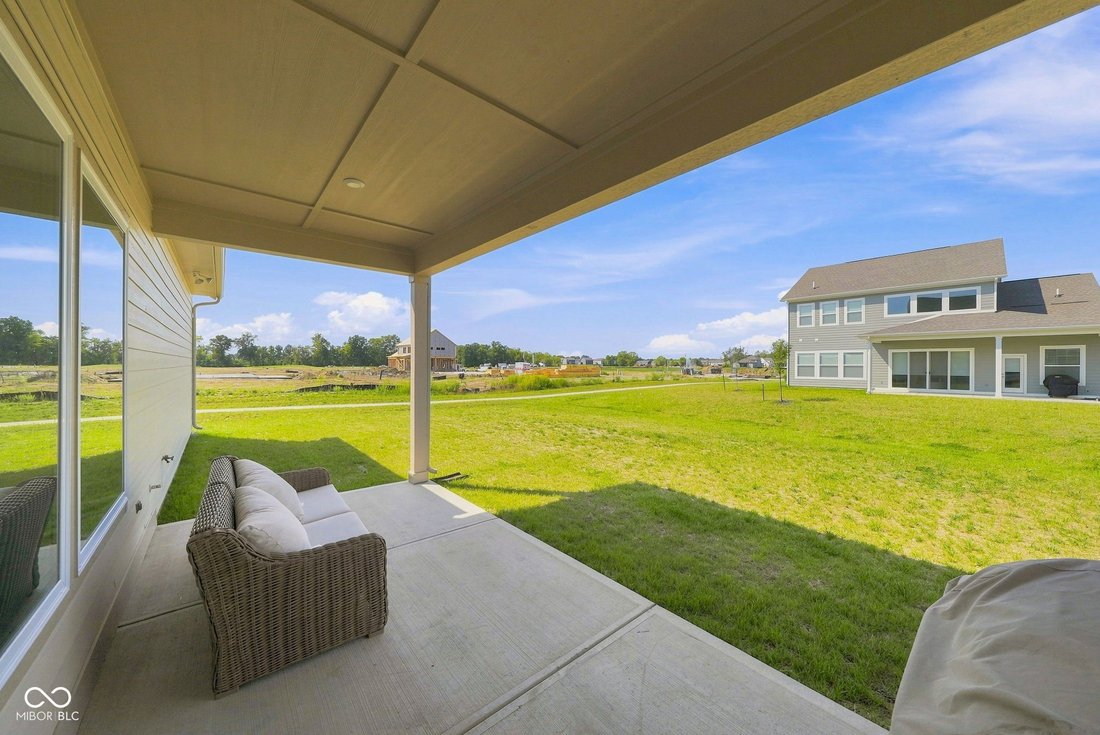
Better than new - without the wait. This stunning David Weekley-built Benbrook plan closed in December and shows like a model home, with virtually every builder upgrade selected throughout. Situated on a premium homesite in the sought-after Harvest Trail community, this 5-bedroom, 4-plus car garage estate blends open-concept living with thoughtful, upscale finishes from top to bottom. The main level welcomes you with a wide-open floor plan and oversized windows that flood the home with natural light. A private study with full-lite French doors offers the perfect work-from-home retreat, while the gourmet kitchen - featuring natural stone countertops, a stainless appliance package, and a large center island - flows seamlessly into the dining and family rooms, all finished with premium laminate wood flooring. A covered rear porch extends the living space outdoors. Upstairs, a spacious loft anchors a layout built for real life: a dedicated bonus/play room, three additional bedrooms, and a serene owner’s retreat with a spa-inspired bath boasting a super shower, dual vanities, designer tile to the ceiling, and a freestanding soaking experience. Every secondary bath was elevated with upgraded cabinetry, quartz countertops, and designer tile. Additional upgrades include zoned HVAC with Wi-Fi thermostats, a 75-gallon gas water heater, whole-home structured wiring with surround-sound pre-wire, upgraded lighting throughout, iron stair balusters, premium exterior stone and two-tone paint, and a deep 4-car garage with insulated raised-panel door, window inserts and fresh epoxy flooring. Move-in ready and meticulously upgraded - this home offers the space, style, and quality craftsmanship today’s buyers are searching for, all in one of Westfield’s premier new communities.
-
Property type
House
-
Year built
2025
-
Price/sqft
$230
Features
- Walk In Closet
- Garage
- Open Kitchen
- New Builds
- Air Conditioning
- Stone Countertops
- Office
- Kitchen island
Explore the Area
742 Leila Mae Lane, Westfield, Indiana, United States
View on Google Maps
Price per sqft
Low
High
Joined 3 months ago
You have inquired about this property
The agent will contact you soon by
Listed by
5
Listings
2026
Joined
Book home tour with the agent
Choose a date and whether you'd like a virtual or in-person tour with the agent.
Preferred date
Tour type
Last updated
September 3
First listed
Sep 3
Listing reference
22123500
Listing status
Based on information submitted to the MLS GRID as of 2026. All data is obtained from various sources and may not have been verified by broker or MLS GRID. Supplied Open House Information is subject to change without notice. All information should be independently reviewed and verified for accuracy. Properties may or may not be listed by the office/agent presenting the information.
Similar Properties Nearby
New Listings in Westfield


Explore More Homes for Sale
Westfield, IN, United States property types
Westfield, IN, United States popular searches
- Properties with Pool in Westfield, IN, United States
- Waterfront properties in Westfield, IN, United States
- Modern properties in Westfield, IN, United States
- Properties with Outdoor Kitchen in Westfield, IN, United States
- Golf View properties in Westfield, IN, United States
- Properties with Cinema in Westfield, IN, United States
- Gated Community properties in Westfield, IN, United States
- City View properties in Westfield, IN, United States
- Equestrian properties in Westfield, IN, United States
Related Guides & Stories
Trusted by the World's Leading Brokers
The agents behind the world's most exceptional properties list with JamesEdition.
- Listings from Sotheby's, Christie's, BARNES, and Engel & Völkers
- Every listing reviewed before it goes live
- Connect directly with verified listing agents
By continuing you agree to our Terms and Privacy Policy.
brokerages we
partnered with
partnered with