$1,995,000
Single Family Residence In Westfield
- 5 Beds
- 7 Baths
- 5,727 Sqft
- 23,087 Sqft lot
- Updated: October 31
- Source: MIBOR Broker Listing Cooperative MLS#22134236
About the Property
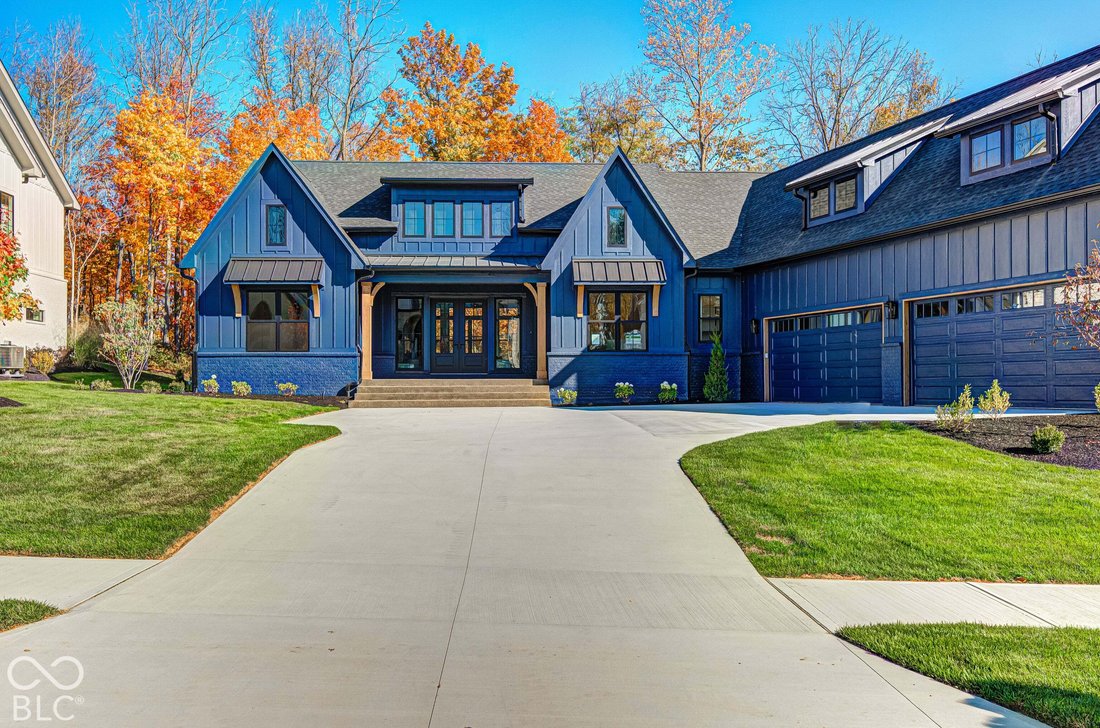
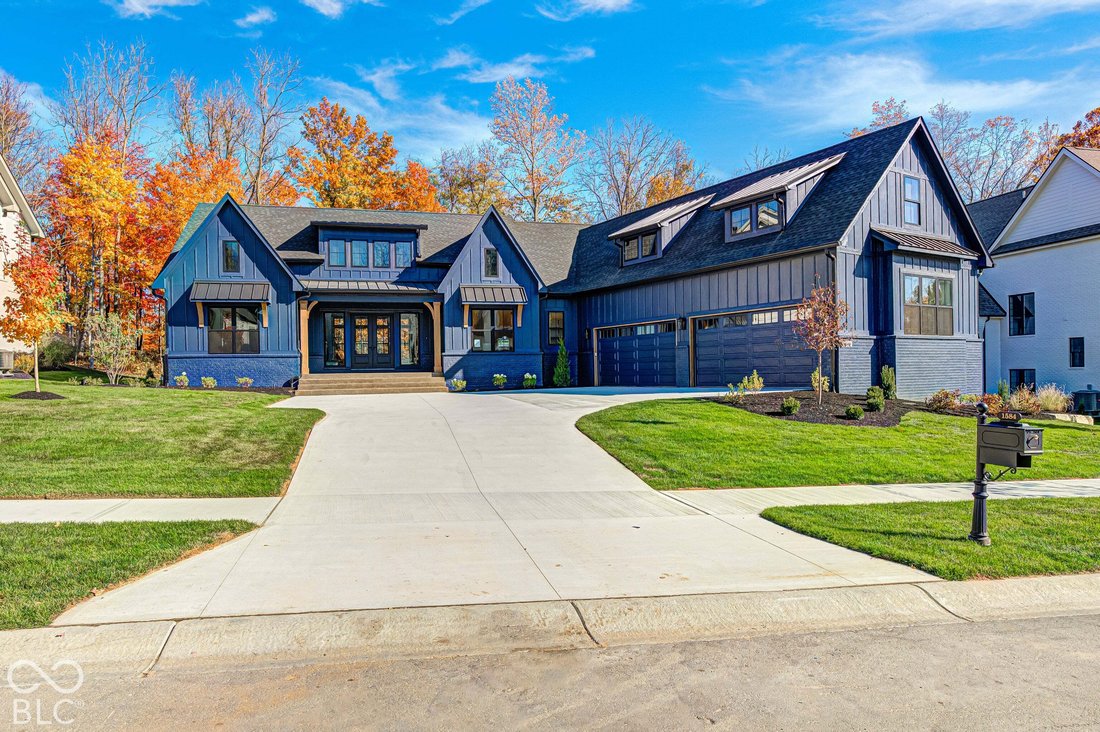
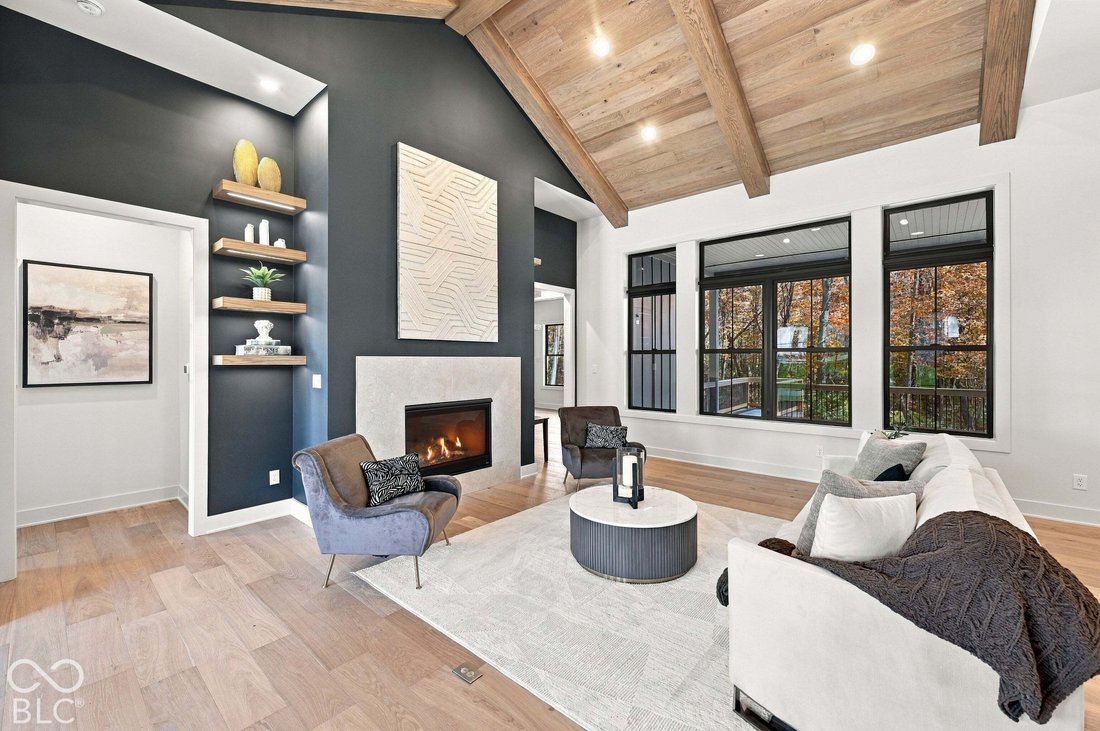
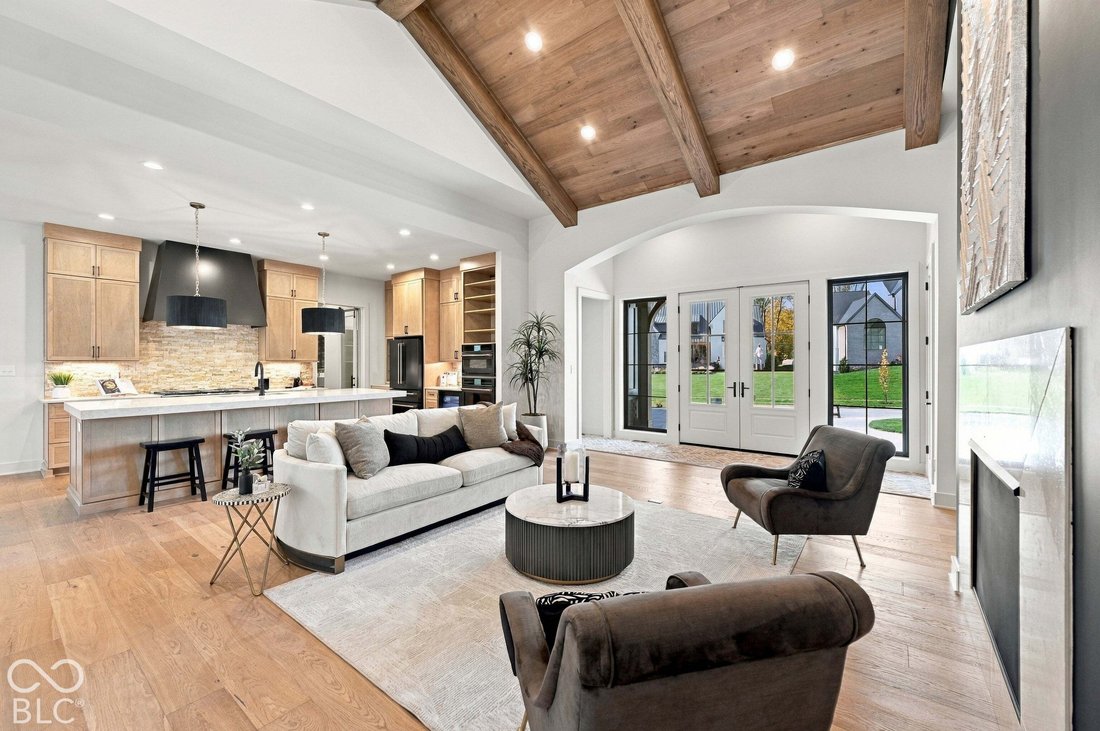
Woodstock Custom Homes presents a new breathtaking open floor plan sitting on a half acre wooded lot. Great room features cathedral beamed ceiling with gorgeous views. Designer Kitchen opens to great room and dining room with plenty of space for seating at the island. Spacious office with floating shelves located off of the foyer. Primary bedroom features double tray ceiling and views. Primary bat
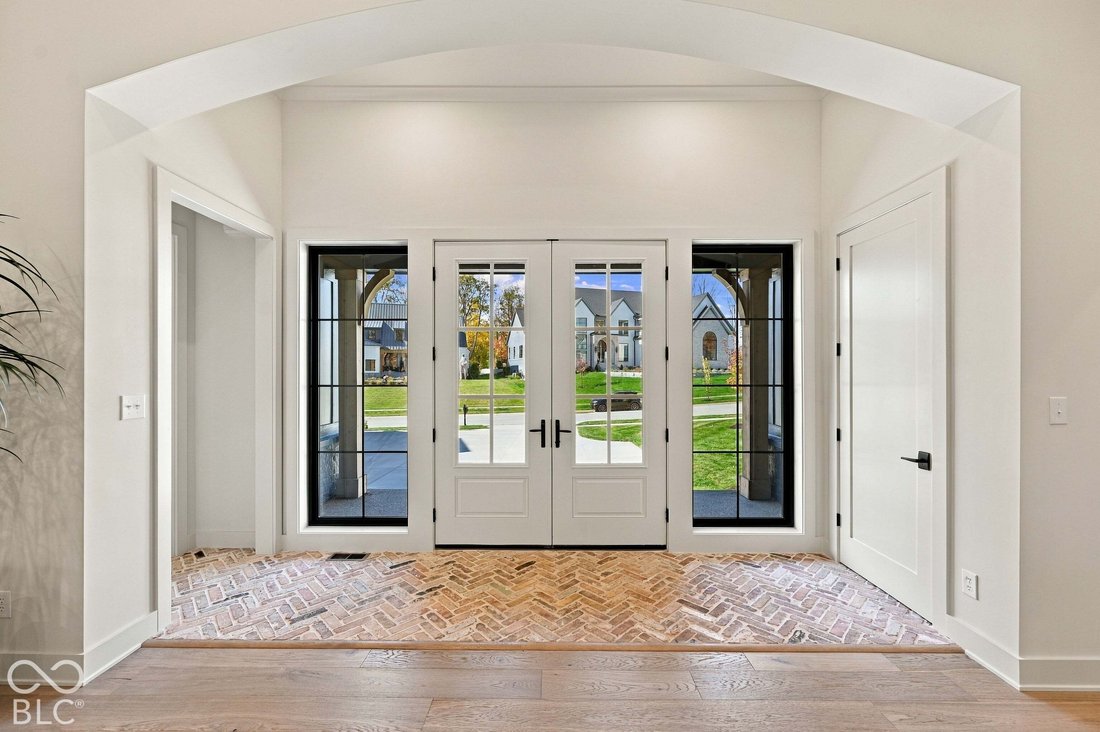
Woodstock Custom Homes presents a new breathtaking open floor plan sitting on a half acre wooded lot. Great room features cathedral beamed ceiling with gorgeous views. Designer Kitchen opens to great room and dining room with plenty of space for seating at the island. Spacious office with floating shelves located off of the foyer. Primary bedroom features double tray ceiling and views. Primary bath features freestanding soaking tub and glass enclosed tile shower plus 2 walk in closets! Bedrooms 2 and 3 are located on the opposite side of the house each with their own walk in closet and bathroom. Lower level walk out features wet bar area with island designed with seating on both sides plus game area. Walk thru the arched openings into the basement rec room perfect for TV or movies. The exercise room’s windows perfectly frame the wooded views. Don’t forget about bedrooms 4 and 5 that share jack and jill bathrooms. As a special designer feature you will enjoy the glass enclosed wine cellar. How about the epoxy floor on the 4 car garage! Upper level covered porch and lower level patio provide outdoor living with beautiful view of the private wooded rear yard.
-
Property type
House
-
Year built
2026
-
Price/sqft
$348
Features
- Walk In Closet
- Garage
- Fireplace
- Garden
- Wine Cellar
- Game Room
- Terrace
- Fitness Center / Gym
- Gate
Features
Indoor
- High Ceiling
- Office
- Fireplace
- Kitchen island
- Bar
- Game Room
- Wine Cellar
- Basement
- Stone Countertops
- Walk In Closet
- Fitness Center / Gym
Outdoor
- Terrace
- Balcony
- Garage
- Outdoor Living Space
- Gate
- Garden
Explore the Area
1584 Chatham Ridge Court, Westfield, Indiana, United States
View on Google Maps
Price per sqft
Low
High
Joined 5 months ago
You have inquired about this property
The agent will contact you soon by
Listed by
1
Listings
2026
Joined
Book home tour with the agent
Choose a date and whether you'd like a virtual or in-person tour with the agent.
Preferred date
Tour type
Last updated
October 31
First listed
October 31
Listing reference
22134236
Listing status
Based on information submitted to the MLS GRID as of 2026. All data is obtained from various sources and may not have been verified by broker or MLS GRID. Supplied Open House Information is subject to change without notice. All information should be independently reviewed and verified for accuracy. Properties may or may not be listed by the office/agent presenting the information.
Similar Properties Nearby
New Listings in Westfield


Explore More Homes for Sale
Westfield, IN, United States property types
Westfield, IN, United States popular searches
- Properties with Pool in Westfield, IN, United States
- Waterfront properties in Westfield, IN, United States
- Properties with Outdoor Kitchen in Westfield, IN, United States
- Modern properties in Westfield, IN, United States
- Gated Community properties in Westfield, IN, United States
- Properties with Cinema in Westfield, IN, United States
- Golf View properties in Westfield, IN, United States
- Equestrian properties in Westfield, IN, United States
- Properties with Steam Room in Westfield, IN, United States
- Duplex properties in Westfield, IN, United States
Related Guides & Stories
Trusted by the World's Leading Brokers
The agents behind the world's most exceptional properties list with JamesEdition.
- Listings from Sotheby's, Christie's, BARNES, and Engel & Völkers
- Every listing reviewed before it goes live
- Connect directly with verified listing agents
By continuing you agree to our Terms and Privacy Policy.
brokerages we
partnered with
partnered with