$625,000
Single Family Residence In Noblesville
- 3 Beds
- 4 Baths
- 2,924 Sqft
- 11,326 Sqft lot
- Updated: Yesterday
- Source: MIBOR Broker Listing Cooperative MLS#22131708
About the Property
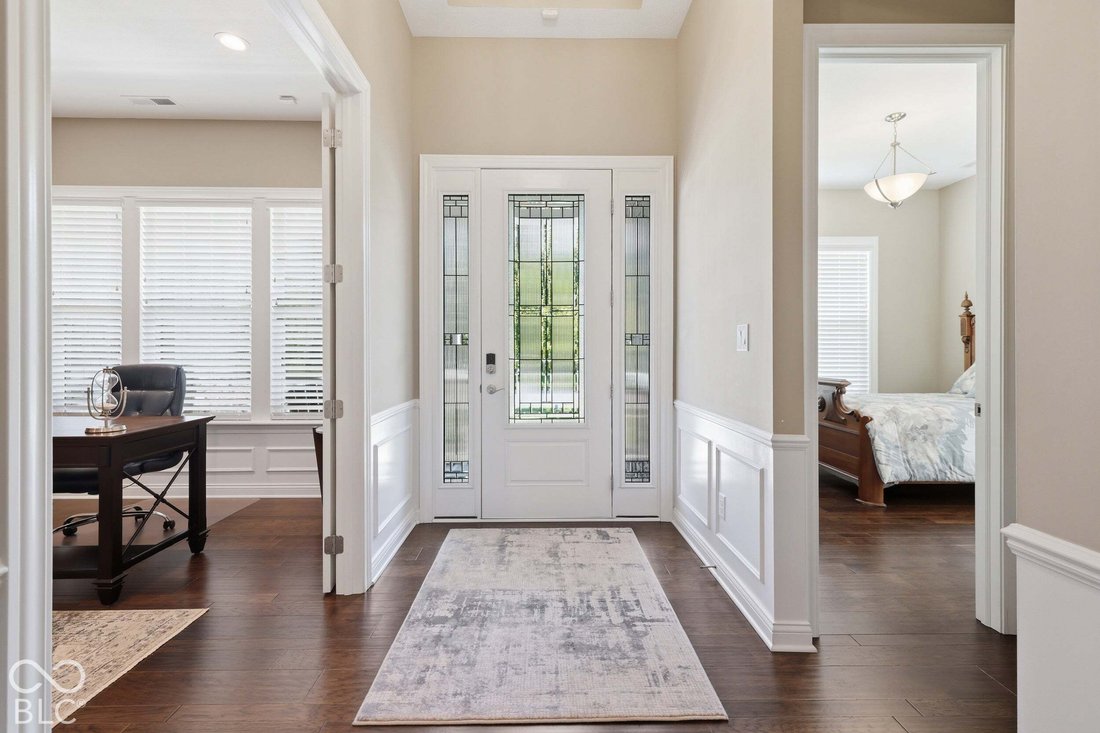
Thoughtful upgrades and custom craftsmanship distinguish this exceptional Noblesville home. Custom-built wood closet systems throughout include an expansive 11’ x 17’ owner’s suite closet, while the spacious pantry features five custom wood shelves in an efficient L-shaped design. The laundry room offers upper cabinetry, a storage cabinet, and a double utility sink. Enjoy three-season outdoor livi
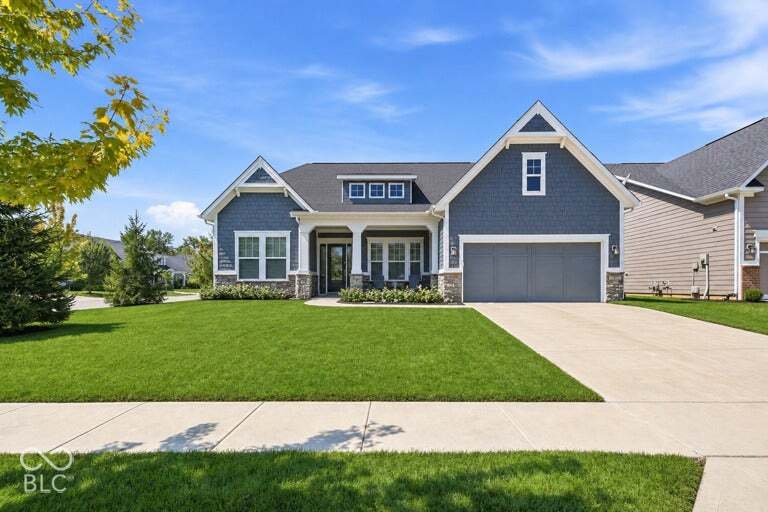
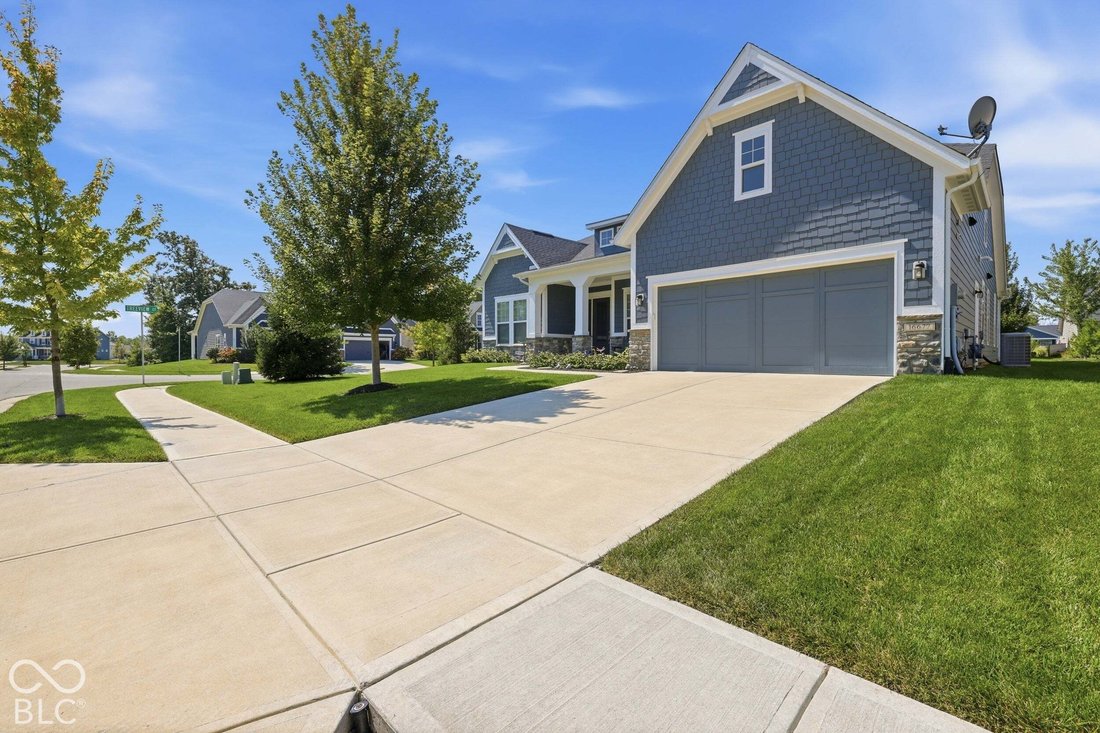
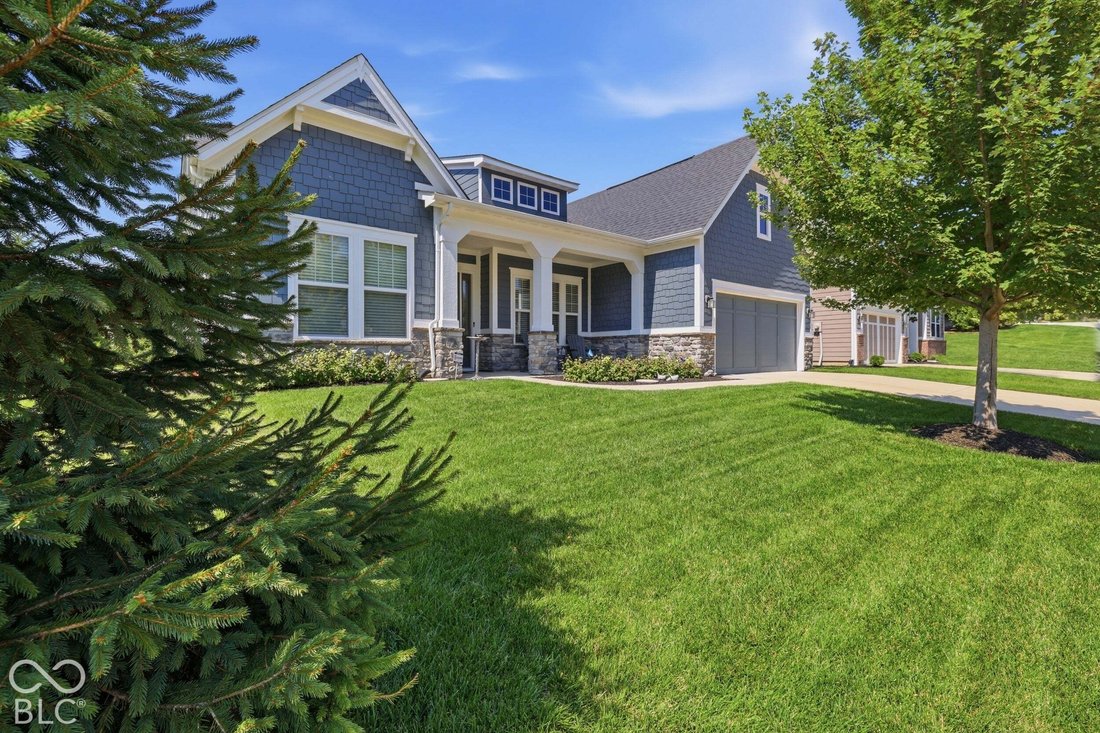
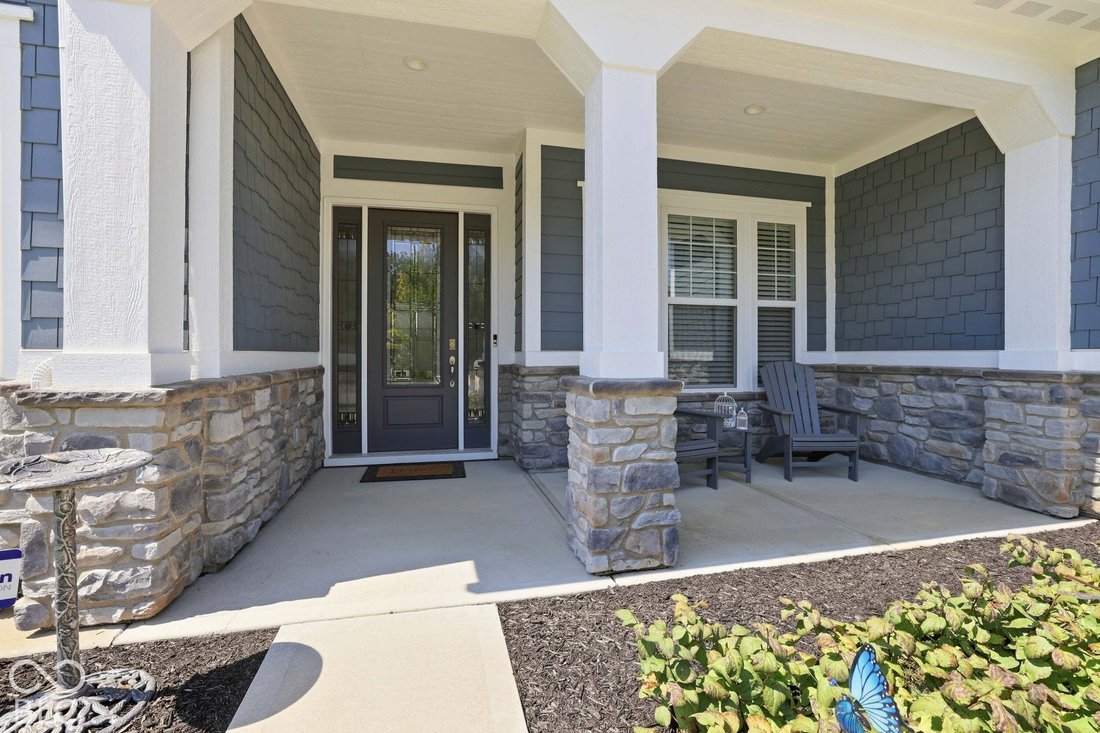
Thoughtful upgrades and custom craftsmanship distinguish this exceptional Noblesville home. Custom-built wood closet systems throughout include an expansive 11’ x 17’ owner’s suite closet, while the spacious pantry features five custom wood shelves in an efficient L-shaped design. The laundry room offers upper cabinetry, a storage cabinet, and a double utility sink. Enjoy three-season outdoor living on the screened porch featuring **EZ Breeze vinyl windows** and a stone-framed gas fireplace for added comfort and ambiance. The exterior features a fully sodded lawn, eleven Norway spruce trees, and a whole-yard irrigation system with rain sensor. Stone accents on the wrapped front porch pillars complement the home’s exterior. Additional enhancements include epoxy flooring in the garage and on the patio, plus custom garage storage. Major systems include a high-end Carrier Infinity HVAC system installed in November 2024, a Bradford White hybrid water heater installed in October 2025, a Moen Flo whole-home leak detection system, and an Aqua Systems water softener. A wonderful combination of custom details, functional upgrades, and inviting outdoor living!
-
Property type
House
-
Year built
2019
-
Price/sqft
$213
Features
- Walk In Closet
- Garage
- Fireplace
- Garden
- Terrace
- Laundry Room
- High Ceiling
- Bar
- Kitchen island
Explore the Area
16677 Creek Trail Drive, Westfield, Indiana, United States
View on Google Maps
Price per sqft
Low
High
Joined 5 months ago
You have inquired about this property
The agent will contact you soon by
Listed by
29
Listings
2026
Joined
Book home tour with the agent
Choose a date and whether you'd like a virtual or in-person tour with the agent.
Preferred date
Tour type
Last updated
Yesterday
First listed
November 5
Listing reference
22131708
Listing status
Based on information submitted to the MLS GRID as of 2026. All data is obtained from various sources and may not have been verified by broker or MLS GRID. Supplied Open House Information is subject to change without notice. All information should be independently reviewed and verified for accuracy. Properties may or may not be listed by the office/agent presenting the information.
Similar Properties Nearby
New Listings in Westfield

Explore More Homes for Sale
Westfield, IN, United States property types
Westfield, IN, United States popular searches
- Properties with Pool in Westfield, IN, United States
- Waterfront properties in Westfield, IN, United States
- Properties with Outdoor Kitchen in Westfield, IN, United States
- Modern properties in Westfield, IN, United States
- Gated Community properties in Westfield, IN, United States
- Properties with Cinema in Westfield, IN, United States
- Golf View properties in Westfield, IN, United States
- Equestrian properties in Westfield, IN, United States
- Properties with Steam Room in Westfield, IN, United States
- Duplex properties in Westfield, IN, United States
Related Guides & Stories
Trusted by the World's Leading Brokers
The agents behind the world's most exceptional properties list with JamesEdition.
- Listings from Sotheby's, Christie's, BARNES, and Engel & Völkers
- Every listing reviewed before it goes live
- Connect directly with verified listing agents
By continuing you agree to our Terms and Privacy Policy.
brokerages we
partnered with
partnered with