$898,620
Single Family Residence In Westfield
- 5 Beds
- 4 Baths
- 4,503 Sqft
- 8,125 Sqft lot
- Updated: October 31
- Source: MIBOR Broker Listing Cooperative MLS#22134243
About the Property
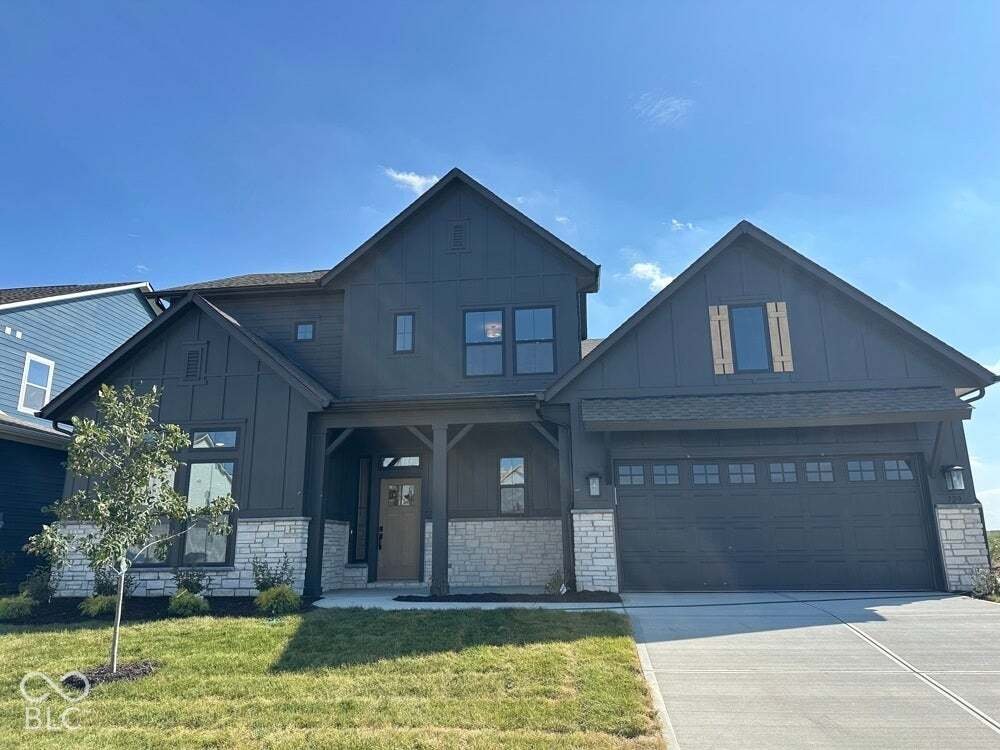
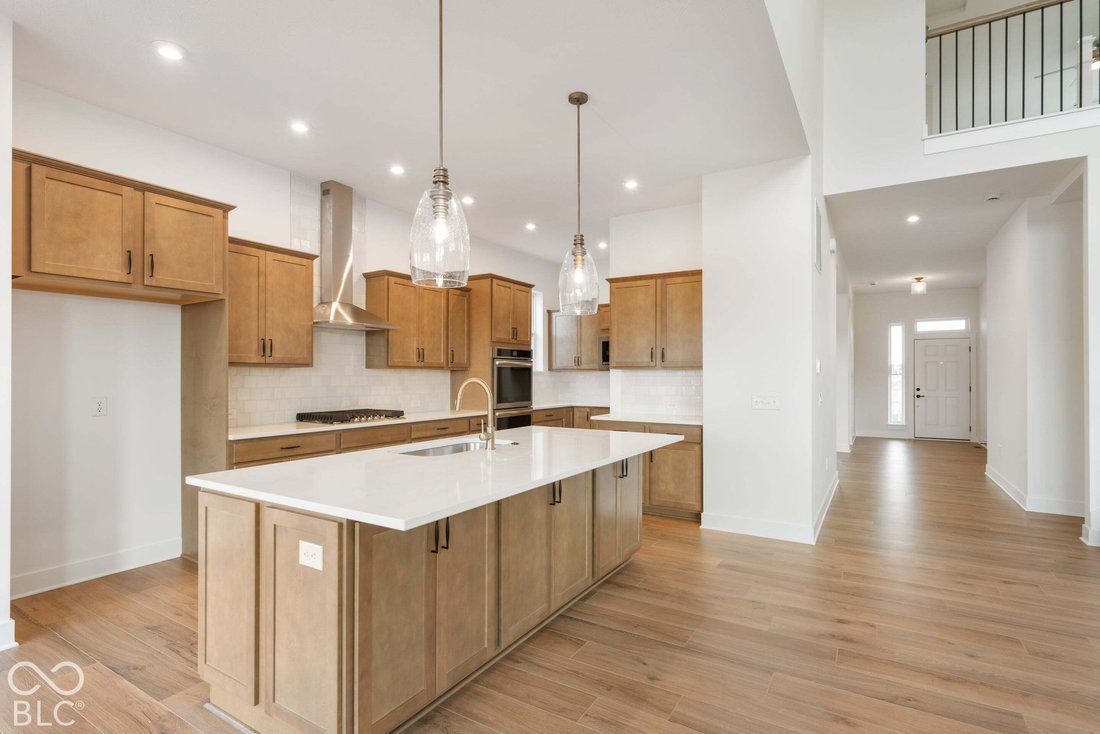
Photos are of a similar plan, actual home features may vary. The Carrington by David Weekley Homes welcomes you with bright, open-concept living spaces designed for both everyday comfort and memorable gatherings. At the heart of the home, the impressive two-story family room is highlighted by a cozy fireplace and flows effortlessly into the spacious kitchen and dining areas. A tray ceiling in the
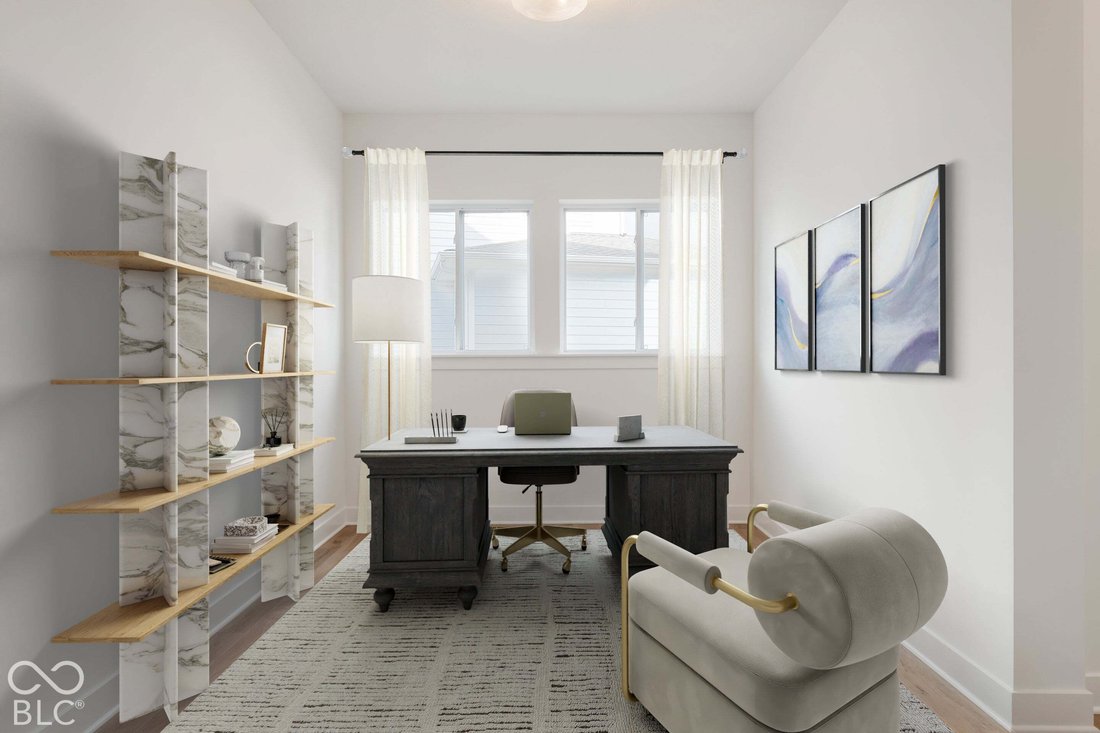
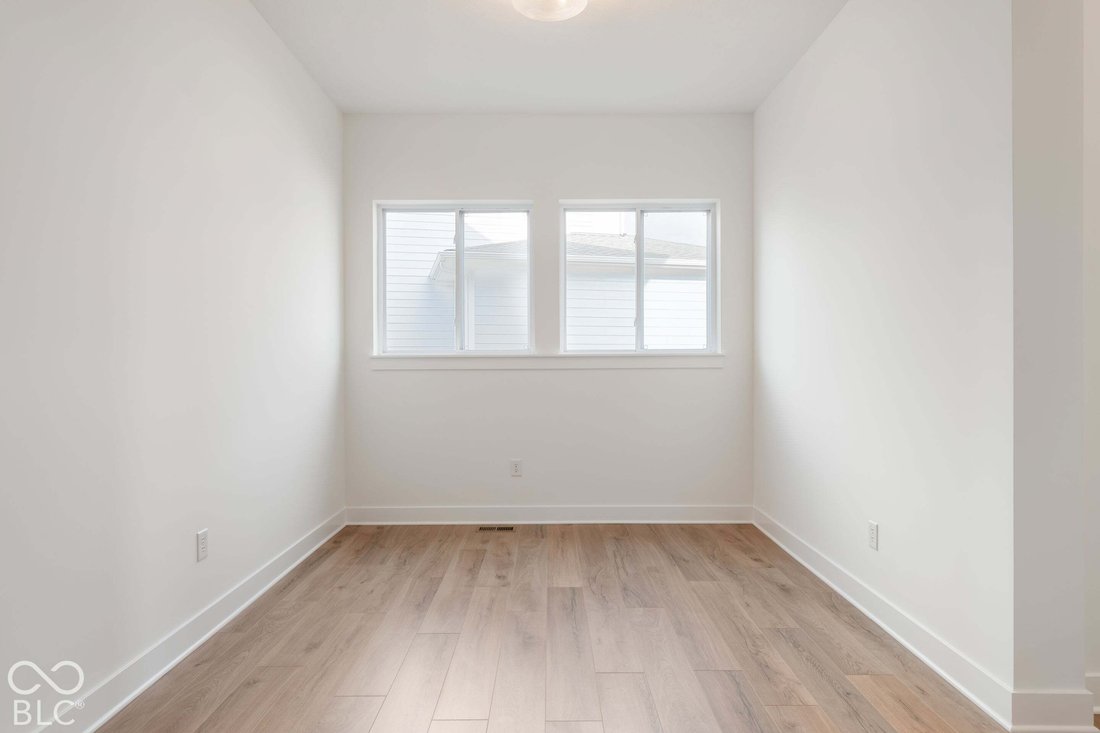
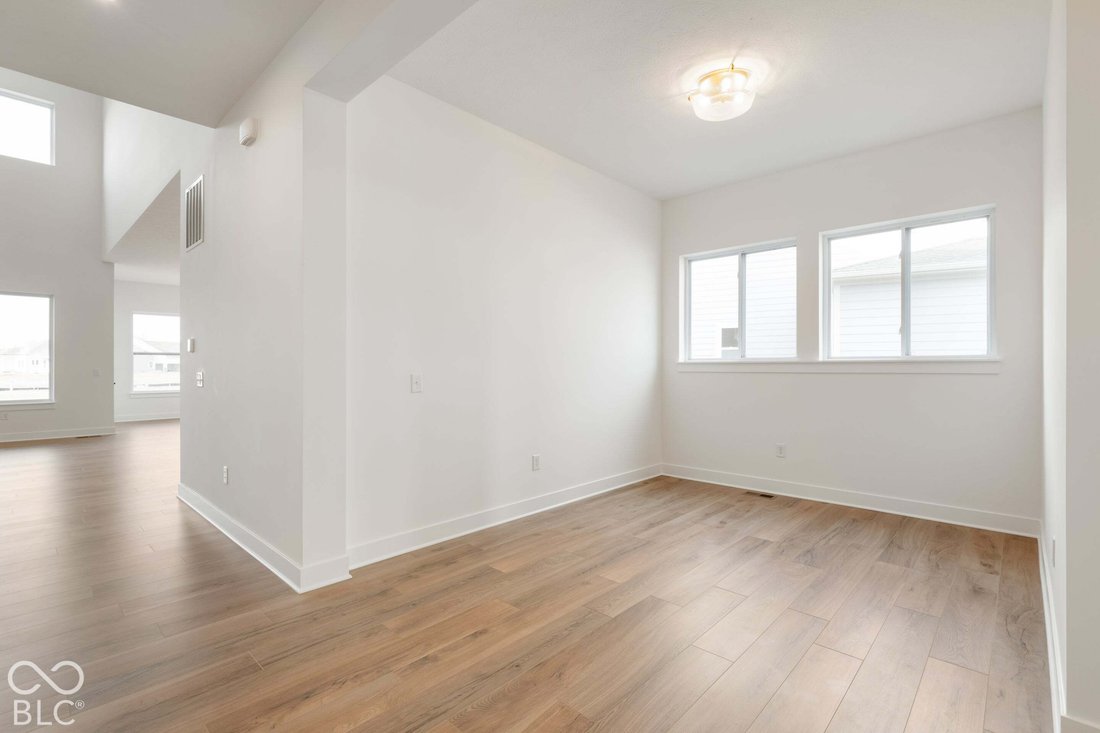
Photos are of a similar plan, actual home features may vary. The Carrington by David Weekley Homes welcomes you with bright, open-concept living spaces designed for both everyday comfort and memorable gatherings. At the heart of the home, the impressive two-story family room is highlighted by a cozy fireplace and flows effortlessly into the spacious kitchen and dining areas. A tray ceiling in the dining room adds an elegant architectural detail to the space. The private Owner’s Retreat offers a relaxing place to begin and end each day, complete with a generous walk-in closet and serene en suite bathroom featuring a Super Shower. A main-level guest suite provides a comfortable and private space for overnight visitors, while the first-floor study offers flexibility for working from home, hobbies or a quiet space of your own. Upstairs, two junior bedrooms and a versatile retreat provide additional room to relax, play or unwind. The finished basement takes this home’s versatility even further, featuring a game room, additional bedroom and full bathroom with plenty of space for entertaining, hosting overnight guests, movie nights and more. Step outside to the extended covered porch, offering even more room for outdoor dining, entertaining or simply relaxing at the end of the day. Discover the thoughtful design, craftsmanship and livability of The Carrington in Harvest Trail of Westfield, backed by David Weekley Homes’ World-class Customer Service.
-
Property type
House
-
Year built
2026
-
Price/sqft
$199
Features
- Walk In Closet
- Garage
- Fireplace
- Game Room
- Office
- High Ceiling
- Basement
- Kitchen island
Explore the Area
720 Robinson Farm Way, Westfield, Indiana, United States
View on Google Maps
Price per sqft
Low
High
Joined 5 months ago
You have inquired about this property
The agent will contact you soon by
Listed by
45
Listings
2026
Joined
Book home tour with the agent
Choose a date and whether you'd like a virtual or in-person tour with the agent.
Preferred date
Tour type
Weekley Homes Realty Company - Indianapolis
Indianapolis, Indiana, United States
View agency profile
Last updated
October 31
First listed
October 31
Listing reference
22134243
Listing status
Based on information submitted to the MLS GRID as of 2026. All data is obtained from various sources and may not have been verified by broker or MLS GRID. Supplied Open House Information is subject to change without notice. All information should be independently reviewed and verified for accuracy. Properties may or may not be listed by the office/agent presenting the information.
Similar Properties Nearby
New Listings in Westfield


Explore More Homes for Sale
Westfield, IN, United States property types
Westfield, IN, United States popular searches
- Properties with Pool in Westfield, IN, United States
- Waterfront properties in Westfield, IN, United States
- Properties with Outdoor Kitchen in Westfield, IN, United States
- Modern properties in Westfield, IN, United States
- Gated Community properties in Westfield, IN, United States
- Properties with Cinema in Westfield, IN, United States
- Golf View properties in Westfield, IN, United States
- Equestrian properties in Westfield, IN, United States
- Properties with Steam Room in Westfield, IN, United States
- Duplex properties in Westfield, IN, United States
Related Guides & Stories
Trusted by the World's Leading Brokers
The agents behind the world's most exceptional properties list with JamesEdition.
- Listings from Sotheby's, Christie's, BARNES, and Engel & Völkers
- Every listing reviewed before it goes live
- Connect directly with verified listing agents
By continuing you agree to our Terms and Privacy Policy.
brokerages we
partnered with
partnered with