$649,999
Price decreased by $50,001 on Oct 14, 2026
Single Family Residence In Westfield
- 3 Beds
- 3 Baths
- 2,402 Sqft
- 5,663 Sqft lot
- Updated: October 18
- Source: MIBOR Broker Listing Cooperative MLS#22113885
About the Property
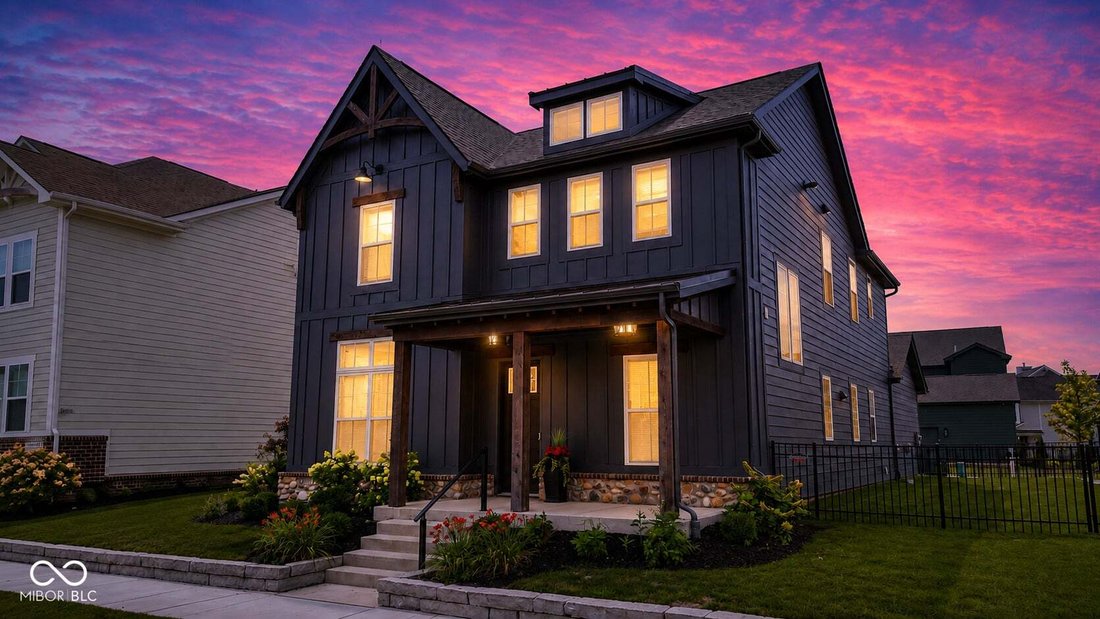
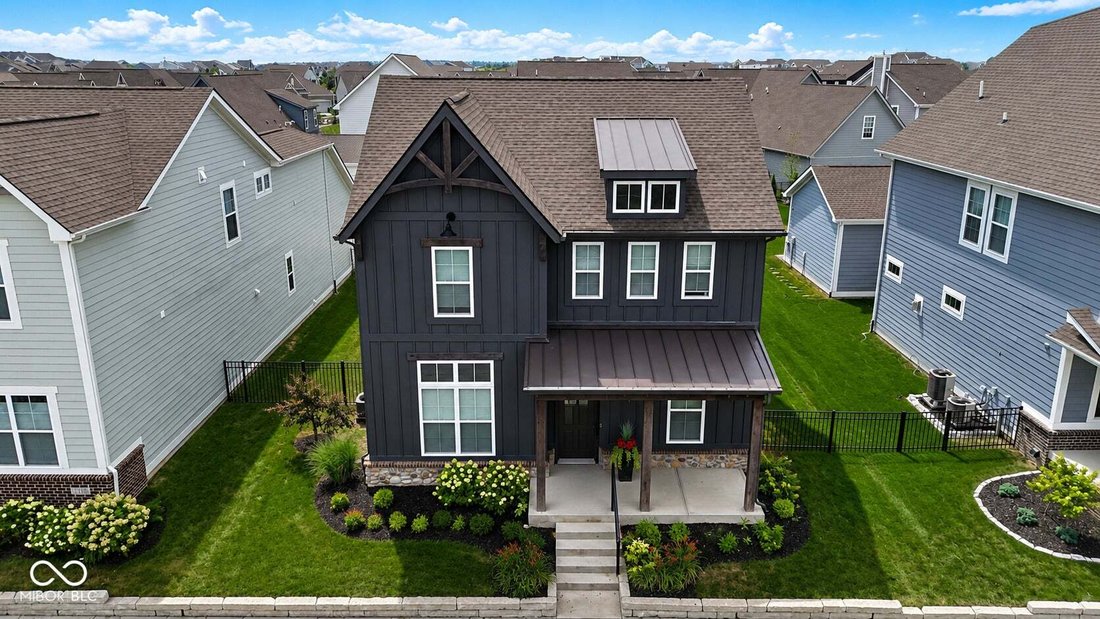
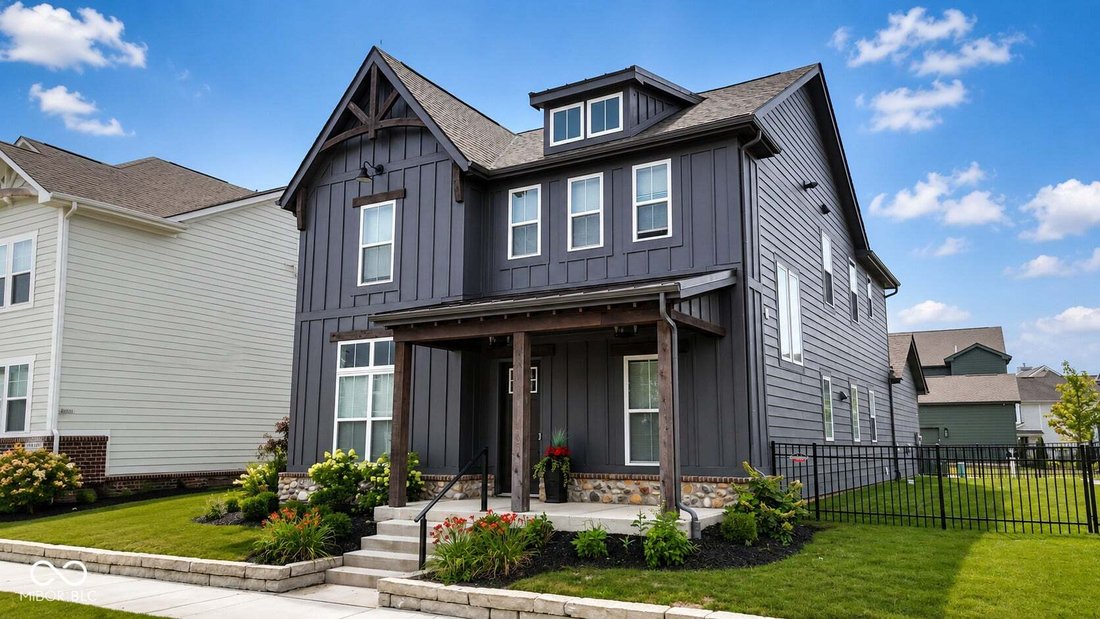
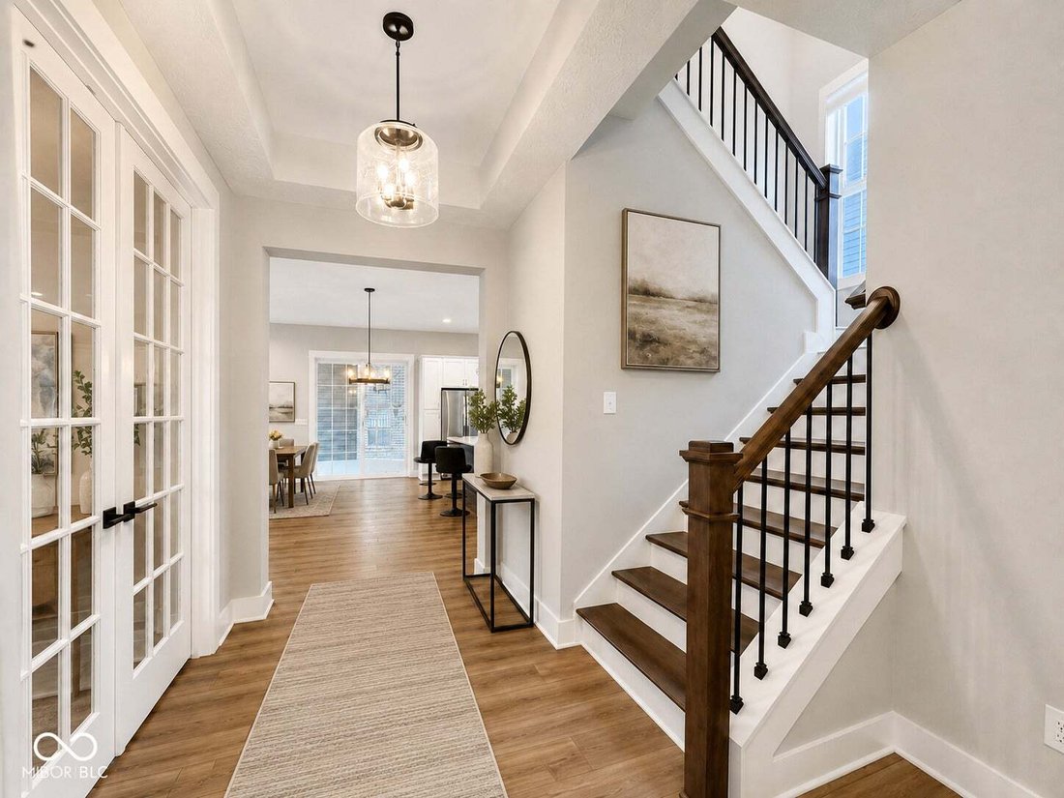
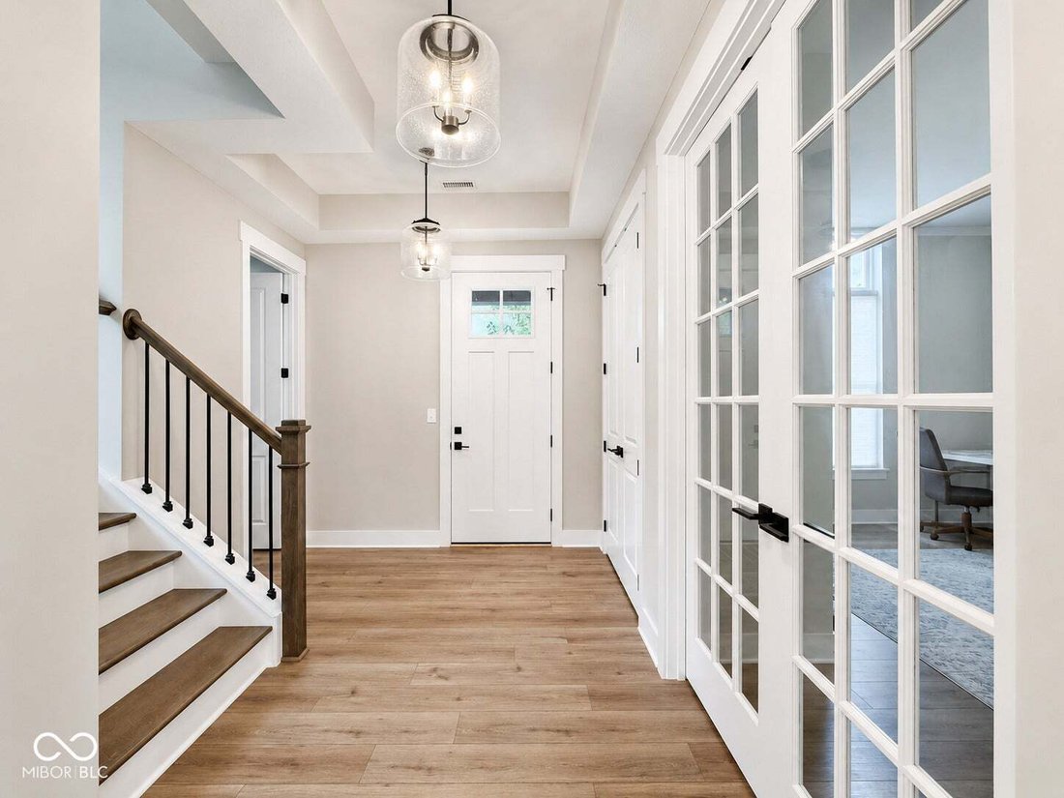
Welcome to this contemporary Estridge-built home in Westfield’s highly desirable Harmony community. Built in 2022, this thoughtfully designed residence offers 3 bedrooms, 2.5 bathrooms, and an open-concept layout with 10-foot ceilings on the main level and 9-foot ceilings upstairs. The gourmet kitchen features a spacious center island, stainless steel appliances, a gas range, refrigerator, dishwas
Welcome to this contemporary Estridge-built home in Westfield’s highly desirable Harmony community. Built in 2022, this thoughtfully designed residence offers 3 bedrooms, 2.5 bathrooms, and an open-concept layout with 10-foot ceilings on the main level and 9-foot ceilings upstairs. The gourmet kitchen features a spacious center island, stainless steel appliances, a gas range, refrigerator, dishwasher, and microwave. Luxury vinyl plank flooring, upgraded lighting, and a welcoming gas fireplace enhance the main living area. A functional mudroom off the garage includes a built-in bench and desk, creating an ideal drop zone or home workspace. Upstairs, the primary suite features a tray ceiling, a customized walk-in closet, and a beautifully finished bathroom with floor-to-ceiling shower tile. Two generously sized secondary bedrooms provide additional flexibility for family, guests, or office space. The washer and dryer are also included. Step outside to the extended side patio and landscaped backyard, highlighted by a second gas-burning brick fireplace-perfect for relaxing or entertaining throughout the year. The three-car rear-load garage offers an epoxy-coated floor and custom soft-close storage cabinets. Harmony residents enjoy exceptional neighborhood amenities, including multiple swimming pools, a fitness center, sports courts, playgrounds, walking trails, a dog park, lakes, expansive green spaces, and a 15-acre park. This home offers the ideal combination of contemporary design, functionality, and resort-style community living. - **** OPEN HOUSE: Saturday and Sunday --- 12:00 PM - 4:00 PM ****
-
Property type
House
-
Year built
2022
-
Price/sqft
$270
Features
- Walk In Closet
- Garage
- Fireplace
- Pool
- Modern
- Playground
- Fitness Center / Gym
- Washer Dryer
- Office
Features
Lot
- Modern
Indoor
- Office
- Fireplace
- Kitchen island
- Washer Dryer
- Walk In Closet
- Fitness Center / Gym
Outdoor
- Pool
- Garage
- Playground
Explore the Area
15150 Fairlands, Westfield, Indiana, United States
View on Google Maps
Price per sqft
Low
High
Joined 3 months ago
You have inquired about this property
The agent will contact you soon by
Listed by
1
Listings
2026
Joined
Book home tour with the agent
Choose a date and whether you'd like a virtual or in-person tour with the agent.
Preferred date
Tour type
Last updated
October 18
First listed
July 24
Listing reference
22113885
Listing status
Based on information submitted to the MLS GRID as of 2026. All data is obtained from various sources and may not have been verified by broker or MLS GRID. Supplied Open House Information is subject to change without notice. All information should be independently reviewed and verified for accuracy. Properties may or may not be listed by the office/agent presenting the information.
Similar Properties Nearby
New Listings in Westfield

Explore More Homes for Sale
Westfield, IN, United States property types
Westfield, IN, United States popular searches
- Properties with Pool in Westfield, IN, United States
- Waterfront properties in Westfield, IN, United States
- Properties with Outdoor Kitchen in Westfield, IN, United States
- Modern properties in Westfield, IN, United States
- Gated Community properties in Westfield, IN, United States
- Properties with Cinema in Westfield, IN, United States
- Golf View properties in Westfield, IN, United States
- Equestrian properties in Westfield, IN, United States
- Properties with Steam Room in Westfield, IN, United States
- Duplex properties in Westfield, IN, United States
Related Guides & Stories
Trusted by the World's Leading Brokers
The agents behind the world's most exceptional properties list with JamesEdition.
- Listings from Sotheby's, Christie's, BARNES, and Engel & Völkers
- Every listing reviewed before it goes live
- Connect directly with verified listing agents
By continuing you agree to our Terms and Privacy Policy.
brokerages we
partnered with
partnered with