


7 Bedroom Detached House For Sale In West Sussex
- 7 Beds
- 6 Baths
- 6,990 Sqft
- Updated: June 18
-
142
Views for last 30 days
- 31
About the Property
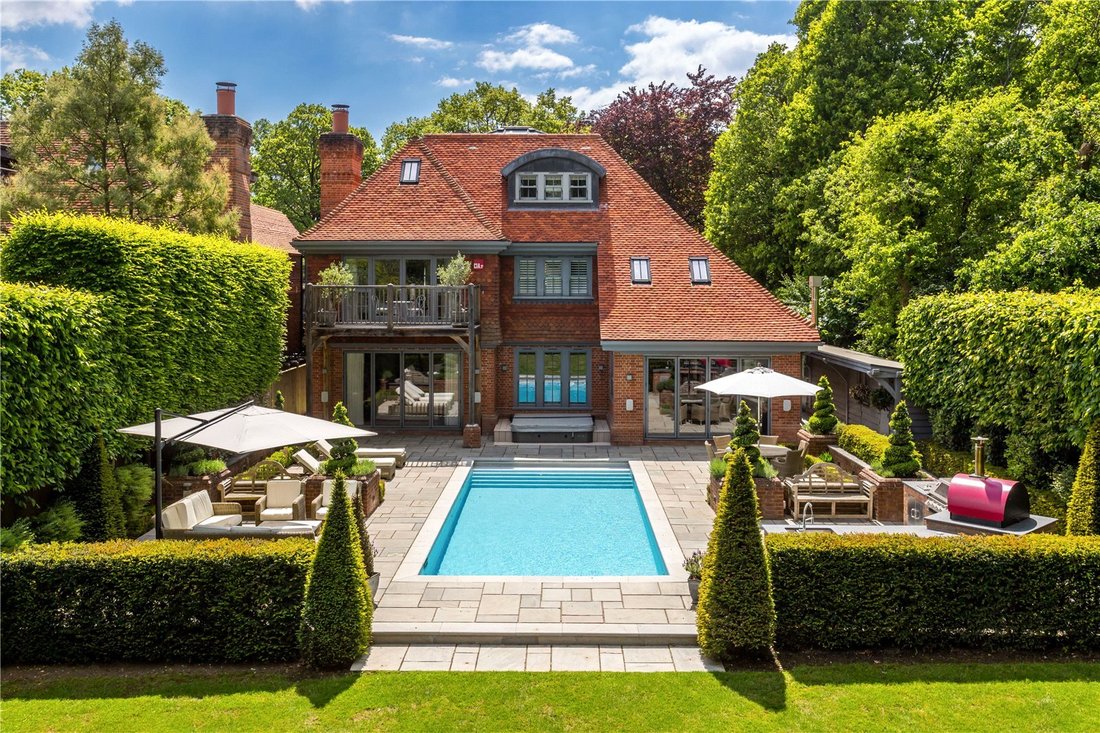
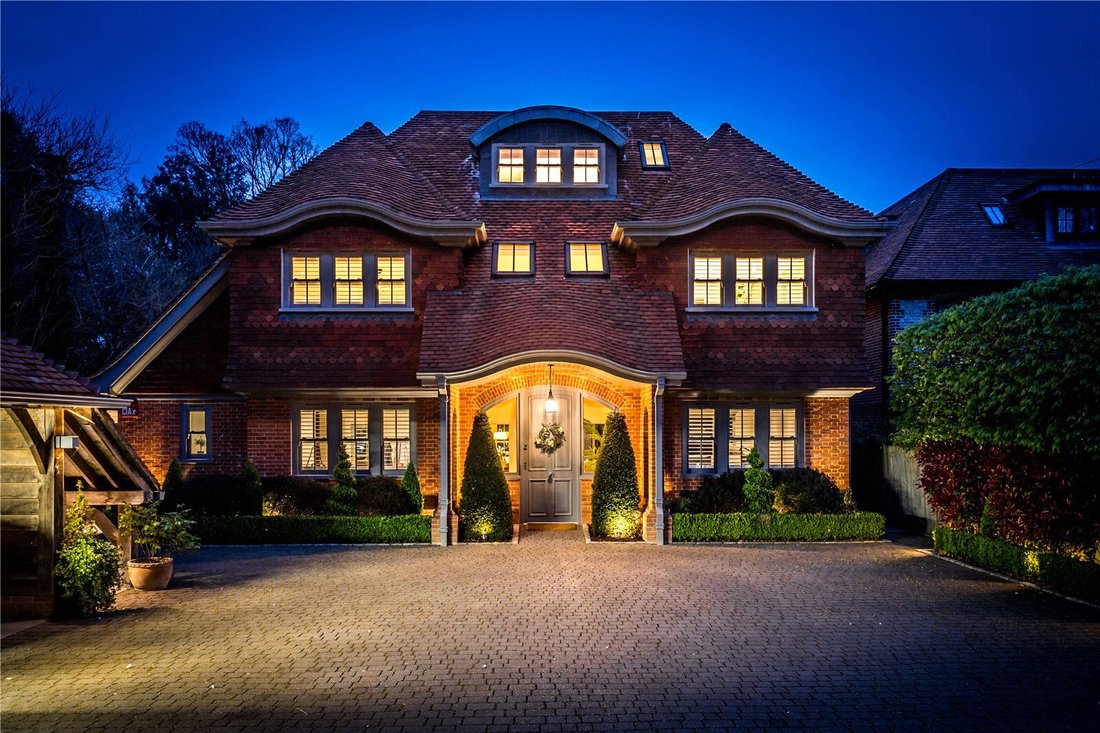
Set in a highly regarded semi-rural position beside Brandy Hole Copse Nature Reserve and just one mile north of Chichester, Brandy Hole House is an exceptional family home approaching 7,000 sq. ft, offering outstanding design, superb leisure facilities and an impressive level of specification.
Behind its elegant façade lies a beautifully balanced interior, introduced by a striking vaulted
Set in a highly regarded semi-rural position beside Brandy Hole Copse Nature Reserve and just one mile north of Chichester, Brandy Hole House is an exceptional family home approaching 7,000 sq. ft, offering outstanding design, superb leisure facilities and an impressive level of specification.
Behind its elegant façade lies a beautifully balanced interior, introduced by a striking vaulted reception hall leading to a series of generous living spaces.
At the heart of the home is a superb 35 ft kitchen / breakfast / family room designed for modern living. This expansive space accommodates cooking, dining and relaxation with ease, offering views over the gardens and direct access to outdoor entertaining areas. Perfectly suited to both busy family life and large scale hosting complemented by a boot room, utility room and cloakroom.
Positioned for effortless hosting, the dining room offers an atmospheric setting for formal dinners and family gatherings. Its proportions allow for a substantial dining table, while the connection to the reception hall and kitchen enhances the sense of flow.
An elegant and inviting, the drawing room provides a refined setting for both everyday living and entertaining. Generous proportions, garden views and a calm, sophisticated palette create a space that feels both luxurious and comfortable.
A well-proportioned study offering an ideal space for focused work, reading or quiet retreat. Its position within the house provides privacy without feeling disconnected from the main living areas, making it a highly practical and versatile room for modern family life.
The first floor is home to a luxurious principal suite, a luxurious retreat featuring a private balcony, dressing room and a beautifully appointed en-suite bathroom. Elevated views and generous proportions create a sense of calm and privacy, making this a standout feature of the home.
A beautifully appointed guest suite enjoying the same tranquil outlook as the principal bedroom, with views stretching towards the gardens and surrounding greenery. This generous room is complemented by its own dressing room and a well-designed Jack & Jill en- suite bathroom, creating a private and luxurious space for family or guests. Direct access to the adjoining study enhances the versatility of this part of the house, offering the option of a self-contained guest wing, teenager’s suite or an elegant work from home arrangement.
Bedroom three is a wonderfully generous suite overlooking the front of the house. Its impressive proportions and elevated position give the room a bright, open feel, making it an inviting space for family or guests. Served by its own bathroom, this suite provides excellent privacy and comfort, forming a natural progression before the four additional bedrooms arranged across the top floor.
Outside:
Approached through electric gates and along an extensive private driveway, the setting of Brandy Hole House immediately conveys a sense of privacy and arrival. The lifestyle offering is exceptional. A triple garage provides extensive secure parking and storage, complemented by a ground floor WC and a dedicated gym. Above, the remarkably spacious 35 ft first floor studio, complete with a stylish kitchenette, offers an impressive environment for a home office, creative space or meetings, extending the versatility of the property with potential to convert into a self-contained annexe subject to the necessary permissions.
An additional open triple bay garage with wood store sits alongside a fully equipped leisure wing featuring a pool plant room, changing area, sauna, shower and store.
The gardens have been thoughtfully landscaped to frame the house and create a series of inviting outdoor spaces. A dedicated kitchen/barbecue area, swimming pool and Hydropool hot tub form a private retreat designed for relaxation and entertaining, perfectly complementing the home’s generous interior.
In all, the property extends to approximately 0.5 acres, with an EPC rating of B, and benefits from high performance glazing, gas fired central and underfloor heating, and all mains’ services.
Brandy Hole House represents a rare opportunity to acquire a substantial, beautifully appointed home in one of Chichester’s most desirable settings, combining space, privacy and exceptional amenities within easy reach of the city, the coast and the South Downs.
Location:
Brandy Hole House enjoys a privileged position along Brandy Hole Lane, one of Summersdale’s most desirable semi-rural addresses. With Centurion Way moments from the door, the house offers immediate access to scenic walking and cycling routes leading into Chichester, the South Downs National Park, and the surrounding countryside.
The city centre lies just a mile to the south, providing a vibrant mix of culture, dining and independent shops, while the coastline, including West Wittering, East Head and the harbour villages, is within easy reach for sailing, beach days and waterside living.
For those who enjoy world class events, Goodwood is close by, offering the Festival of Speed, the Revival and a renowned racecourse. The combination of countryside, coast and culture makes this an exceptional setting for both everyday living and weekend leisure.
Further Information:
Local Authority: Chichester District Council | Tax Band H Tenure: Freehold Services: Mains electricity, gas and drains are connected
Under Floor Heating Throughout (Wet System)
Title Register available upon request. EPC – B
Disclaimer
While we strive to provide accurate information, buyers are advised to conduct their own due diligence. The responsibility for verifying aspects such as floods, easements, covenants, and other property-related details rests with the buyer. Our listing information is presented to the best of our knowledge and should not be solely relied upon for making purchasing decisions.
-
Property type
House
-
Price/sqft
$575
Features
Explore the Area
The agent will contact you soon by
Listed by
Book home tour with the agent
Choose a date and whether you'd like a virtual or in-person tour with the agent.

Similar Properties Nearby
New Listings in Chichester






Explore More Homes for Sale
Chichester property types
Chichester popular searches
- Sea View properties in Chichester
- River View properties in Chichester
- Properties with Elevator in Chichester
- Gated Community properties in Chichester
- Waterfront properties in Chichester
- Investment Property properties in Chichester
- Equestrian properties in Chichester
- New Builds properties in Chichester
- Properties with Sauna in Chichester
- Properties with Steam Room in Chichester
- Properties with Jacuzzi in Chichester
- Mansion properties in Chichester
- Properties with Open Kitchen in Chichester
- Renovated properties in Chichester
- Properties with Cinema in Chichester
- Beachfront properties in Chichester
- Properties with Indoor Pool in Chichester
Chichester neighborhoods
- Homes for sale in South Downs
- Homes for sale in Sidlesham
- Homes for sale in Dumpford
- Homes for sale in Parklands
- Homes for sale in Portfield
- Homes for sale in Watergate
- Homes for sale in Batchmere
- Homes for sale in East Wittering
- Homes for sale in Rookwood
- Homes for sale in Somerstown
- Homes for sale in The Close
- Homes for sale in Upper Norwood
- Homes for sale in West Broyle
- Homes for sale in Whyke
- Homes for sale in Almodington
- Homes for sale in Apuldram
- Homes for sale in Bignor
- Homes for sale in Boxgrove
- Homes for sale in Charlton
- Homes for sale in Chilgrove
- Homes for sale in Compton
- Homes for sale in Deanlane End
- Homes for sale in Earnley
- Homes for sale in Easebourne
- Homes for sale in East Lavant
- Homes for sale in Forestside
- Homes for sale in Halnaker
- Homes for sale in Ham
- Homes for sale in Harwoods Green
- Homes for sale in Lavington Park
- Homes for sale in Nyewood
- Homes for sale in Older Hill
- Homes for sale in Racton
- Homes for sale in Redford
- Homes for sale in Red Hill
- Homes for sale in Rowlands Castle
- Homes for sale in Singleton
- Homes for sale in South Harting
- Homes for sale in South Mundham
- Homes for sale in Stoughton
- Homes for sale in Stubbermere
- Homes for sale in Temple Bar
- Homes for sale in Valdoe
- Homes for sale in Walderton
- Homes for sale in Wellsworth
- Homes for sale in West Dean
- Homes for sale in West Harting
- Homes for sale in West Marden
- Homes for sale in West Thorney
Related Guides & Stories
Trusted by the World's Leading Brokers
The agents behind the world's most exceptional properties list with JamesEdition.
- Listings from Sotheby's, Christie's, BARNES, and Engel & Völkers
- Every listing reviewed before it goes live
- Connect directly with verified listing agents
By continuing you agree to our Terms and Privacy Policy.