


4 Bedroom Detached House For Sale In Emsworth
- 4 Beds
- 3 Baths
- Updated: August 21
About the Property
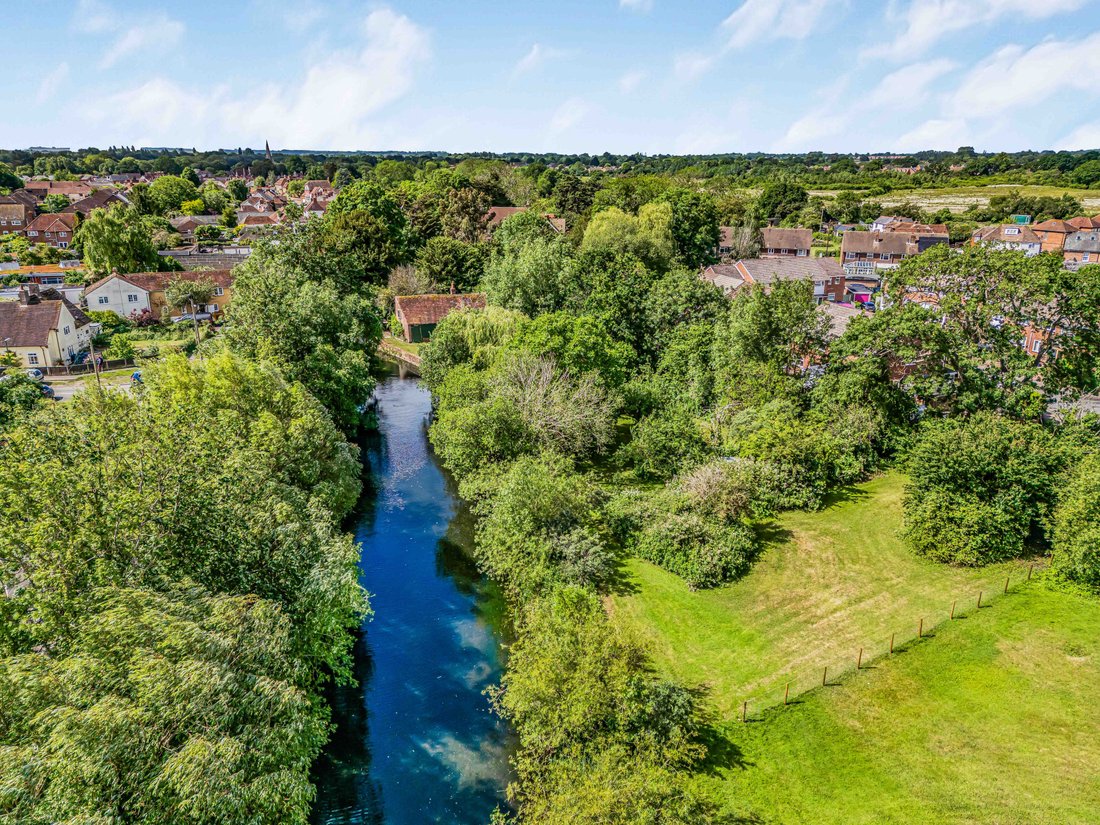
Mill House, historically known as Westbourne Mill, is a Grade II Listed former flour mill, of special architectural and historic interest, and is thought to be mentioned in The Domesday Book. Set within ….. acres of grounds with The River Ems flowing through, it is a wonderfully peaceful and idyllic spot.
This rare property was converted from a disused mill to a very unique family home
Mill House, historically known as Westbourne Mill, is a Grade II Listed former flour mill, of special architectural and historic interest, and is thought to be mentioned in The Domesday Book. Set within ….. acres of grounds with The River Ems flowing through, it is a wonderfully peaceful and idyllic spot.
This rare property was converted from a disused mill to a very unique family home in the 1950s, and is now home to its third generation of the same family, who say;
”It was an absolute joy to grow up in such a wonderful setting. In the summer holidays we spent endless hours either boating in the river, swimming in the pond where the mill race created a natural current to battle against, or rambling around the orchard and gardens”
Mill House does now require modernisation (subject to Listing Building Consent) but once done its new residents could soon be having similar summer days, and making similar happy memories!
Internally, there is about 4,553 sq. ft. of accommodation, plus an additional 1,200 sq. ft. of outbuildings., so there is ample scope for designing a home that fits around your own needs.
It stands within a Conservation Area just a few minutes’ walk from the village centre which has a few local stores, a café, supermarket, a popular bakery and a few village pubs.
Westbourne Primary School is also located on River Street. For commuters there is a choice of train stations at Havant, Emsworth and Rowlands Castle, all with connections to London.
* * * * * * * *
Comprising of three floors and a basement, built in red and blue brickwork under a tiled roof. There are many period features throughout including; solid wooden beams, an inglenook fireplace and original flooring.
STEP INSIDE
The ground floor accommodation comprises; and entrance hall with staircase to the upper floor. To the left is the study with wall-to-wall book shelving and a view to the front of the house. Beyond is a spacious sitting room with large inglenook fireplace, a second front entrance door and a floor-hatch to the cellar with concrete circular stairs leading down to an expanse the same size as the sitting room. The sitting room offers a fine view along the river.
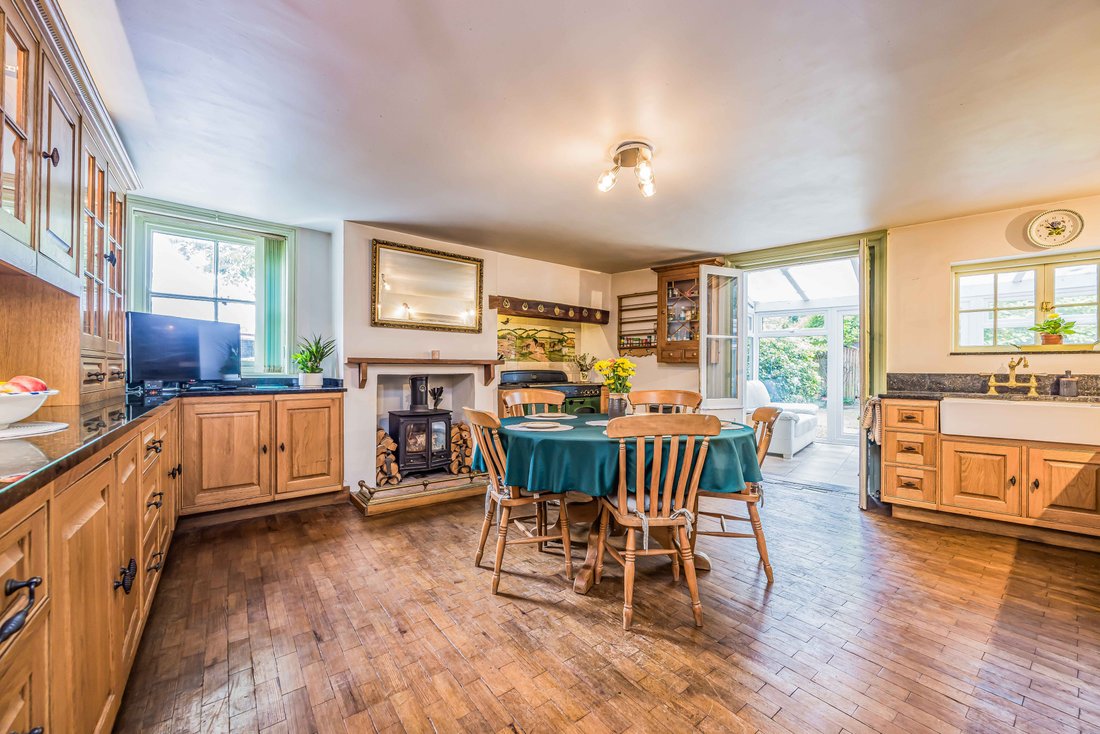
On the opposite side of the hallway is the kitchen/dining room, which is fitted with a good range of carpenter created storage and display units completed with granite worktops. A large gas-fired Aga-styled cooker sits adjacent to the fireplace with wood-burner.
The kitchen leads through to the conservatory, with an outlook over the garden and bridge leading to the orchard area. A pleasant room to relax and enjoy the scene of the water below meandering on its way. Back in the hallway a door leads into a utility room with storeroom, and beyond to a rear hallway with shower room.
Upstairs there is a large open-plan room with shower room, which offers a great view down the river from this elevated spot and is ideal for those who are keen wildlife and nature observers.
There are three further double bedrooms with front facing views, and a bathroom.
The second floor is accessible and offers further accommodation opportunities.
OUTSIDE
From the outside the front view of Mill House merely indicates its period, but it is when you venture through the double wooden gates that you begin to grasp the uniqueness and charm of this wonderful old mill, and indeed its size. Once through the gates and across the bridge the grounds open up. Stroll past the outbuildings, which are just waiting for conversion a variety of uses; work/hobbies studios, further annexe accommodation or possibly Air B&B. A further outbuilding offers parking, with ample space around for many vehicles, trailer, motorhome etc.
There are lovely river views and just a stroll along its bank instantly instils a sense of calm.
Directly behind the house, and accessed from the Conservatory, the garden is a lawned with mature trees and shrubbery and a small bridge which crosses the stream and leads into the orchard area.
For keen gardeners, mill enthusiasts or just your average family, this is a fantastic setting.
* * * * * * * *
Location
Westbourne, with amenities set around the village square, plus a junior school, church and village pubs.
Havant, (c.4 mls) has a large offering of retail and recreational facilities, and a mainline railway station.
Emsworth, (c.1.5 mls) a pretty harbour village, historically renowned for its Oyster fisheries, has a variety of cafes, restaurants and boutique shops. There are footpaths providing lovely walks along the waterside.
Chichester, (c.8 mls) with its prominent Cathedral, renowned Festival Theatre, many shops and restaurants.
The South Downs National Park, just a few miles away with vast swathes of rolling countryside ideal for walking, cycling, horse riding and family outings.
Goodwood, (c.10 mls) The magnificent historical home to the Dukes of Richmond for over three centuries. An 11,000-acre estate with world-renowned annual sporting events.
* * * * * * * *
Further Information
Council Tax Band F – Chichester District Council
EPC Exempt – Gd II Listed
Tenure: Freehold
Services: Mains water, drainage, electricity & gas
Broadband – ADSL/FTTC/FTTP Fibre Checker ([hidden information])
Flood Risk – Refer to - (GOV. UK ([hidden information])
BEING A MILL HOUSE IT IS RECOMMENDED THAT YOU MAKE FULL ENQUIRIES REGARDING ANY POTENTIAL FLOOD RISK
AML Checks: By Law and in compliance with HMRC regulations, all agents are required to carry out Anti-Money Laundering (AML) checks on any buyer(s) who submit a successful offer. A non-refundable administration fee of £60 inc. VAT to cover these costs is payable by the buyer(s) before the sales transaction can be progressed.
* * * * * * * *
-
Property type
House
Features
- Garden
- Terrace
- Fireplace
- Water View
- River View
- 2D Floor Plan
- Basement
- Gate
- Gas Stovetop
Lot
- Water View
- River View
Indoor
- Fireplace
- Gas Stovetop
- Basement
- Stone Countertops
Outdoor
- Terrace
- Parking
- Gate
- Garden
Explore the Area
The agent will contact you soon by
Listed by
Book home tour with the agent
Choose a date and whether you'd like a virtual or in-person tour with the agent.

Similar Properties Nearby
New Listings in Westbourne


Explore More Homes for Sale
Westbourne popular searches
Related Guides & Stories
Trusted by the World's Leading Brokers
The agents behind the world's most exceptional properties list with JamesEdition.
- Listings from Sotheby's, Christie's, BARNES, and Engel & Völkers
- Every listing reviewed before it goes live
- Connect directly with verified listing agents
By continuing you agree to our Terms and Privacy Policy.