$1,328,774
House, Funtington, Chichester, West Sussex
- 4 Beds
- 3 Baths
- Updated: Yesterday
About the Property
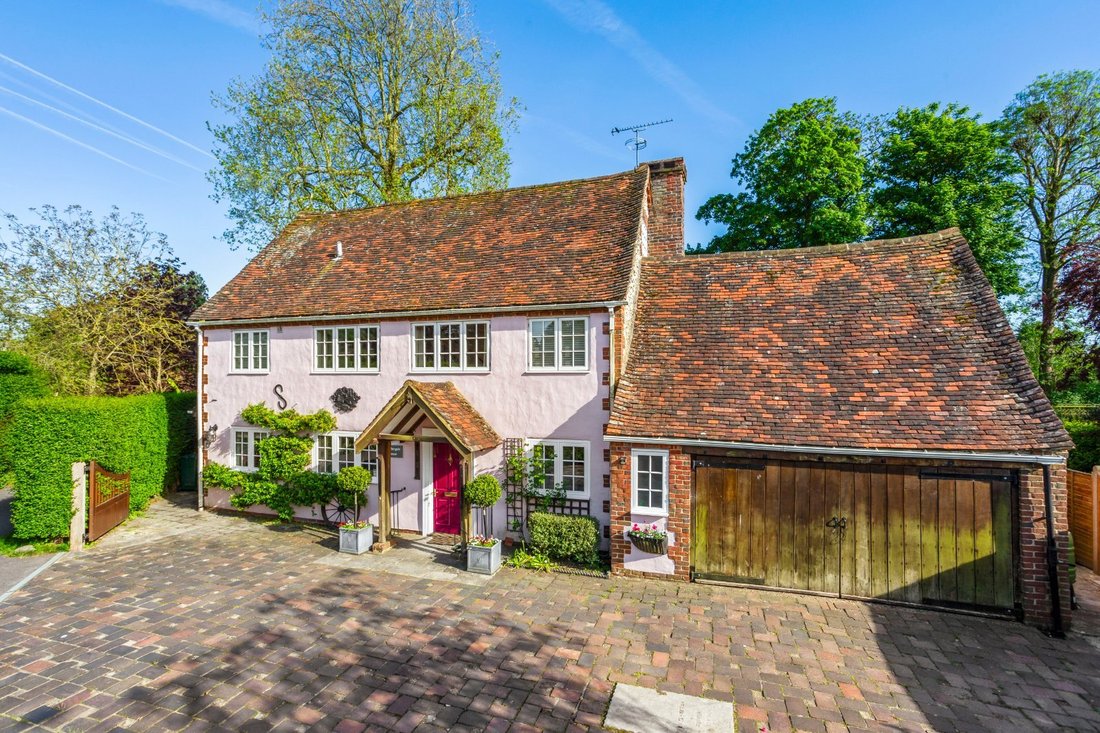
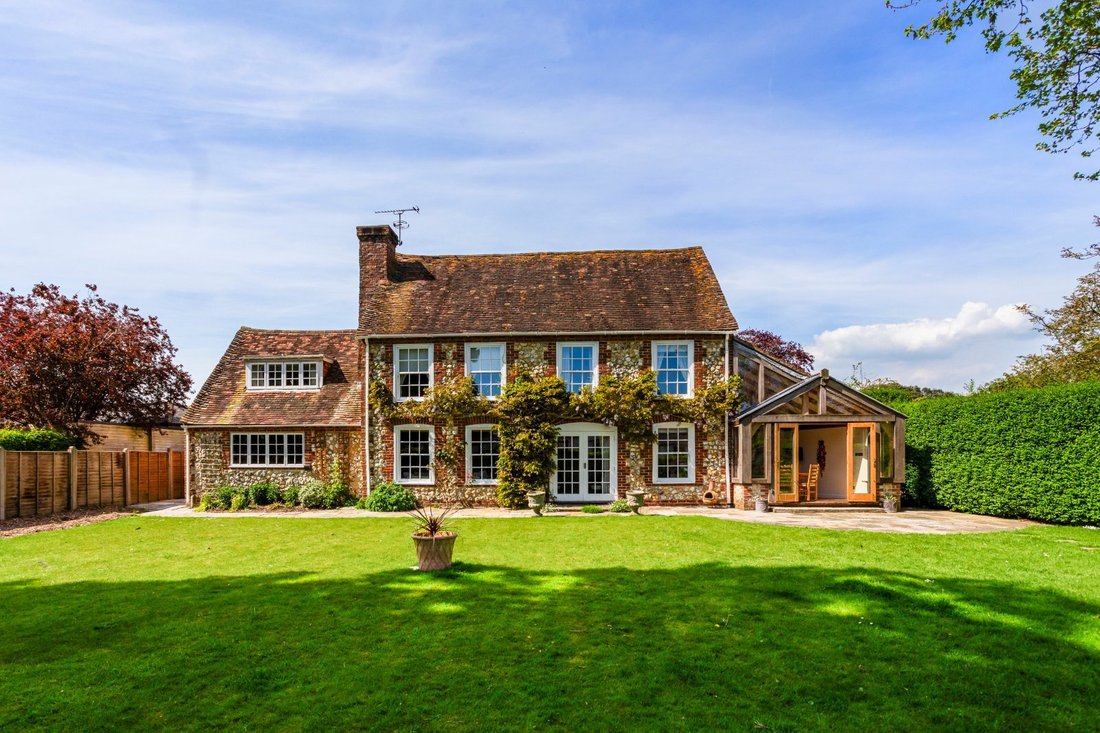
Farthingale House showcases an abundance of period features, including attractive brick and flint elevations with rendered detailing, traditional sash windows and a clay tiled roof. An oak
framed extension with exposed beams and a striking inglenook fireplace enhances the accommodation.
A covered entrance porch leads into the reception hall with cloakroom and staircase to the first floor.
framed extension with exposed beams and a striking inglenook fireplace enhances the accommodation.
A covered entrance porch leads into the reception hall with cloakroom and staircase to the first floor.
Farthingale House showcases an abundance of period features, including attractive brick and flint elevations with rendered detailing, traditional sash windows and a clay tiled roof. An oak
framed extension with exposed beams and a striking inglenook fireplace enhances the accommodation.
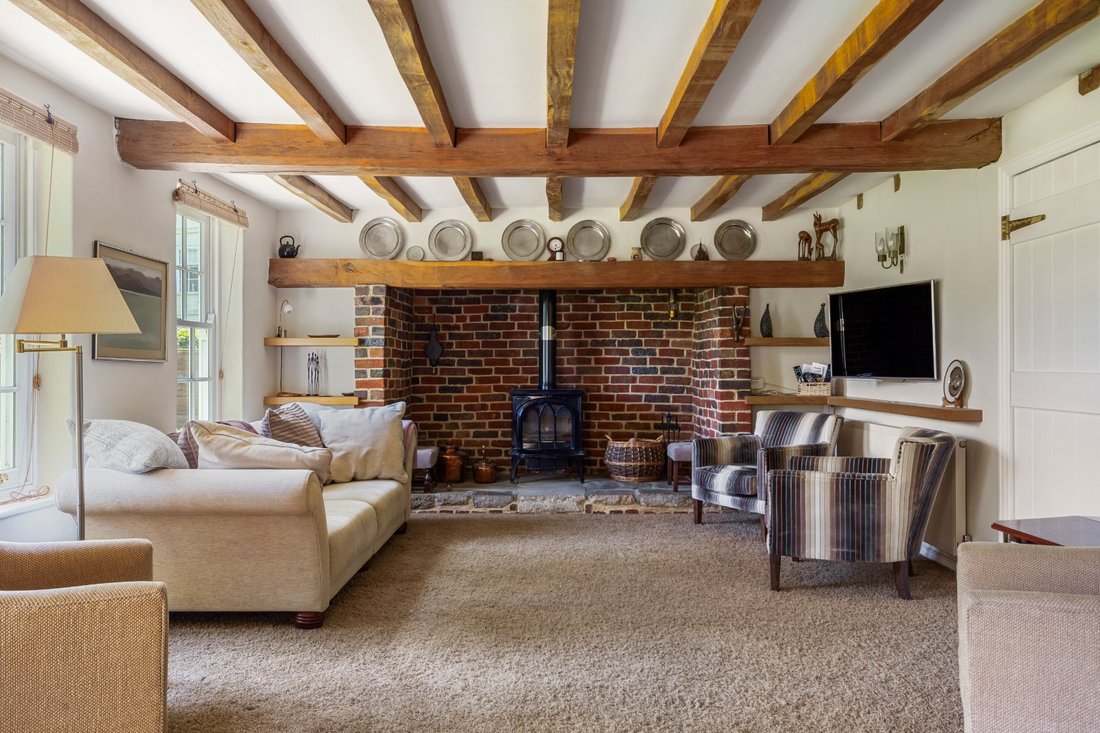
A covered entrance porch leads into the reception hall with cloakroom and staircase to the first floor. The elegant sitting room overlooks the rear garden and benefits from French doors opening onto the rear terrace. An inglenook fireplace with a stone
hearth, fitted log burner and substantial oak bressummer beam provides an impressive focal point to this room.

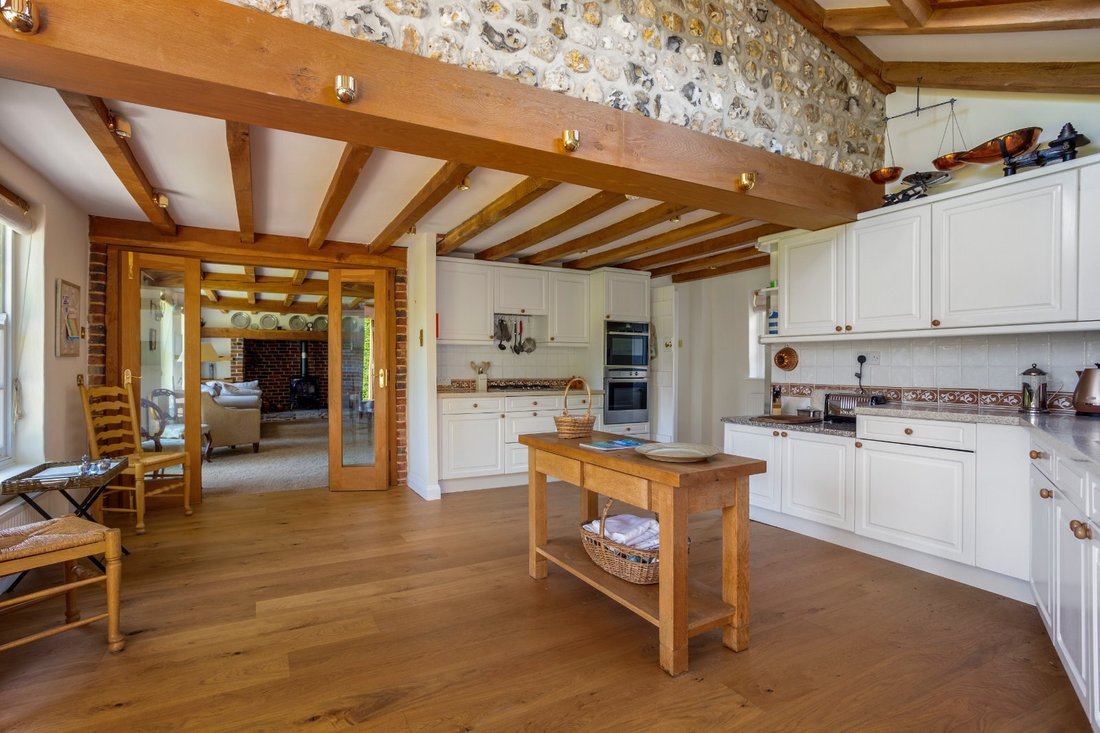
The kitchen/dining room is accessed through glazed bi-fold doors and features oak flooring, a range of units, stone worktops and integrated appliances. A vaulted ceiling with skylights over the dining area extends into an oak-framed glazed conservatory with doors to the garden.
The first floor comprises four bedrooms and three bath/shower rooms. The principal bedroom features attractive exposed beams, double doors opening to a stylish en-suite shower room, while the guest bedroom benefits from eaves storage and its own en-suite bathroom. Two further bedrooms include fitted wardrobes and are served by the family bathroom.
Occupying the second floor is a family room extending the full length of the house, complete with exposed beams and useful alcove storage within the eaves.
framed extension with exposed beams and a striking inglenook fireplace enhances the accommodation.
A covered entrance porch leads into the reception hall with cloakroom and staircase to the first floor. The elegant sitting room overlooks the rear garden and benefits from French doors opening onto the rear terrace. An inglenook fireplace with a stone
hearth, fitted log burner and substantial oak bressummer beam provides an impressive focal point to this room.
The kitchen/dining room is accessed through glazed bi-fold doors and features oak flooring, a range of units, stone worktops and integrated appliances. A vaulted ceiling with skylights over the dining area extends into an oak-framed glazed conservatory with doors to the garden.
The first floor comprises four bedrooms and three bath/shower rooms. The principal bedroom features attractive exposed beams, double doors opening to a stylish en-suite shower room, while the guest bedroom benefits from eaves storage and its own en-suite bathroom. Two further bedrooms include fitted wardrobes and are served by the family bathroom.
Occupying the second floor is a family room extending the full length of the house, complete with exposed beams and useful alcove storage within the eaves.
-
Property type
House
-
Consumption
D
Explore the Area
Funtington, Chichester, West Sussex, England
View on Google Maps
Price per sqft
Low
High

Joined 10 months ago
You have inquired about this property
The agent will contact you soon by
Listed by
10
Listings
2025
Joined
Book home tour with Alex Leigh
Choose a date and whether you'd like a virtual or in-person tour with the agent.
Preferred date
Tour type

Strutt & Parker – Chichester
31 North Street, Chichester, West Sussex, PO19 1LY, United Kingdom
View agency profile
Last updated
Yesterday
First listed
July 16
Listing reference
CHI240072
Similar Properties Nearby
New Listings in Funtington



Explore More Homes for Sale
Funtington property types
Funtington popular searches
- Panoramic / Scenic View properties in Funtington
- Properties with Terrace in Funtington
- Properties with Bar in Funtington
- Properties with Office in Funtington
- Properties with Garden in Funtington
- Gated Community properties in Funtington
- Privacy properties in Funtington
- Modern properties in Funtington
- Equestrian properties in Funtington
- Properties with Fitness Center / Gym in Funtington
- Properties with Wine Cellar in Funtington
- Properties with Fireplace in Funtington
- Properties with Pool in Funtington
- Properties with Garage in Funtington
- Properties with Open Kitchen in Funtington
- Renovated properties in Funtington
- Properties with Indoor Pool in Funtington
- Water View properties in Funtington
Funtington neighborhoods
Related Guides & Stories
Trusted by the World's Leading Brokers
The agents behind the world's most exceptional properties list with JamesEdition.
- Listings from Sotheby's, Christie's, BARNES, and Engel & Völkers
- Every listing reviewed before it goes live
- Connect directly with verified listing agents
By continuing you agree to our Terms and Privacy Policy.