$593,787
Maison Villepreux 6 Pièce(s) 126 m2
- 4 Beds
- 1 Baths
- 1,357 Sqft
- 4,952 Sqft lot
- Updated: Today
About the Property
In the heart of Domaine du Val Joyeux, in a particularly quiet and green residential environment, discover this charming detached house built in 1985, with a living area of 126 m² and a 460 m² plot.
It offers generous spaces and an ideal layout for a family.
On the ground floor, you will find an entrance with a large closet, a spacious living room with a fireplace, direct access
It offers generous spaces and an ideal layout for a family.
On the ground floor, you will find an entrance with a large closet, a spacious living room with a fireplace, direct access
In the heart of Domaine du Val Joyeux, in a particularly quiet and green residential environment, discover this charming detached house built in 1985, with a living area of 126 m² and a 460 m² plot.
It offers generous spaces and an ideal layout for a family.
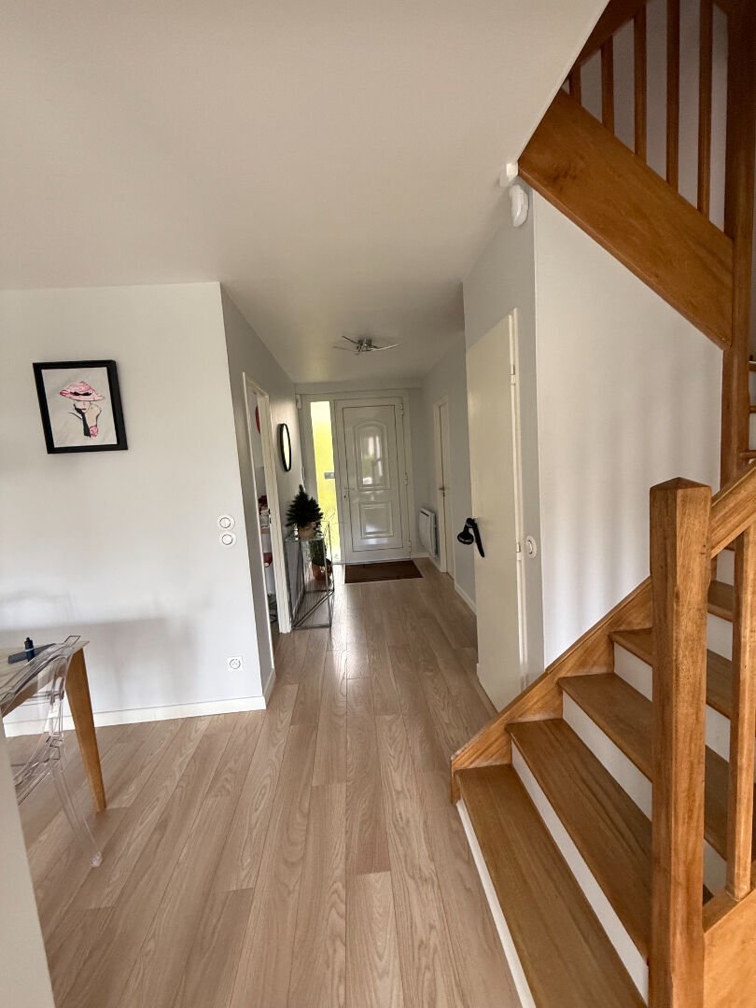
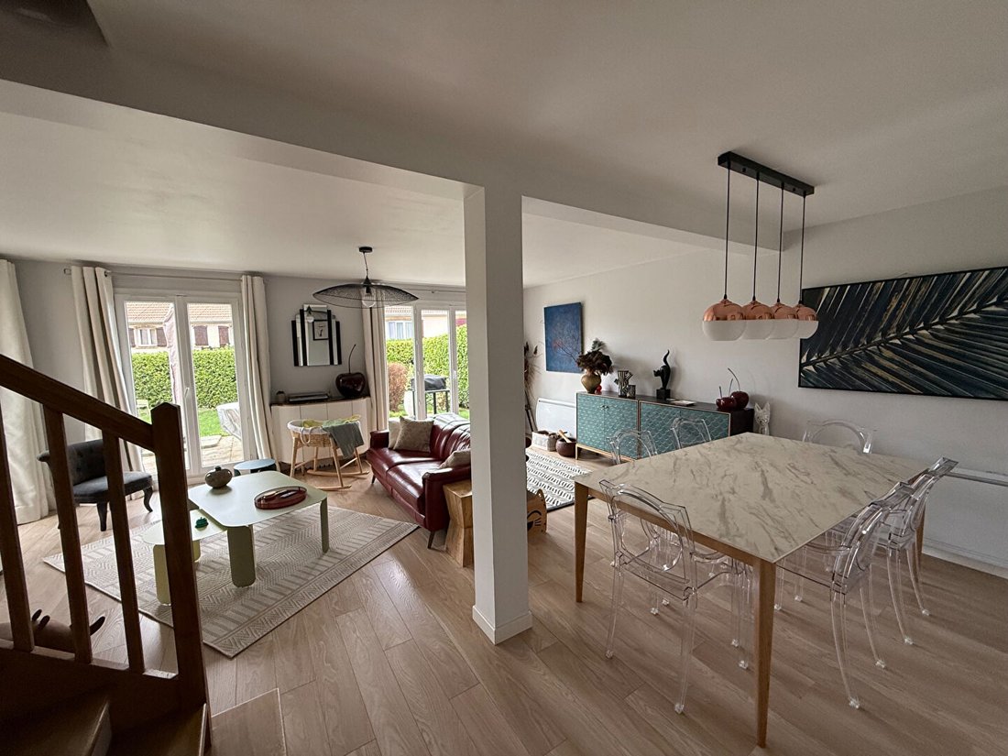
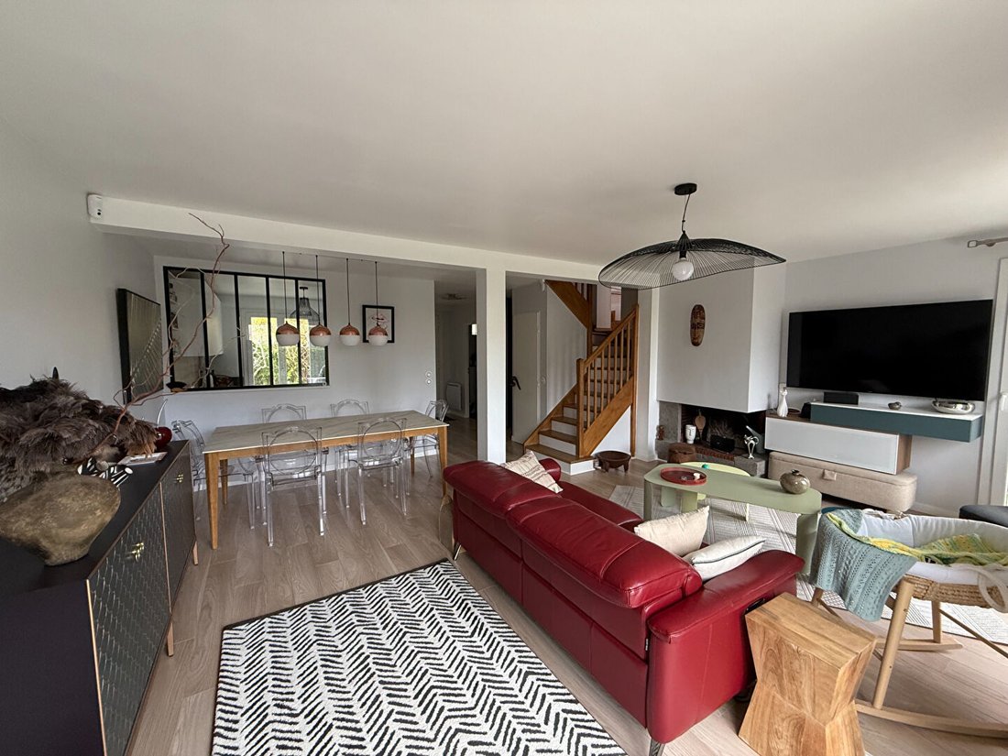
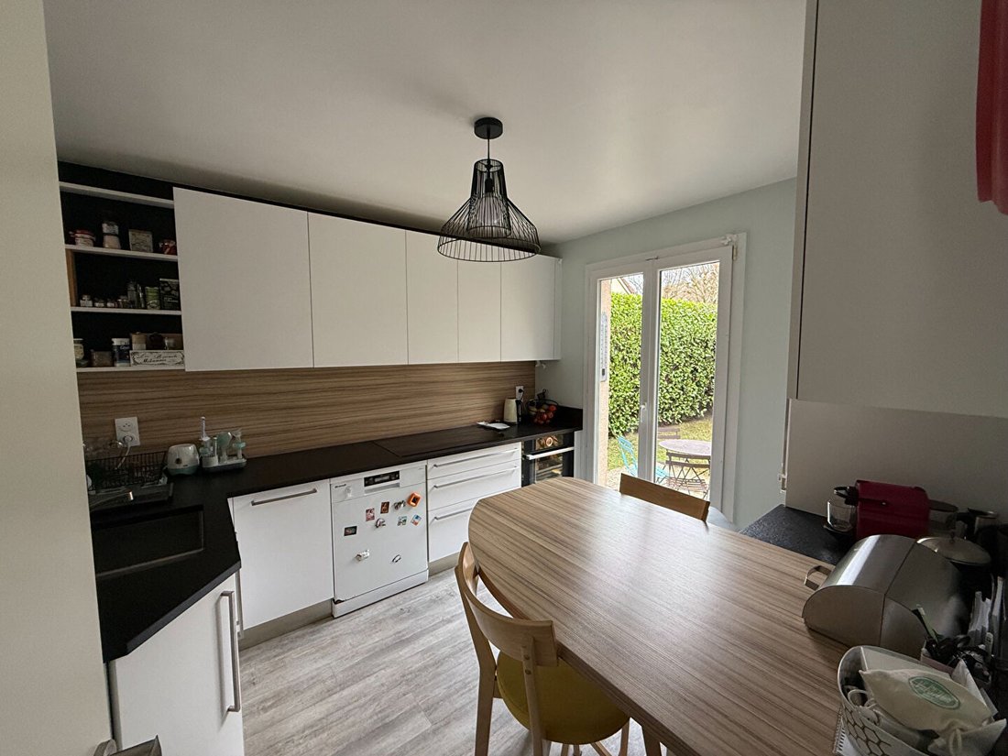
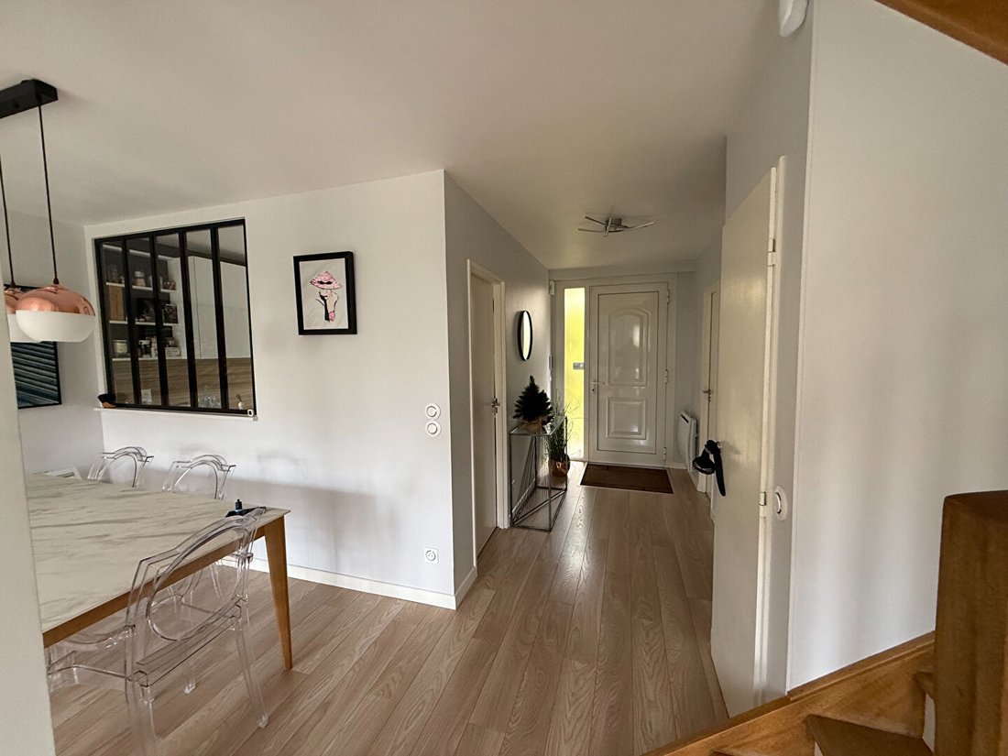
On the ground floor, you will find an entrance with a large closet, a spacious living room with a fireplace, direct access to the garden, a pleasant separate kitchen with a glass roof overlooking the living room, an independent toilet with a washbasin, and direct access to the closed garage with an electric door.
Upstairs, there is a landing serving 4 bedrooms, including a master suite with its bathroom and a large closet, an office, a shower room with a shower, and a second independent toilet. Finally, a large attic bedroom completes the sleeping area.
House highlights:
- Air-conditioned master bedroom
- Good diagnostics
- Plenty of storage
- Renovation done in 2018
- Very bright
- PVC double-glazed windows
- 2 terraces
- All radiators have been replaced
- Electric garage door
- 2 wooden sheds
- Good energy performance: DPE D (209 kWh/m²/year), GES B.
- Quiet environment
A privileged location for the whole family: forest just a 3-minute walk away, a nursery school within the estate, a shopping center with Carrefour Market and pharmacy less than 5 minutes on foot. Schools, middle school, and high school nearby in the town.
Villepreux – Les Clayes train station is within walking distance, allowing direct access to Paris-Montparnasse in about 40 minutes via line N.
A family home combining comfort, tranquility, and proximity to amenities, in one of the most sought-after areas of Villepreux.
A great opportunity to discover without delay!
Sale price: €540,000 (fees of 4.25% including VAT charged to the buyer), i.e., €518,000 excluding fees.
Energy rating: DPE D (209 kWh/m²/year), GES B (8 kg CO²/m²/year).
Estimated annual energy expenses for standard use between €2,420 and €3,320, indexed to 2021, 2022, and 2023.
To visit and assist you with your project, contact Richard AMIAUD at [hidden information] or by email at [hidden information].
According to article [hidden information].5 of the Monetary and Financial Code, an identity document will be requested for organizing the visit.
This announcement was written under the editorial responsibility of Richard AMIAUD, acting as a commercial agent registered with RSAC VERSAILLES [hidden information] for SAS PROPRIETES PRIVEES, capital €44,920, ZAC Le Chêne Ferré - 44 Allée des Cinq Continents 44120 VERTOU; SIRET [hidden information], RCS Nantes. Professional card for real estate transactions and management n°CPI [hidden information] issued by CCI Nantes - Saint Nazaire. Escrow account no. 30932508467 BPA SAINT-SEBASTIEN-SUR-LOIRE (44230). GALIAN-SMABTP guarantee - 89 rue de la Boétie, 75008 Paris for €2,000,000 for transactions and €120,000 for management. Professional liability insurance by GALIAN-SMABTP policy no. RCP_01_28137J.
Mandate ref: 74RAMI - The professional guarantees and secures your real estate project. (4.25% fees including VAT charged to the buyer.) Richard AMIAUD (EI) Commercial Agent - RSAC number: VERSAILLES [hidden information].
Information on the risks to which this property is exposed is available on the Géorisques website: https://www.georisques.gouv.fr/
It offers generous spaces and an ideal layout for a family.
On the ground floor, you will find an entrance with a large closet, a spacious living room with a fireplace, direct access to the garden, a pleasant separate kitchen with a glass roof overlooking the living room, an independent toilet with a washbasin, and direct access to the closed garage with an electric door.
Upstairs, there is a landing serving 4 bedrooms, including a master suite with its bathroom and a large closet, an office, a shower room with a shower, and a second independent toilet. Finally, a large attic bedroom completes the sleeping area.
House highlights:
- Air-conditioned master bedroom
- Good diagnostics
- Plenty of storage
- Renovation done in 2018
- Very bright
- PVC double-glazed windows
- 2 terraces
- All radiators have been replaced
- Electric garage door
- 2 wooden sheds
- Good energy performance: DPE D (209 kWh/m²/year), GES B.
- Quiet environment
A privileged location for the whole family: forest just a 3-minute walk away, a nursery school within the estate, a shopping center with Carrefour Market and pharmacy less than 5 minutes on foot. Schools, middle school, and high school nearby in the town.
Villepreux – Les Clayes train station is within walking distance, allowing direct access to Paris-Montparnasse in about 40 minutes via line N.
A family home combining comfort, tranquility, and proximity to amenities, in one of the most sought-after areas of Villepreux.
A great opportunity to discover without delay!
Sale price: €540,000 (fees of 4.25% including VAT charged to the buyer), i.e., €518,000 excluding fees.
Energy rating: DPE D (209 kWh/m²/year), GES B (8 kg CO²/m²/year).
Estimated annual energy expenses for standard use between €2,420 and €3,320, indexed to 2021, 2022, and 2023.
To visit and assist you with your project, contact Richard AMIAUD at [hidden information] or by email at [hidden information].
According to article [hidden information].5 of the Monetary and Financial Code, an identity document will be requested for organizing the visit.
This announcement was written under the editorial responsibility of Richard AMIAUD, acting as a commercial agent registered with RSAC VERSAILLES [hidden information] for SAS PROPRIETES PRIVEES, capital €44,920, ZAC Le Chêne Ferré - 44 Allée des Cinq Continents 44120 VERTOU; SIRET [hidden information], RCS Nantes. Professional card for real estate transactions and management n°CPI [hidden information] issued by CCI Nantes - Saint Nazaire. Escrow account no. 30932508467 BPA SAINT-SEBASTIEN-SUR-LOIRE (44230). GALIAN-SMABTP guarantee - 89 rue de la Boétie, 75008 Paris for €2,000,000 for transactions and €120,000 for management. Professional liability insurance by GALIAN-SMABTP policy no. RCP_01_28137J.
Mandate ref: 74RAMI - The professional guarantees and secures your real estate project. (4.25% fees including VAT charged to the buyer.) Richard AMIAUD (EI) Commercial Agent - RSAC number: VERSAILLES [hidden information].
Information on the risks to which this property is exposed is available on the Géorisques website: https://www.georisques.gouv.fr/
-
Property type
Villa
-
Year built
1985
-
Price/sqft
$437
Explore the Area
Villepreux, Ile-de-France, France
View on Google Maps
Price per sqft
Low
High
Joined 6 months ago
You have inquired about this property
The agent will contact you soon by
Listed by
2
Listings
2026
Joined
Book home tour with the agent
Choose a date and whether you'd like a virtual or in-person tour with the agent.
Preferred date
Tour type
Last updated
Today
First listed
November 21
Listing reference
473066RAMI
Similar Properties Nearby
New Listings in Villepreux


Explore More Homes for Sale
Villepreux property types
Villepreux popular searches
- Panoramic / Scenic View properties in Villepreux
- Properties with Outdoor Kitchen in Villepreux
- Golf View properties in Villepreux
- Gated Community properties in Villepreux
- Investment Property properties in Villepreux
- Properties with Steam Room in Villepreux
- Properties with Wine Cellar in Villepreux
- Properties with Jacuzzi in Villepreux
- Properties with Open Kitchen in Villepreux
- Water View properties in Villepreux
Related Guides & Stories
Trusted by the World's Leading Brokers
The agents behind the world's most exceptional properties list with JamesEdition.
- Listings from Sotheby's, Christie's, BARNES, and Engel & Völkers
- Every listing reviewed before it goes live
- Connect directly with verified listing agents
By continuing you agree to our Terms and Privacy Policy.