
$940,972
Villepreux Individuelle
- 5 Beds
- 2 Baths
- 2,046 Sqft
- 6,814 Sqft lot
- Updated: Yesterday
About the Property
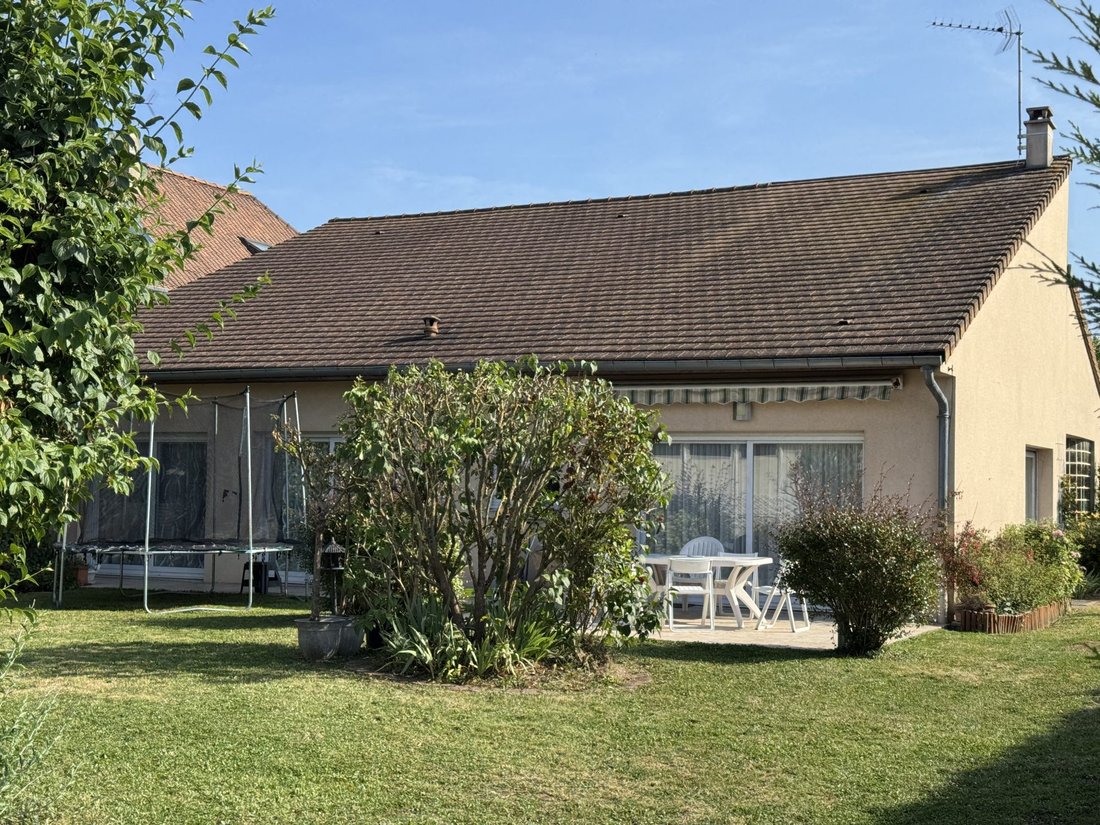
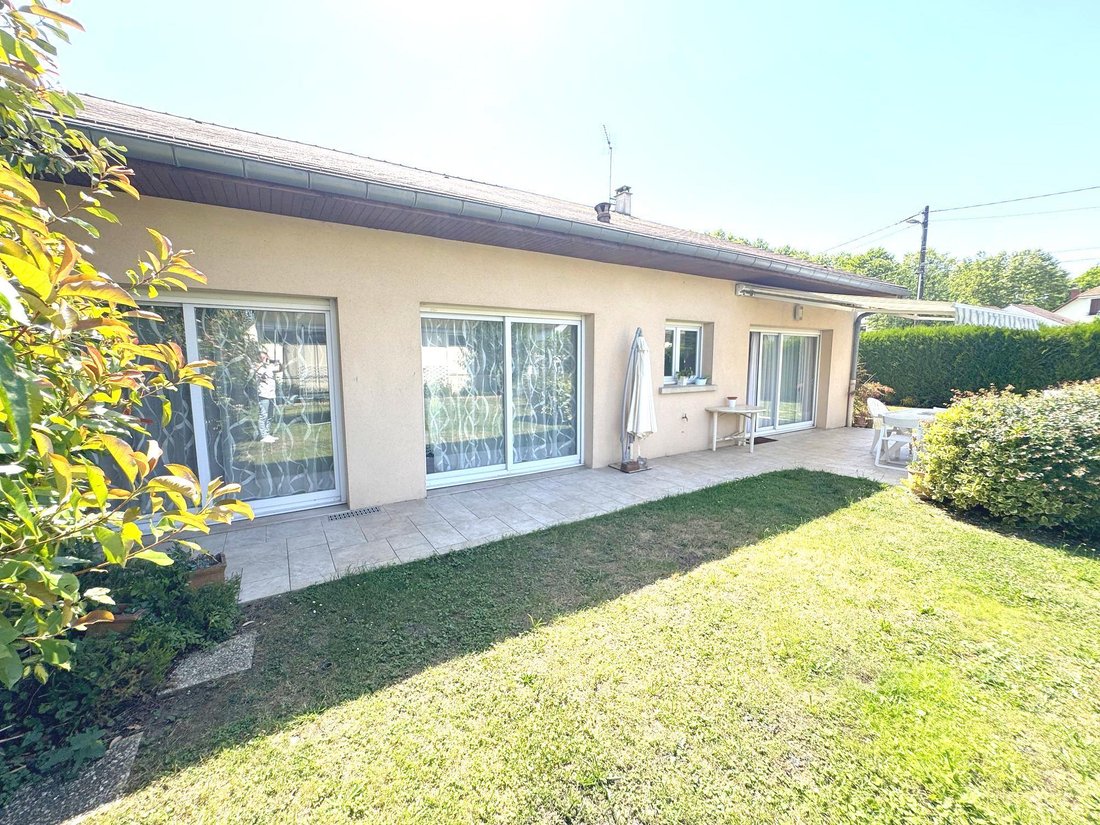
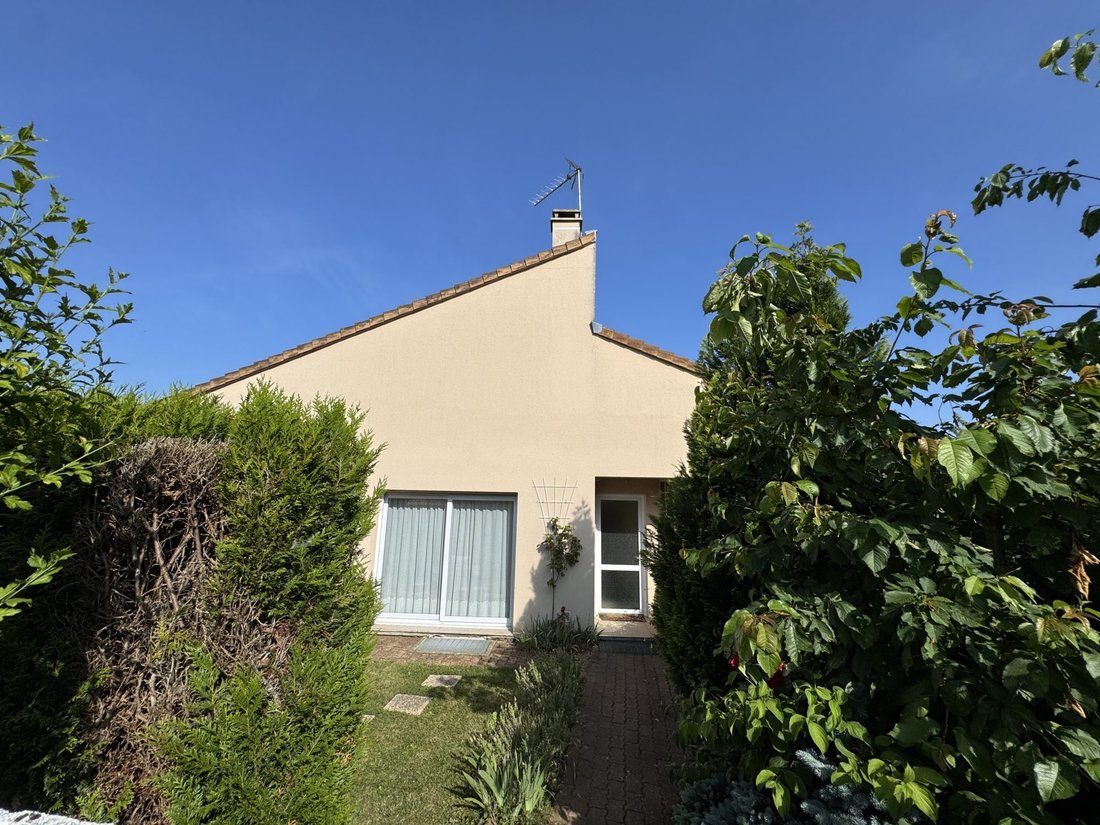
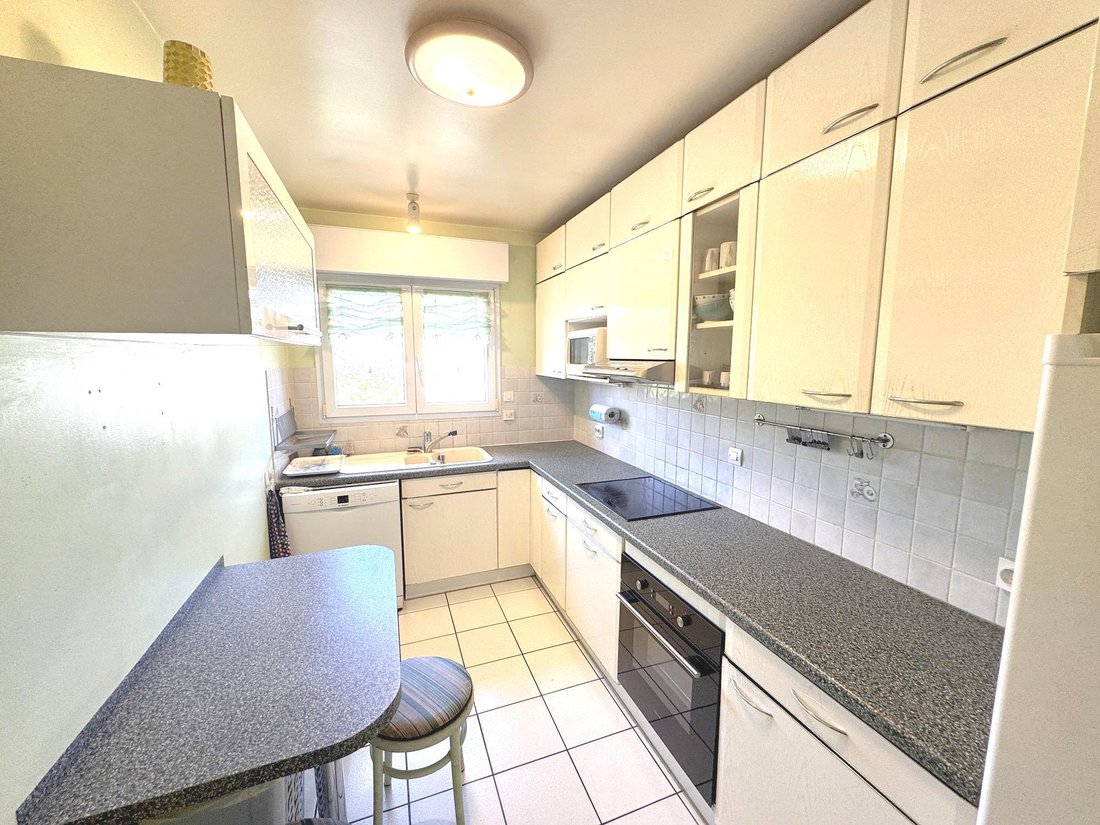
Close to the train station and shops, architect-designed house built on a 633 m² plot. Approximately 190.10 m² of living space, currently arranged as two independent units: a F4 and a F3, each with kitchens, bathrooms or shower rooms, and separate toilets.
Full basement of about 200 m² with a ceiling height of 2.50 m, including a garage for four vehicles, offices, meeting room, workshop,
Full basement of about 200 m² with a ceiling height of 2.50 m, including a garage for four vehicles, offices, meeting room, workshop,
Close to the train station and shops, architect-designed house built on a 633 m² plot. Approximately 190.10 m² of living space, currently arranged as two independent units: a F4 and a F3, each with kitchens, bathrooms or shower rooms, and separate toilets.
Full basement of about 200 m² with a ceiling height of 2.50 m, including a garage for four vehicles, offices, meeting room, workshop, cellar, changing room, and storage.
Attic of about 200 m² floor area, nearly 100 m² under Carrez law, with insulated and parqueted concrete slab, insulated roof, beautiful exposed framework, and high ceiling. Additional development possible after installing skylights and obtaining necessary permits.
A rare property due to its size and versatility, suitable for a large family, an intergenerational project, a professional activity, rental investment, or a grouping of liberal professions. No major work required; refreshing the paint is recommended.
The property is near the forest, the train station, and all downtown amenities.
In accordance with the monetary and financial code (article 565.1), please bring your ID to arrange a visit.
Energy class C, Climate class A.
Estimated annual energy expenses for standard use: between €1,430.00 and €1,970.00 for the years 2021, 2022, and 2023 (subscriptions included).
Information on risks to which this property is exposed is available on the Géorisques website: [hidden information].
In accordance with the monetary and financial code (article 561.5), please bring your ID to arrange a visit.
Information on the risks to which this property is exposed is available on the Géorisques website: https://www.georisques.gouv.fr/
Full basement of about 200 m² with a ceiling height of 2.50 m, including a garage for four vehicles, offices, meeting room, workshop, cellar, changing room, and storage.
Attic of about 200 m² floor area, nearly 100 m² under Carrez law, with insulated and parqueted concrete slab, insulated roof, beautiful exposed framework, and high ceiling. Additional development possible after installing skylights and obtaining necessary permits.
A rare property due to its size and versatility, suitable for a large family, an intergenerational project, a professional activity, rental investment, or a grouping of liberal professions. No major work required; refreshing the paint is recommended.
The property is near the forest, the train station, and all downtown amenities.
In accordance with the monetary and financial code (article 565.1), please bring your ID to arrange a visit.
Energy class C, Climate class A.
Estimated annual energy expenses for standard use: between €1,430.00 and €1,970.00 for the years 2021, 2022, and 2023 (subscriptions included).
Information on risks to which this property is exposed is available on the Géorisques website: [hidden information].
In accordance with the monetary and financial code (article 561.5), please bring your ID to arrange a visit.
Information on the risks to which this property is exposed is available on the Géorisques website: https://www.georisques.gouv.fr/
-
Property type
House
-
Year built
1995
-
Price/sqft
$460
-
Consumption
C
Features
- Garden
- Garage
- Fireplace
- Gas Stovetop
- Bar
- Stone Countertops
Explore the Area
Villepreux, Ile-de-France, France
View on Google Maps
Price per sqft
Low
High
Joined 3 years ago
You have inquired about this property
The agent will contact you soon by
Listed by
9
Listings
2023
Joined
Book home tour with the agent
Choose a date and whether you'd like a virtual or in-person tour with the agent.
Preferred date
Tour type
Last updated
Yesterday
First listed
July 30
Listing reference
12376-CLAYES
Similar Properties Nearby
New Listings in Villepreux


Explore More Homes for Sale
Villepreux property types
Related Guides & Stories
Trusted by the World's Leading Brokers
The agents behind the world's most exceptional properties list with JamesEdition.
- Listings from Sotheby's, Christie's, BARNES, and Engel & Völkers
- Every listing reviewed before it goes live
- Connect directly with verified listing agents
By continuing you agree to our Terms and Privacy Policy.