$997,443
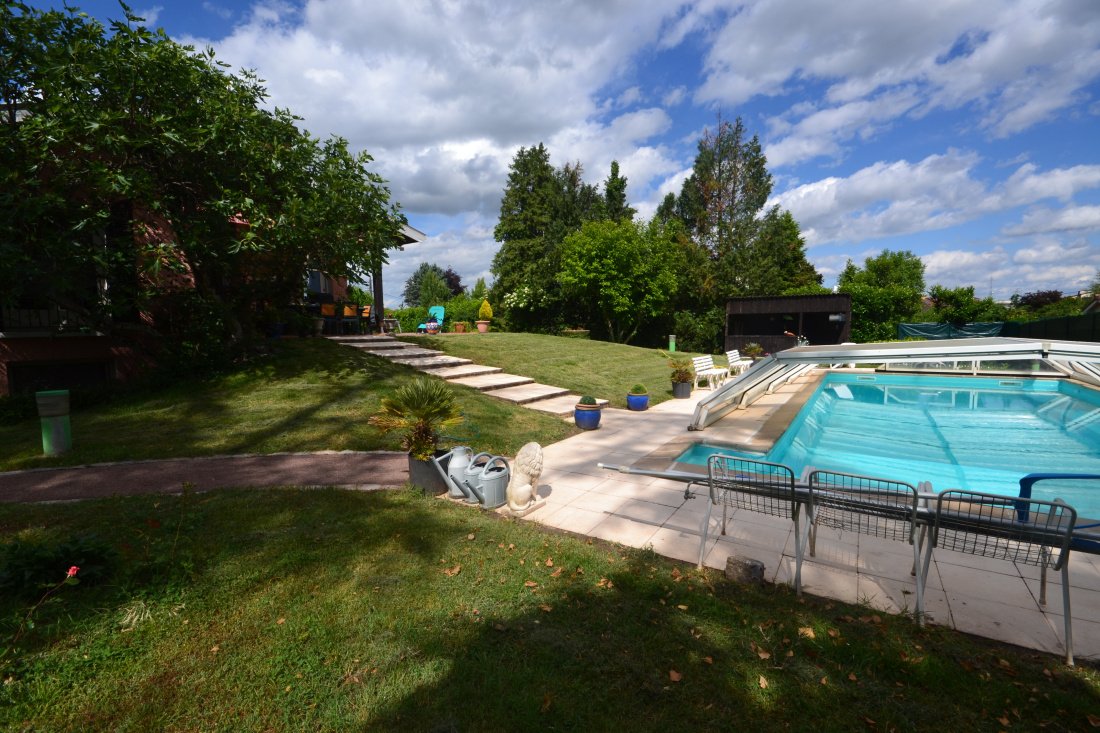
Villefranche Sur Saone Center, House With Buildable Land, 2236 M², Swimming Pool.
- 5 Beds
- 1 Baths
- 2,315 Sqft
- 24,219 Sqft lot
- Updated: June 18
About the Property
Ideally located in a particularly quiet and sought-after residential area, in immediate proximity to the city center, this beautiful property benefits from a privileged location allowing easy access on foot to shops, schools, and the SNCF train station.
Built in 1978 on a superb fully enclosed and landscaped plot of 2,236 m², this traditionally constructed house offers a rare living environmen
Built in 1978 on a superb fully enclosed and landscaped plot of 2,236 m², this traditionally constructed house offers a rare living environmen
Ideally located in a particularly quiet and sought-after residential area, in immediate proximity to the city center, this beautiful property benefits from a privileged location allowing easy access on foot to shops, schools, and the SNCF train station.
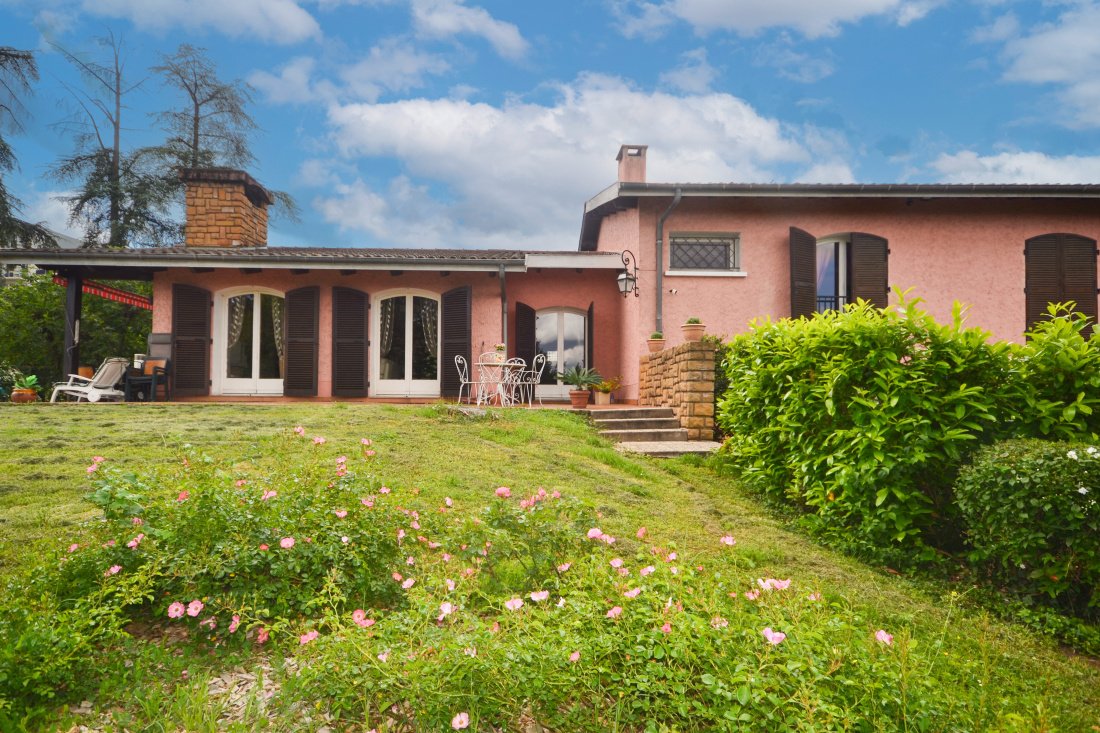
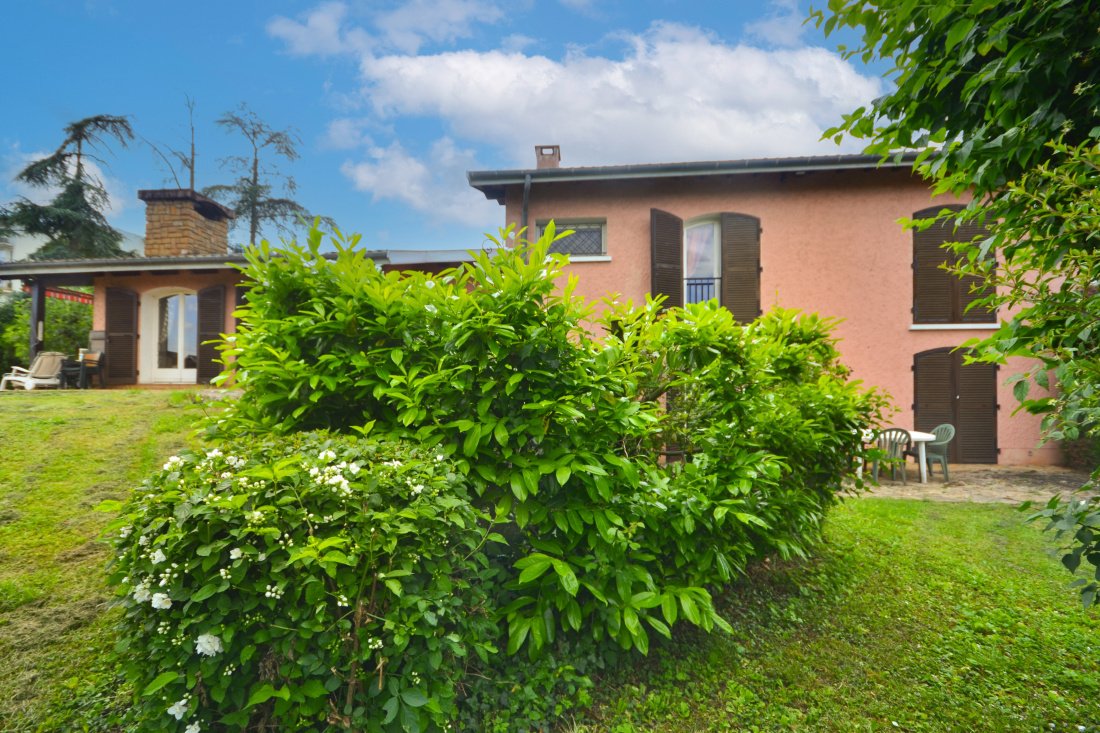
Built in 1978 on a superb fully enclosed and landscaped plot of 2,236 m², this traditionally constructed house offers a rare living environment, combining comfort, generous spaces, and potential for development. The buildable land also presents a true asset with the possibility of parcel division, subject to the necessary administrative authorizations.
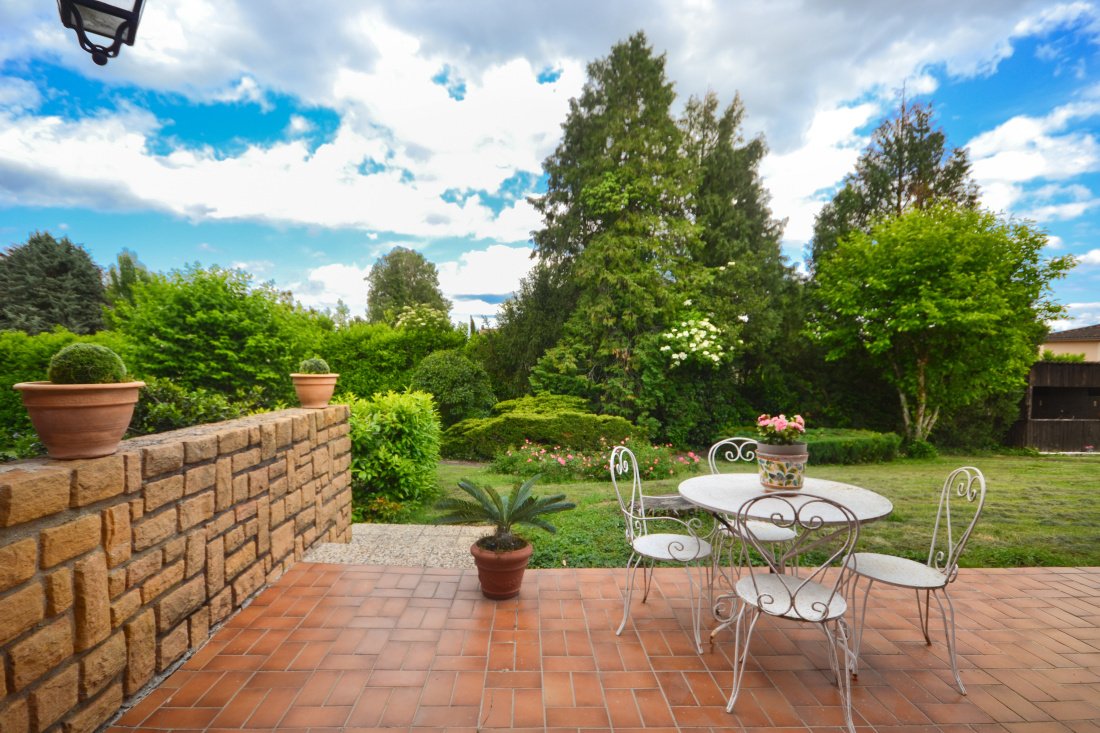
Developing approximately 196 m² of living space, the house has been designed to prioritize brightness and connection with outdoor spaces. The spacious reception rooms open directly onto a pleasant terrace and the landscaped garden, creating a warm and friendly atmosphere in all seasons.
The main sleeping area consists of four beautiful bedrooms, providing comfort and privacy for each family member. Two shower rooms and a bathroom complete this functional space, perfectly suited for family life.
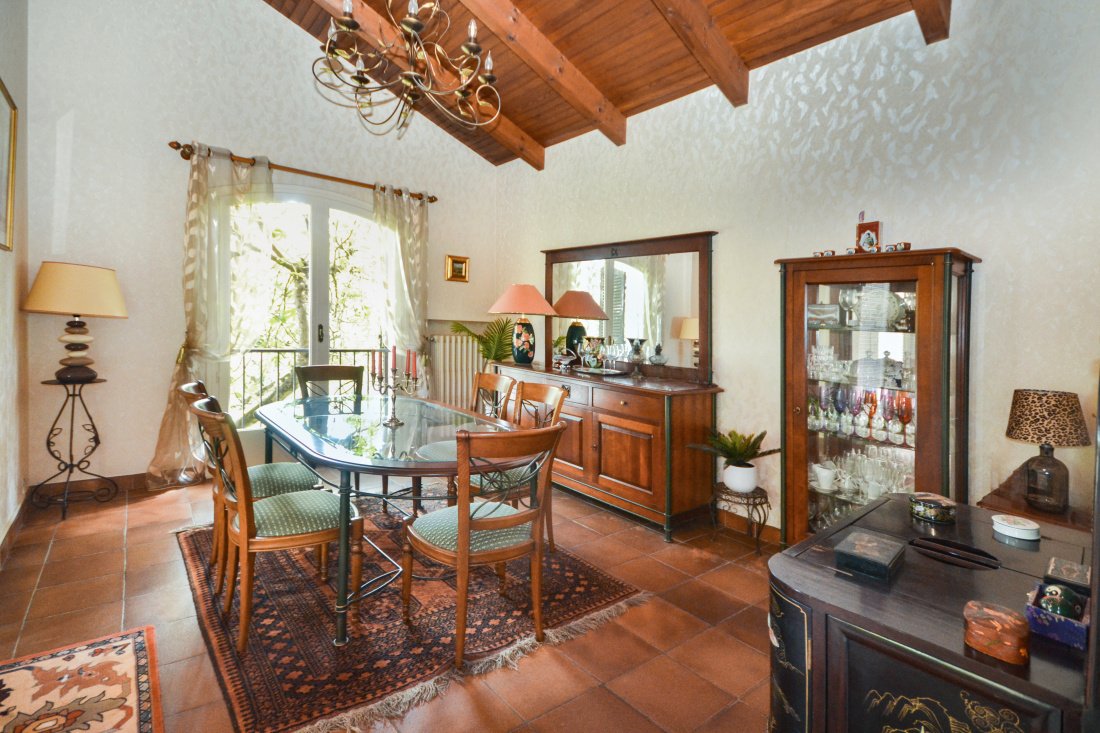
The interior layout, particularly fluid and rational, is enhanced by numerous built-in closets and storage spaces. The independent kitchen, spacious and bright, could easily be opened or connected to the large dining room to create a large contemporary living space that meets current expectations.
Book lovers and those seeking relaxation will appreciate the beautiful custom-built library, a true charming feature that gives the whole a genuine and refined ambiance.
A second independent living space constitutes an additional asset. It includes an office, a fifth bedroom, and a shower room, offering multiple layout possibilities: professional space for a liberal activity, independent accommodation for a teenager, hosting family or friends, or even creating a master suite.
The house also features a large complete basement and a large garage of approximately 70 m², fully tiled, allowing for the parking of several vehicles while maintaining significant storage or workshop space.
This property is appealing due to the quality of its construction, its numerous openings to the outside, its natural brightness, and its warm character. On one level with the outdoor spaces, it offers a particularly pleasant quality of life on a daily basis.
Some interior refreshment work will reveal the full potential of this home and allow you to personalize it according to your desires.
A rare opportunity in the area, ideal for a family looking for space, tranquility, and significant potential for development in a privileged environment.
For any further information or to arrange a visit:
Tel.: [hidden information]
Information on the risks to which this property is exposed is available on the Géorisques website: https://www.georisques.gouv.fr/
Built in 1978 on a superb fully enclosed and landscaped plot of 2,236 m², this traditionally constructed house offers a rare living environment, combining comfort, generous spaces, and potential for development. The buildable land also presents a true asset with the possibility of parcel division, subject to the necessary administrative authorizations.
Developing approximately 196 m² of living space, the house has been designed to prioritize brightness and connection with outdoor spaces. The spacious reception rooms open directly onto a pleasant terrace and the landscaped garden, creating a warm and friendly atmosphere in all seasons.
The main sleeping area consists of four beautiful bedrooms, providing comfort and privacy for each family member. Two shower rooms and a bathroom complete this functional space, perfectly suited for family life.
The interior layout, particularly fluid and rational, is enhanced by numerous built-in closets and storage spaces. The independent kitchen, spacious and bright, could easily be opened or connected to the large dining room to create a large contemporary living space that meets current expectations.
Book lovers and those seeking relaxation will appreciate the beautiful custom-built library, a true charming feature that gives the whole a genuine and refined ambiance.
A second independent living space constitutes an additional asset. It includes an office, a fifth bedroom, and a shower room, offering multiple layout possibilities: professional space for a liberal activity, independent accommodation for a teenager, hosting family or friends, or even creating a master suite.
The house also features a large complete basement and a large garage of approximately 70 m², fully tiled, allowing for the parking of several vehicles while maintaining significant storage or workshop space.
This property is appealing due to the quality of its construction, its numerous openings to the outside, its natural brightness, and its warm character. On one level with the outdoor spaces, it offers a particularly pleasant quality of life on a daily basis.
Some interior refreshment work will reveal the full potential of this home and allow you to personalize it according to your desires.
A rare opportunity in the area, ideal for a family looking for space, tranquility, and significant potential for development in a privileged environment.
For any further information or to arrange a visit:
Tel.: [hidden information]
Information on the risks to which this property is exposed is available on the Géorisques website: https://www.georisques.gouv.fr/
-
Property type
House
-
Price/sqft
$431
Features
Explore the Area
Villefranche-sur-Saone, Auvergne-Rhône-Alpes, France
View on Google Maps
Price per sqft
Low
High
Joined 1 year ago
You have inquired about this property
The agent will contact you soon by
Listed by
22
Listings
2025
Joined
Book home tour with the agent
Choose a date and whether you'd like a virtual or in-person tour with the agent.
Preferred date
Tour type
Last updated
June 18
First listed
June 5
Listing reference
4005
All property information is shown based on the most accurate data we have at the time of publication. Details on how we collect and verify this data can be found in section 5 of our Terms & Conditions.
Similar Properties Nearby
New Listings in Villefranche-sur-Saone

Explore More Homes for Sale
Villefranche-sur-Saone property types
Villefranche-sur-Saone popular searches
- City View properties in Villefranche-sur-Saone
- Mountain View properties in Villefranche-sur-Saone
- Properties with Outdoor Kitchen in Villefranche-sur-Saone
- Duplex properties in Villefranche-sur-Saone
- Privacy properties in Villefranche-sur-Saone
- Hilltop properties in Villefranche-sur-Saone
- Properties with Vineyard / Winery in Villefranche-sur-Saone
- Properties with Cinema in Villefranche-sur-Saone
- Water View properties in Villefranche-sur-Saone
Related Guides & Stories
Trusted by the World's Leading Brokers
The agents behind the world's most exceptional properties list with JamesEdition.
- Listings from Sotheby's, Christie's, BARNES, and Engel & Völkers
- Every listing reviewed before it goes live
- Connect directly with verified listing agents
By continuing you agree to our Terms and Privacy Policy.