$561,649
Maison De 7 Pièces De 185 M² À Villefranche Sur Saône Bordelan
- 3 Beds
- 2,186 Sqft
- 11 Sqft lot
- Updated: Today
About the Property
VILLEFRANCHE-SUR-SAÔNE – BORDELAN – FAMILY HOME – 185 M² – 3/4 BEDROOMS – LAND 1,649 M² – ENERGY RATING B – QUIET
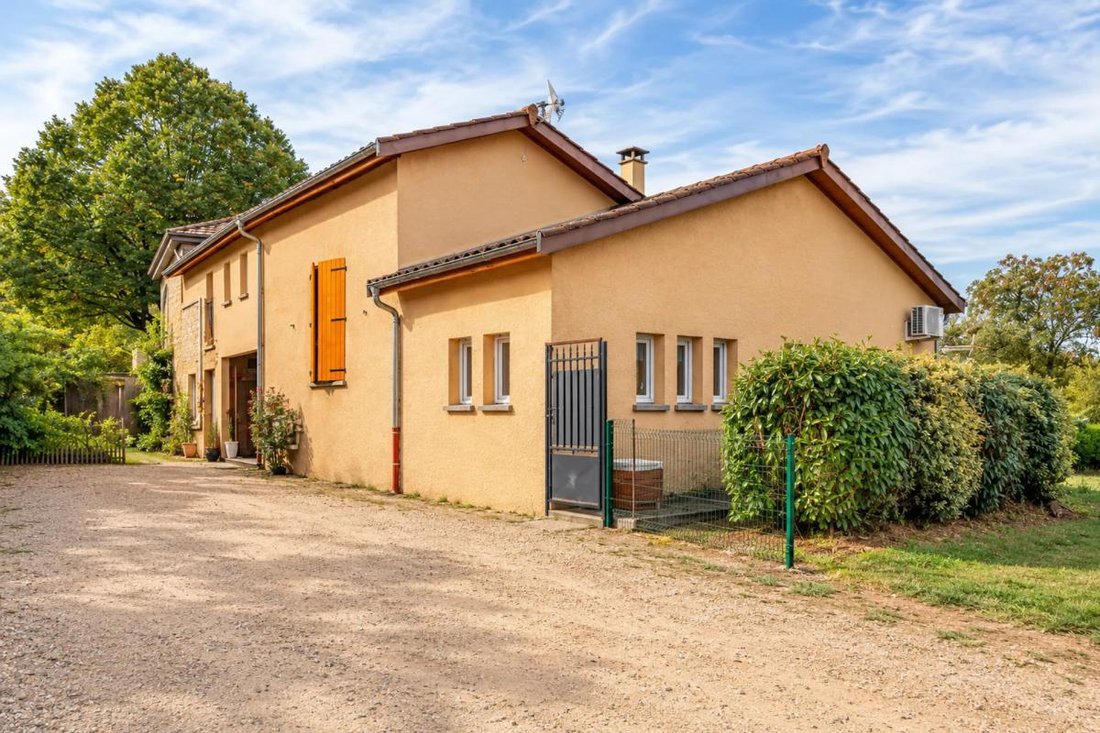
Located in Villefranche-sur-Saône, in the sought-after Bordelan area, at the end of a cul-de-sac and in a particularly peaceful environment, this detached house offers approximately 185 m² of living space spread over two levels, all set on a generous plot of about 1,649 m².
Located in Villefranche-sur-Saône, in the sought-after Bordelan area, at the end of a cul-de-sac and in a particularly peaceful environment, this detached house offers approximately 185 m² of living space spread over two levels, all set on a generous plot of about 1,649 m².
VILLEFRANCHE-SUR-SAÔNE – BORDELAN – FAMILY HOME – 185 M² – 3/4 BEDROOMS – LAND 1,649 M² – ENERGY RATING B – QUIET
Located in Villefranche-sur-Saône, in the sought-after Bordelan area, at the end of a cul-de-sac and in a particularly peaceful environment, this detached house offers approximately 185 m² of living space spread over two levels, all set on a generous plot of about 1,649 m².
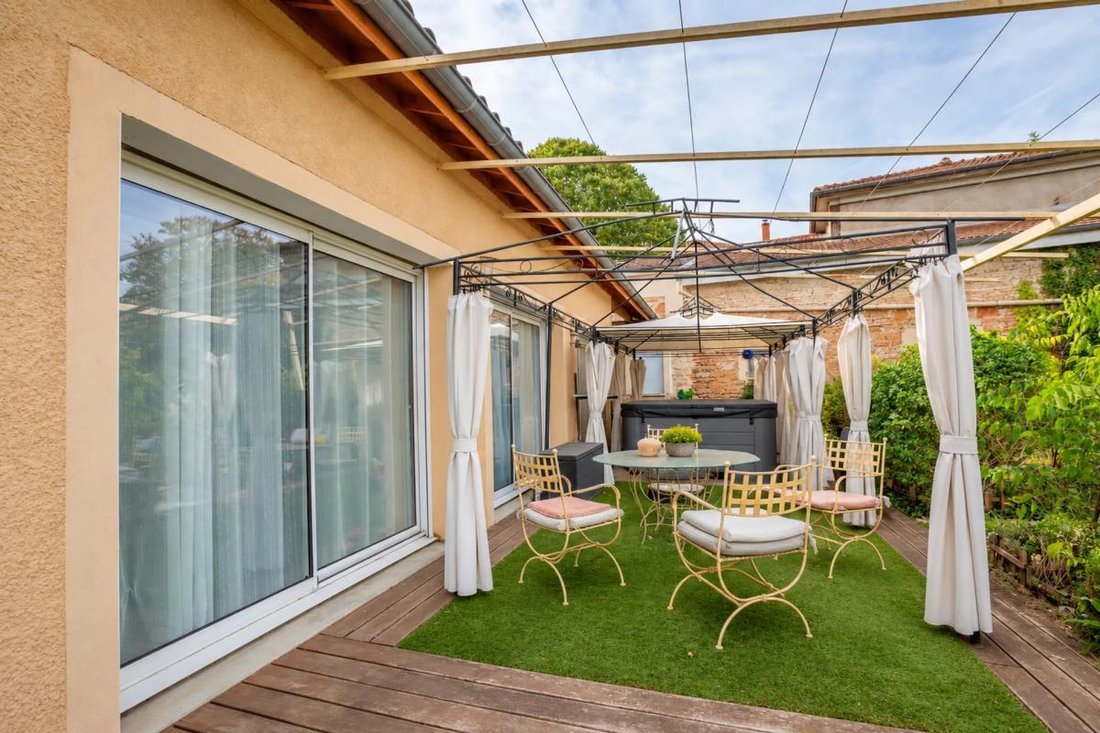
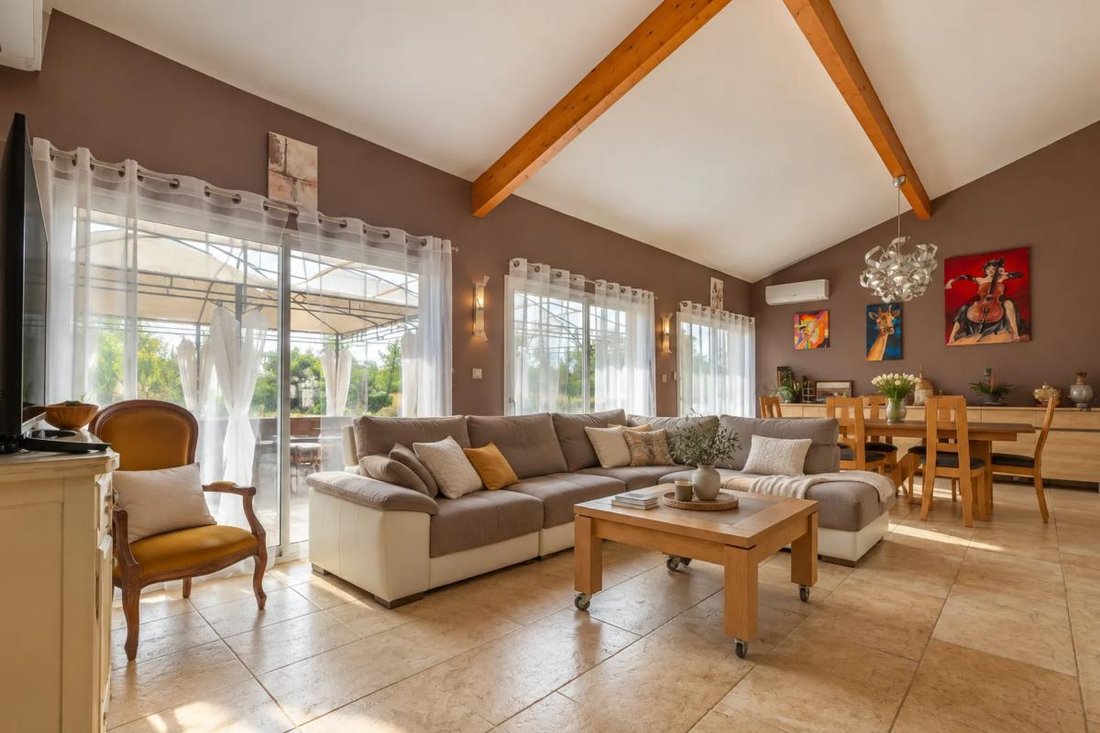
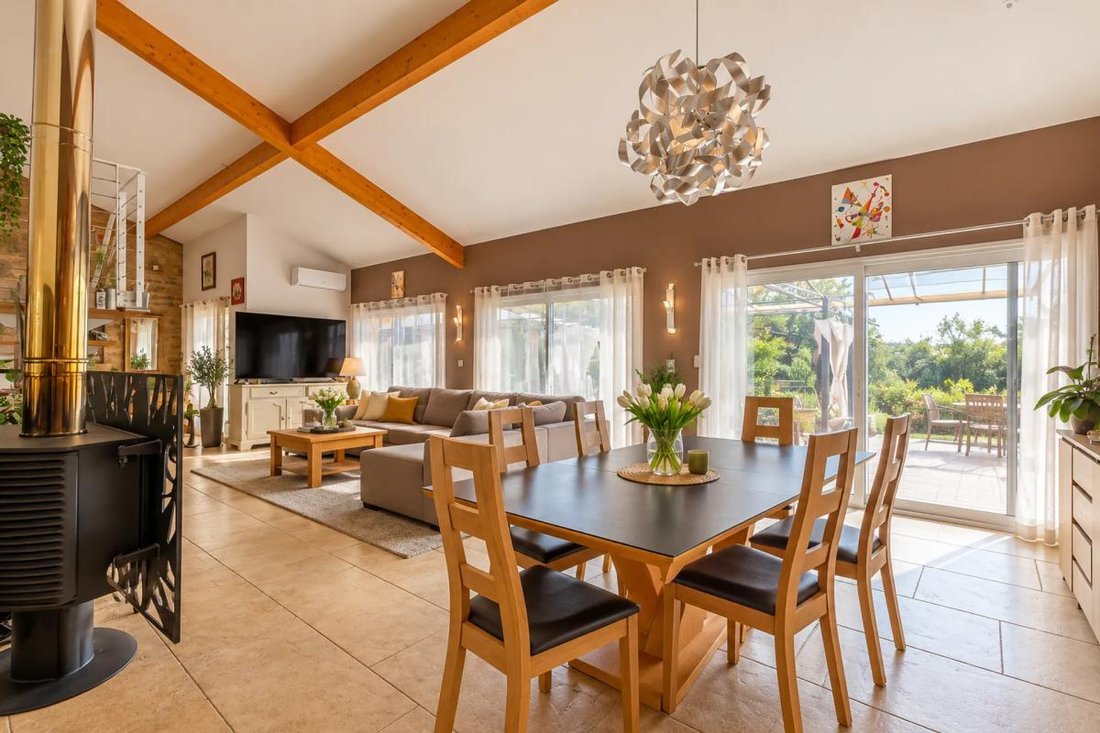
The house immediately impresses with its spacious rooms, high ceilings, and a large living area of about 80 m², which opens widely onto the garden.
This welcoming space easily accommodates a large living room, dining area, and an open kitchen that can also be closed off if desired.
On the sleeping side, the ground floor features a large master bedroom with a shower room and dressing area.
Upstairs are two additional bedrooms, with the possibility to create a fourth bedroom if needed, along with a second shower room.
A cellar completes the property.
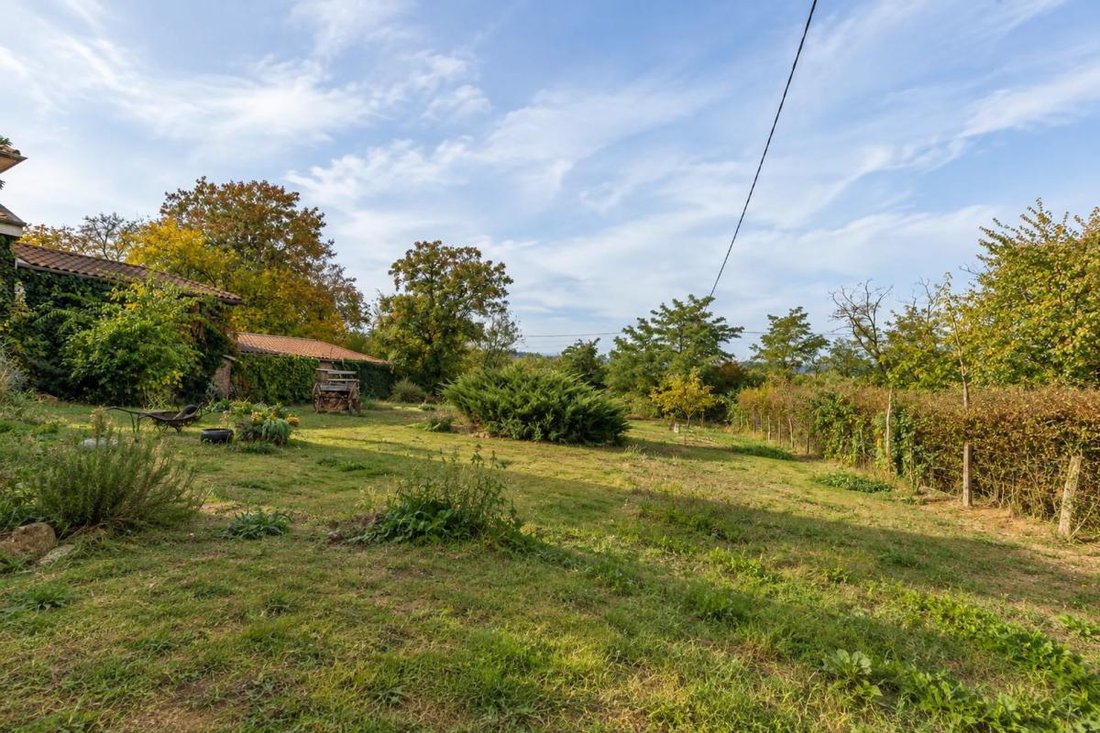
Outside, the approximately 1,649 m² land offers a true outdoor space: garden, children’s play area, relaxation corner, vegetable garden, or future landscaping can all easily find their place.
A shed on the property also provides additional potential for storage, a workshop, or an ancillary project.
Several parking options complete the property.
In terms of comfort and energy performance, the house benefits from an excellent energy rating of B and greenhouse gas rating A.
It includes:
• air/water heat pump
• underfloor heating
• air/air heat pump
• air conditioning
• wood stove
• 300 L hot water tank
• Hygro B ventilation system
• double-glazed windows
Estimated annual energy costs: between €1,550 and €2,170.
For buyers wishing to develop a larger project, additional residential and agricultural buildings can also be acquired, allowing for a more substantial real estate complex.
Highlights:
• sought-after Bordelan area
• cul-de-sac location
• quiet environment
• large plot
• spacious living area
• master suite on the ground floor
• energy rating B
• heat pump
• air conditioning
• wood stove
• shed
• ample parking
• potential for expansion
An ideal home for a family seeking space, comfort, tranquility, and immediate proximity to Villefranche-sur-Saône.
Legal Notice:
The information presented in this listing has been carefully prepared by Zefir based on the elements available at the time of writing. It is provided for informational purposes only and aims to give an overall view without replacing mandatory regulatory diagnostics or the technical and administrative checks that accompany any real estate transaction, such as reviewing urban planning rules, easements, or cadastral documents. To know the official information related to natural, mining, or technological risks, we invite you to consult the public service Géorisques. Zefir aims to support you with transparency and rigor throughout your purchase project and remains available to clarify each step. For any questions, contact Zefir at ***.
Information on the risks to which this property is exposed is available on the Géorisques website: https://www.georisques.gouv.fr/
Located in Villefranche-sur-Saône, in the sought-after Bordelan area, at the end of a cul-de-sac and in a particularly peaceful environment, this detached house offers approximately 185 m² of living space spread over two levels, all set on a generous plot of about 1,649 m².
The house immediately impresses with its spacious rooms, high ceilings, and a large living area of about 80 m², which opens widely onto the garden.
This welcoming space easily accommodates a large living room, dining area, and an open kitchen that can also be closed off if desired.
On the sleeping side, the ground floor features a large master bedroom with a shower room and dressing area.
Upstairs are two additional bedrooms, with the possibility to create a fourth bedroom if needed, along with a second shower room.
A cellar completes the property.
Outside, the approximately 1,649 m² land offers a true outdoor space: garden, children’s play area, relaxation corner, vegetable garden, or future landscaping can all easily find their place.
A shed on the property also provides additional potential for storage, a workshop, or an ancillary project.
Several parking options complete the property.
In terms of comfort and energy performance, the house benefits from an excellent energy rating of B and greenhouse gas rating A.
It includes:
• air/water heat pump
• underfloor heating
• air/air heat pump
• air conditioning
• wood stove
• 300 L hot water tank
• Hygro B ventilation system
• double-glazed windows
Estimated annual energy costs: between €1,550 and €2,170.
For buyers wishing to develop a larger project, additional residential and agricultural buildings can also be acquired, allowing for a more substantial real estate complex.
Highlights:
• sought-after Bordelan area
• cul-de-sac location
• quiet environment
• large plot
• spacious living area
• master suite on the ground floor
• energy rating B
• heat pump
• air conditioning
• wood stove
• shed
• ample parking
• potential for expansion
An ideal home for a family seeking space, comfort, tranquility, and immediate proximity to Villefranche-sur-Saône.
Legal Notice:
The information presented in this listing has been carefully prepared by Zefir based on the elements available at the time of writing. It is provided for informational purposes only and aims to give an overall view without replacing mandatory regulatory diagnostics or the technical and administrative checks that accompany any real estate transaction, such as reviewing urban planning rules, easements, or cadastral documents. To know the official information related to natural, mining, or technological risks, we invite you to consult the public service Géorisques. Zefir aims to support you with transparency and rigor throughout your purchase project and remains available to clarify each step. For any questions, contact Zefir at ***.
Information on the risks to which this property is exposed is available on the Géorisques website: https://www.georisques.gouv.fr/
-
Property type
House
-
Floors
2
-
Year built
2006
-
Price/sqft
$257
-
Emissions
A
-
Consumption
B
Features
- Garden
- Fireplace
- Jacuzzi
- Office
- High Ceiling
- Air Conditioning
- Garage
- Terrace
Explore the Area
513, Chemin de Bordelan, Villefranche-sur-Saone, Auvergne-Rhône-Alpes, France
View on Google Maps
Price per sqft
Low
High
Joined 1 month ago
You have inquired about this property
The agent will contact you soon by
Listed by
120
Listings
2026
Joined
Book home tour with the agent
Choose a date and whether you'd like a virtual or in-person tour with the agent.
Preferred date
Tour type
Last updated
Today
First listed
October 2
Listing reference
3397957c-d42c-40b8-8e65-0ae1bc
Similar Properties Nearby
New Listings in Villefranche-sur-Saone

Explore More Homes for Sale
Villefranche-sur-Saone property types
Villefranche-sur-Saone popular searches
- City View properties in Villefranche-sur-Saone
- Mountain View properties in Villefranche-sur-Saone
- Properties with Outdoor Kitchen in Villefranche-sur-Saone
- Duplex properties in Villefranche-sur-Saone
- Privacy properties in Villefranche-sur-Saone
- Hilltop properties in Villefranche-sur-Saone
- Properties with Vineyard / Winery in Villefranche-sur-Saone
- Properties with Cinema in Villefranche-sur-Saone
- Water View properties in Villefranche-sur-Saone
Related Guides & Stories
Trusted by the World's Leading Brokers
The agents behind the world's most exceptional properties list with JamesEdition.
- Listings from Sotheby's, Christie's, BARNES, and Engel & Völkers
- Every listing reviewed before it goes live
- Connect directly with verified listing agents
By continuing you agree to our Terms and Privacy Policy.