$1,127,193
Vertou House
- 6 Beds
- 1 Baths
- 2,778 Sqft
- 38,751 Sqft lot
- Updated: September 18
About the Property
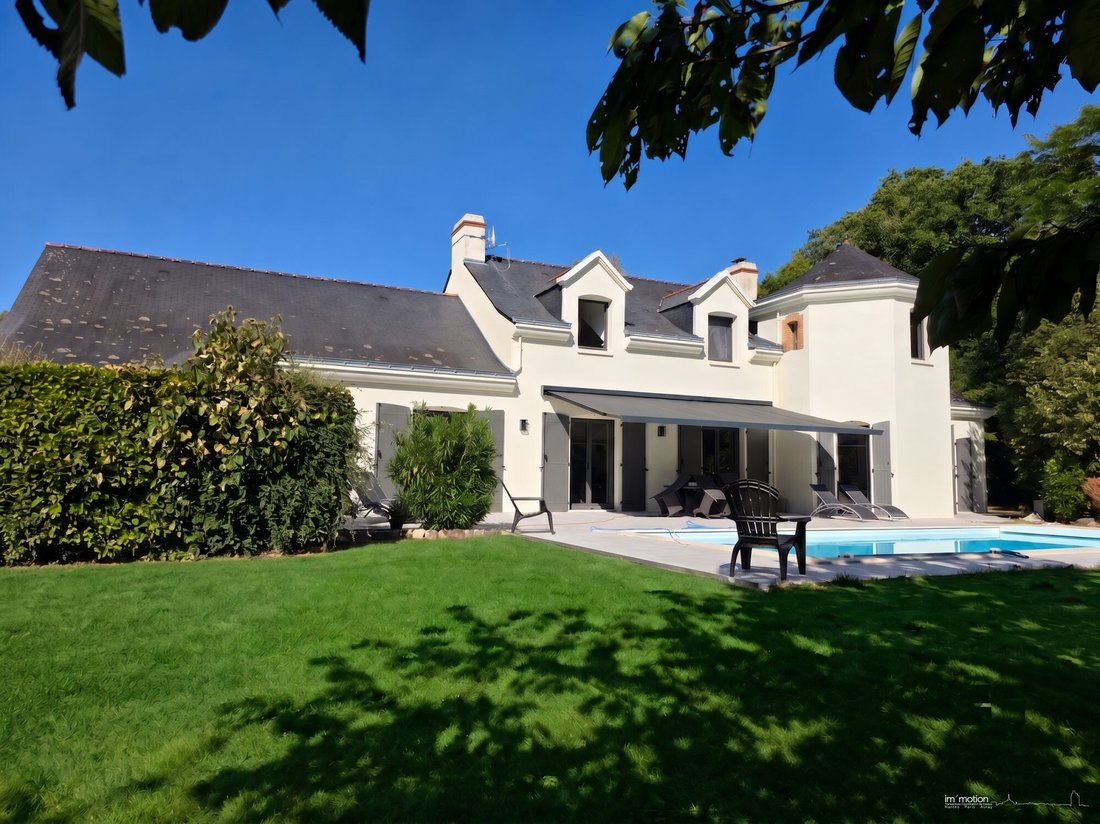
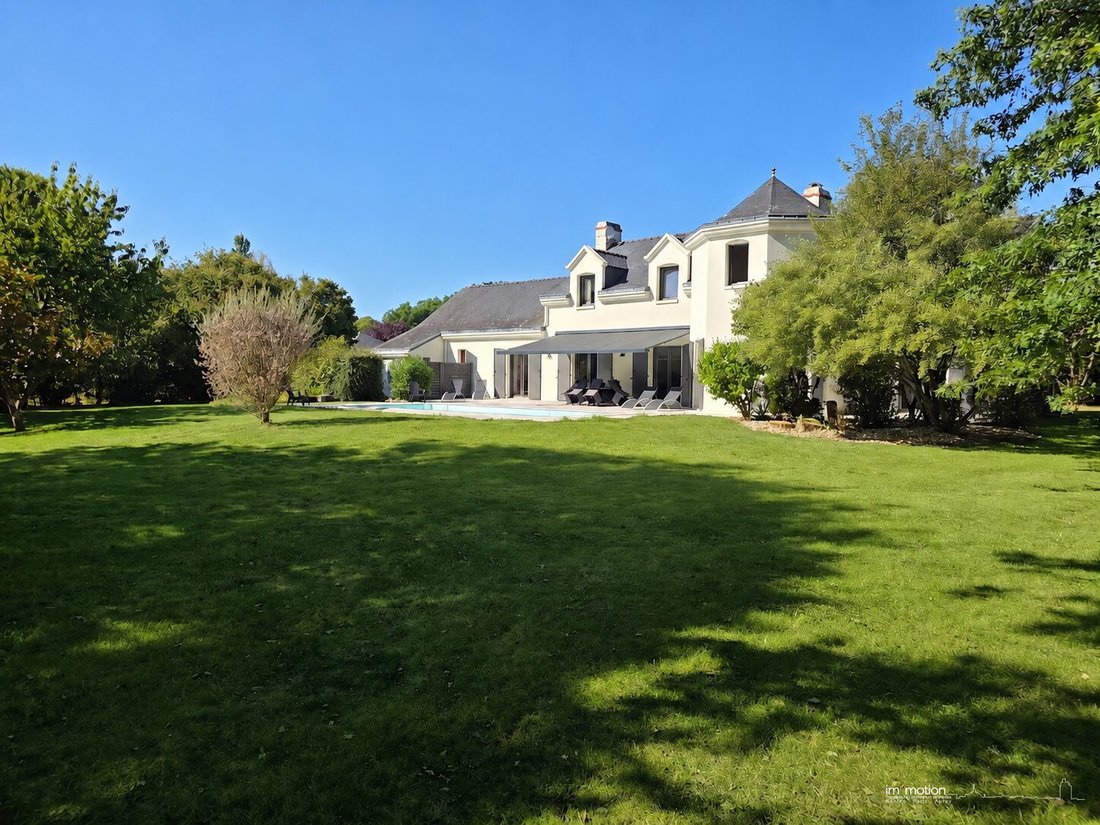
Rare on the market. Located in the highly sought-after and prestigious La Frémoir neighborhood in Vertou, in the absolute calm of a dead-end, discover this exceptional property with nearly 258 m² of living space. Set in the heart of a magnificent wooded and landscaped park of 3,600 m², this home offers an idyllic living environment, just 5 minutes by car (10 minutes by bike) from the town center,
Rare on the market. Located in the highly sought-after and prestigious La Frémoir neighborhood in Vertou, in the absolute calm of a dead-end, discover this exceptional property with nearly 258 m² of living space. Set in the heart of a magnificent wooded and landscaped park of 3,600 m², this home offers an idyllic living environment, just 5 minutes by car (10 minutes by bike) from the town center, its shops, and amenities.
Perfectly maintained and having benefited from regular high-quality renovations, this house stands out for its elegant architecture, its natural slate roof in perfect condition, and its ideal southwest exposure, ensuring optimal brightness throughout the day with no overlooking neighbors.
GROUND FLOOR: The art of living and the nobility of materials
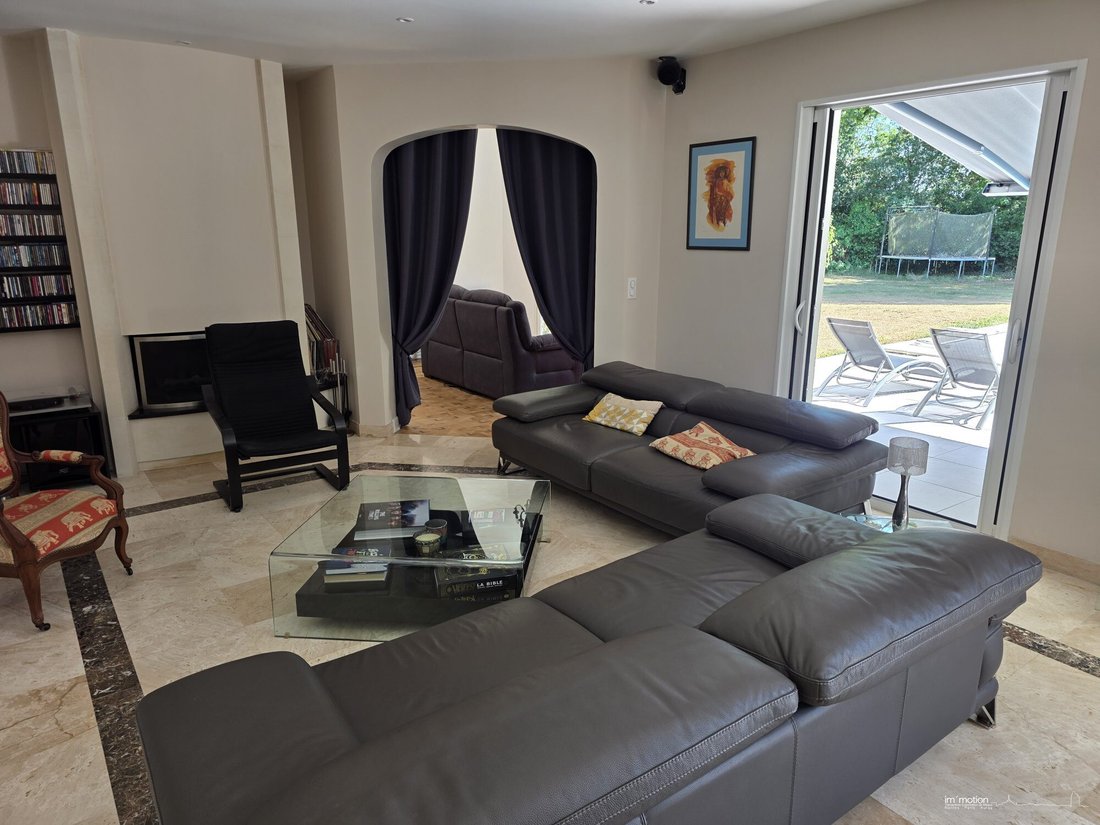
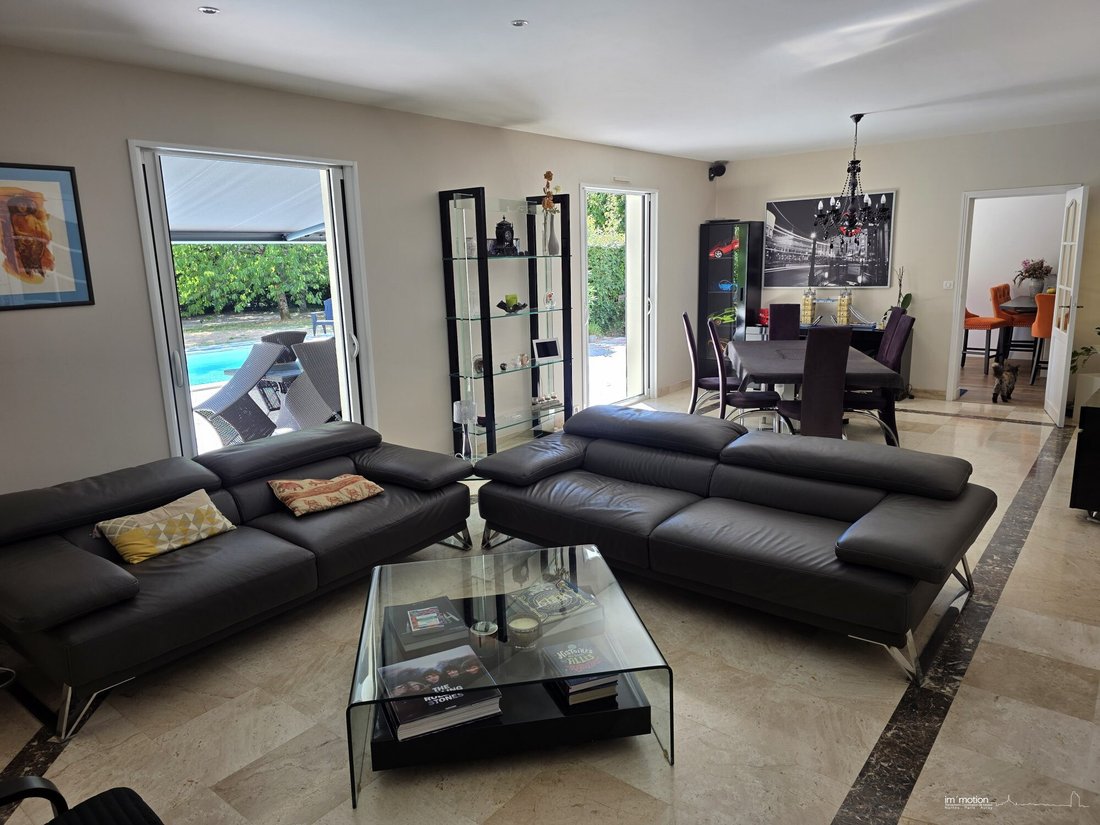
From the entrance, the tone is set: a vast and majestic reception area distributes living spaces bathed in light where the nobility of marble blends with the warmth of solid oak flooring.
Reception areas:
- A superb living-dining room featuring an open fireplace, extended by large sliding glass doors that fully open onto the terrace and pool area.
- Adjacent, an intimate library/TV lounge invites relaxation.
Kitchen:
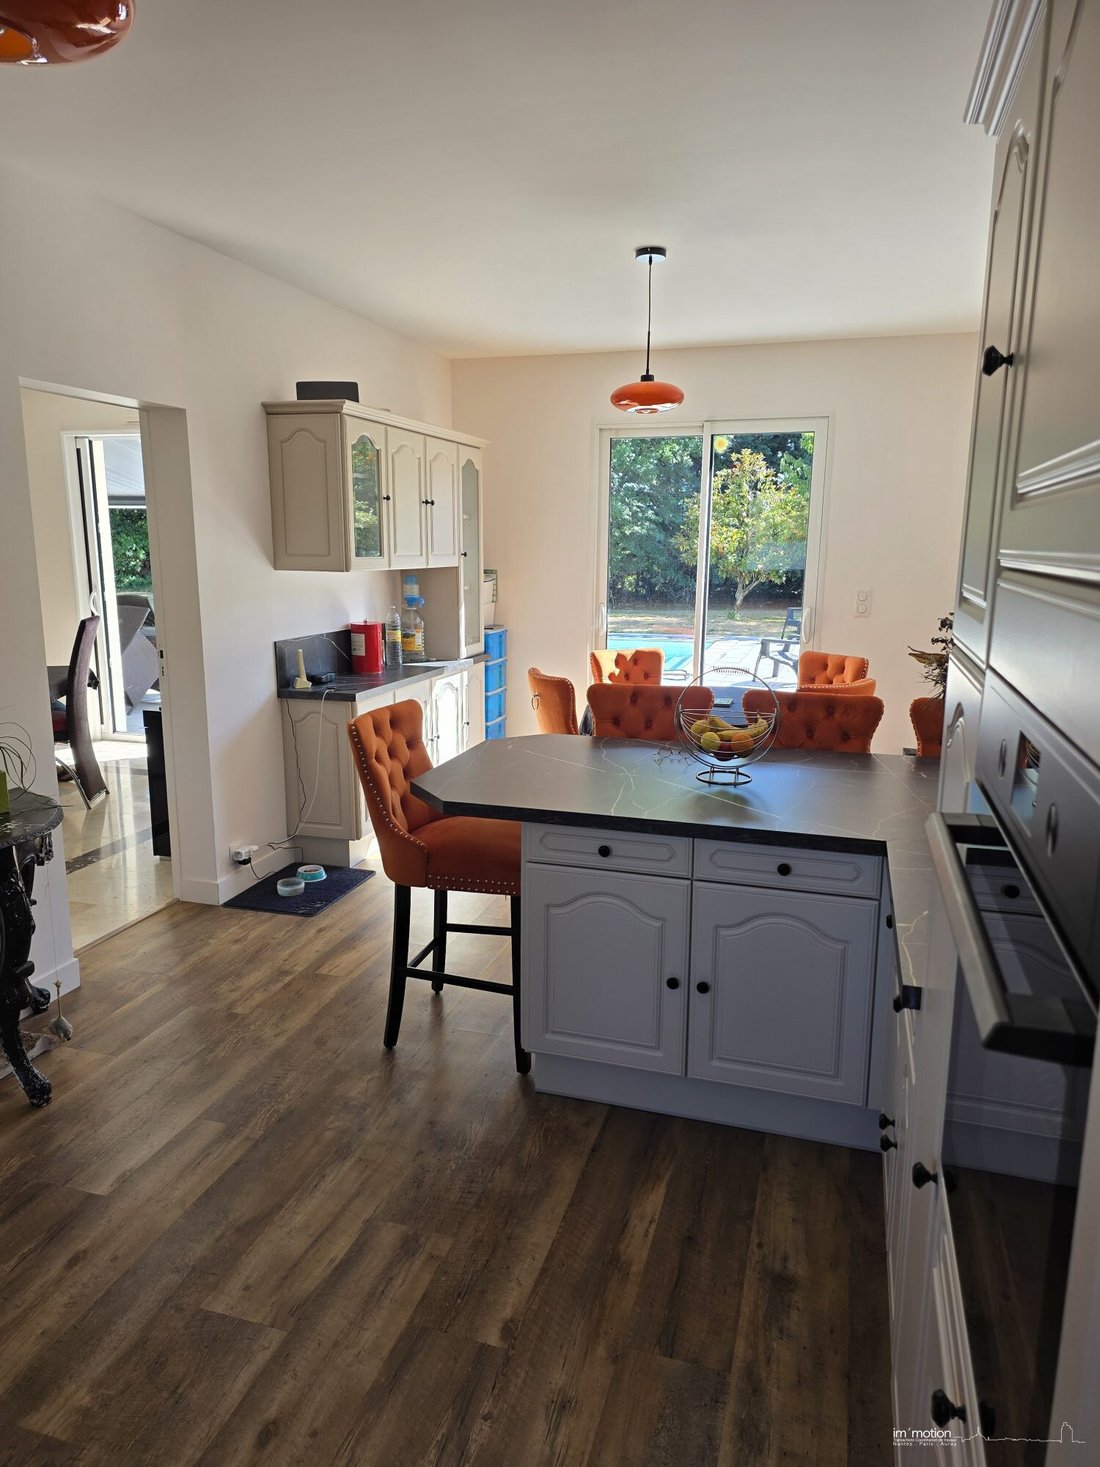
- A high-end, fully equipped, through kitchen, functional with direct access to a pantry, a cellar, as well as a double motorized garage and the technical room.
Sleeping area:
- A first sumptuous master suite with custom dressing room, private bathroom (Italian shower, bathtub, double sink vanity, and separate WC).
- A second bright bedroom facing southwest completes this level, along with an independent shower room and a WC.
UPSTAIRS: A family space of great serenity
Fully covered with solid oak flooring, the upper floor opens onto a large mezzanine landing that serves:
- A second master suite with private shower room (shower, sink vanity, separate WC) and storage.
- Three additional spacious bedrooms (two of which have large closets with the technical potential to be converted into private shower rooms).
- An independent shower room (shower and double sink vanity) and a WC.
Potential:
- Two large adjoining attics, fully convertible, offer magnificent expansion possibilities according to your projects (playroom, home cinema, artist’s studio).
OUTDOORS: A private green haven
The garden is a true ode to nature. The 3,600 m² plot alternates between carefully maintained landscaped areas (including an orchard) and a private wooded section of 1,300 m², offering total privacy.
A true highlight of the warm seasons: a heated pool (9m x 4m) with a heat pump, secured by an underwater cover and treated by electrolysis, ideally integrated facing the house terraces.
FEATURES AND TECHNICAL COMFORT:
- Thermal comfort: Low-consumption underfloor heating (ground floor and upstairs) and hot water via a gas boiler.
- Equipment: Central vacuum system.
- Sanitation: Fully connected to the public sewer system.
- Double garage with motorized doors + double carport
- Motorized gate
This unique property on the Vertou market perfectly combines the prestige of a sought-after address, the privacy of a wooded park, and the comfort of a family home without major work. A rare property, to visit without delay.
Arnaud Gilard, Im’motion agency [hidden information]
Complete file and additional photos available on request.
Fees included of 3% VAT payable by the buyer. Price excluding fees €960,200.
Energy class C, Climate class C
Estimated average annual energy expenses for standard use, based on 2023 energy prices: between €2,960.00 and €4,070.00.
Information on risks to which this property is exposed is available on the Géorisques website: [hidden information].
Your IMMOTION advisor: Arnaud Gilard
Commercial agent (Sole proprietorship)
Information on the risks to which this property is exposed is available on the Géorisques website: https://www.georisques.gouv.fr/
Perfectly maintained and having benefited from regular high-quality renovations, this house stands out for its elegant architecture, its natural slate roof in perfect condition, and its ideal southwest exposure, ensuring optimal brightness throughout the day with no overlooking neighbors.
GROUND FLOOR: The art of living and the nobility of materials
From the entrance, the tone is set: a vast and majestic reception area distributes living spaces bathed in light where the nobility of marble blends with the warmth of solid oak flooring.
Reception areas:
- A superb living-dining room featuring an open fireplace, extended by large sliding glass doors that fully open onto the terrace and pool area.
- Adjacent, an intimate library/TV lounge invites relaxation.
Kitchen:
- A high-end, fully equipped, through kitchen, functional with direct access to a pantry, a cellar, as well as a double motorized garage and the technical room.
Sleeping area:
- A first sumptuous master suite with custom dressing room, private bathroom (Italian shower, bathtub, double sink vanity, and separate WC).
- A second bright bedroom facing southwest completes this level, along with an independent shower room and a WC.
UPSTAIRS: A family space of great serenity
Fully covered with solid oak flooring, the upper floor opens onto a large mezzanine landing that serves:
- A second master suite with private shower room (shower, sink vanity, separate WC) and storage.
- Three additional spacious bedrooms (two of which have large closets with the technical potential to be converted into private shower rooms).
- An independent shower room (shower and double sink vanity) and a WC.
Potential:
- Two large adjoining attics, fully convertible, offer magnificent expansion possibilities according to your projects (playroom, home cinema, artist’s studio).
OUTDOORS: A private green haven
The garden is a true ode to nature. The 3,600 m² plot alternates between carefully maintained landscaped areas (including an orchard) and a private wooded section of 1,300 m², offering total privacy.
A true highlight of the warm seasons: a heated pool (9m x 4m) with a heat pump, secured by an underwater cover and treated by electrolysis, ideally integrated facing the house terraces.
FEATURES AND TECHNICAL COMFORT:
- Thermal comfort: Low-consumption underfloor heating (ground floor and upstairs) and hot water via a gas boiler.
- Equipment: Central vacuum system.
- Sanitation: Fully connected to the public sewer system.
- Double garage with motorized doors + double carport
- Motorized gate
This unique property on the Vertou market perfectly combines the prestige of a sought-after address, the privacy of a wooded park, and the comfort of a family home without major work. A rare property, to visit without delay.
Arnaud Gilard, Im’motion agency [hidden information]
Complete file and additional photos available on request.
Fees included of 3% VAT payable by the buyer. Price excluding fees €960,200.
Energy class C, Climate class C
Estimated average annual energy expenses for standard use, based on 2023 energy prices: between €2,960.00 and €4,070.00.
Information on risks to which this property is exposed is available on the Géorisques website: [hidden information].
Your IMMOTION advisor: Arnaud Gilard
Commercial agent (Sole proprietorship)
Information on the risks to which this property is exposed is available on the Géorisques website: https://www.georisques.gouv.fr/
-
Property type
House
-
Year built
1988
-
Price/sqft
$405
-
Consumption
C
Explore the Area
Vertou, La Grand Noé, France
View on Google Maps
Price per sqft
Low
High
Joined 3 years ago
You have inquired about this property
The agent will contact you soon by
Listed by
5
Listings
2023
Joined
Book home tour with the agent
Choose a date and whether you'd like a virtual or in-person tour with the agent.
Preferred date
Tour type
Last updated
September 18
First listed
July 11
Listing reference
VM456-IMMOTION
Similar Properties Nearby
New Listings in La Grand Noé

Explore More Homes for Sale
La Grand Noé property types
La Grand Noé popular searches
- Properties with Terrace in La Grand Noé
- Properties with Bar in La Grand Noé
- Properties with Game Room in La Grand Noé
- Properties with Office in La Grand Noé
- Properties with Elevator in La Grand Noé
- Properties with Garden in La Grand Noé
- Privacy properties in La Grand Noé
- New Builds properties in La Grand Noé
- Properties with Air Conditioning in La Grand Noé
- Properties with Jacuzzi in La Grand Noé
- Properties with Fireplace in La Grand Noé
- Properties with Pool in La Grand Noé
- Properties with Garage in La Grand Noé
- Properties with Balcony in La Grand Noé
- Properties with Tennis Court in La Grand Noé
- Properties with Open Kitchen in La Grand Noé
- Renovated properties in La Grand Noé
- Water View properties in La Grand Noé
Related Guides & Stories
Trusted by the World's Leading Brokers
The agents behind the world's most exceptional properties list with JamesEdition.
- Listings from Sotheby's, Christie's, BARNES, and Engel & Völkers
- Every listing reviewed before it goes live
- Connect directly with verified listing agents
By continuing you agree to our Terms and Privacy Policy.