$4,954,504
Wentworth Estate, Callow Hill, Virginia Water, Surrey
- 6 Beds
- 4 Baths
- 7,754 Sqft
- 34,848 Sqft lot
- Updated: September 15
- 20
About the Property
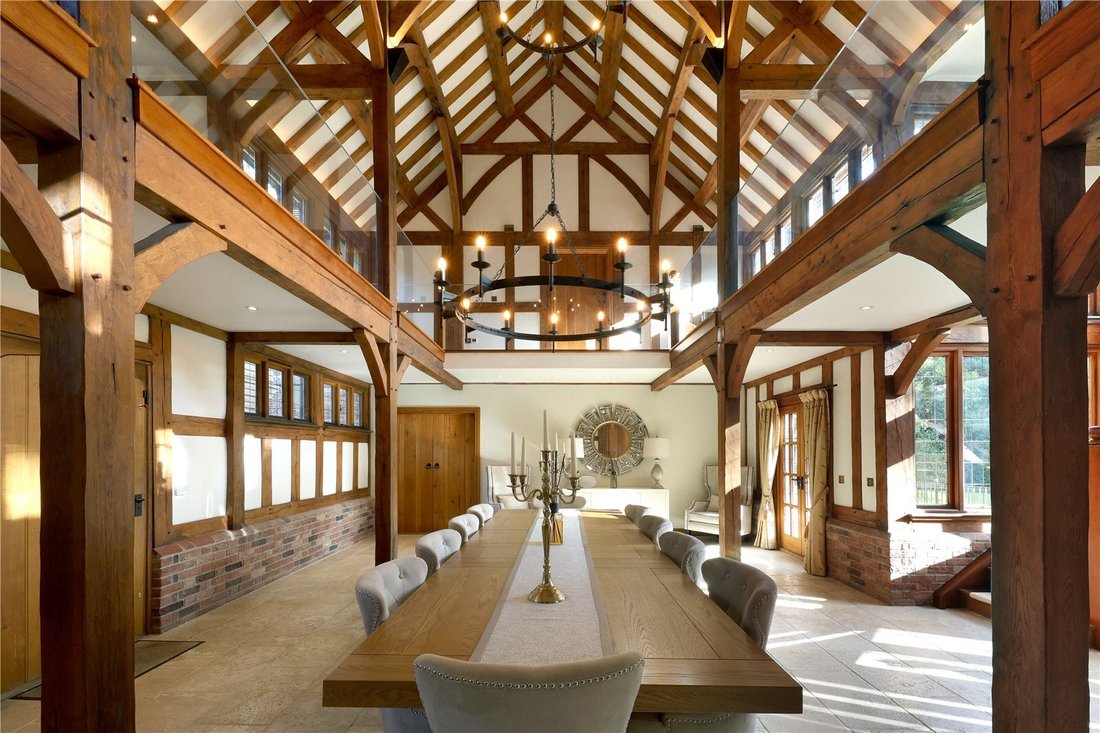
On entering the property you are greeted by a truly impressive triple height galleried entrance and dining hall, complete with exposed beams, a striking open fireplace and French doors on to the rear garden, flooding the space with natural light.
One side of the great hall is a refined drawing room with a feature fireplace and French doors leading to the terrace. Adjacent is a charming f
One side of the great hall is a refined drawing room with a feature fireplace and French doors leading to the terrace. Adjacent is a charming f
On entering the property you are greeted by a truly impressive triple height galleried entrance and dining hall, complete with exposed beams, a striking open fireplace and French doors on to the rear garden, flooding the space with natural light.
One side of the great hall is a refined drawing room with a feature fireplace and French doors leading to the terrace. Adjacent is a charming family room, the study with a bay window creating a peaceful and light filled workspace and a w.c.
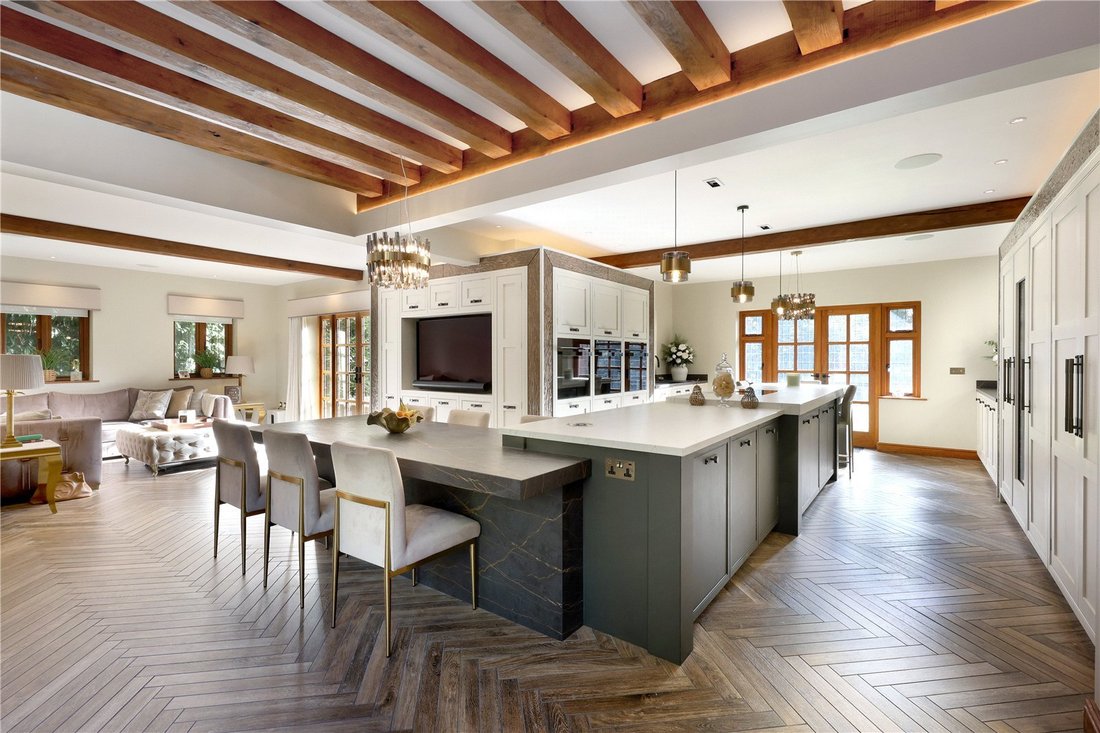
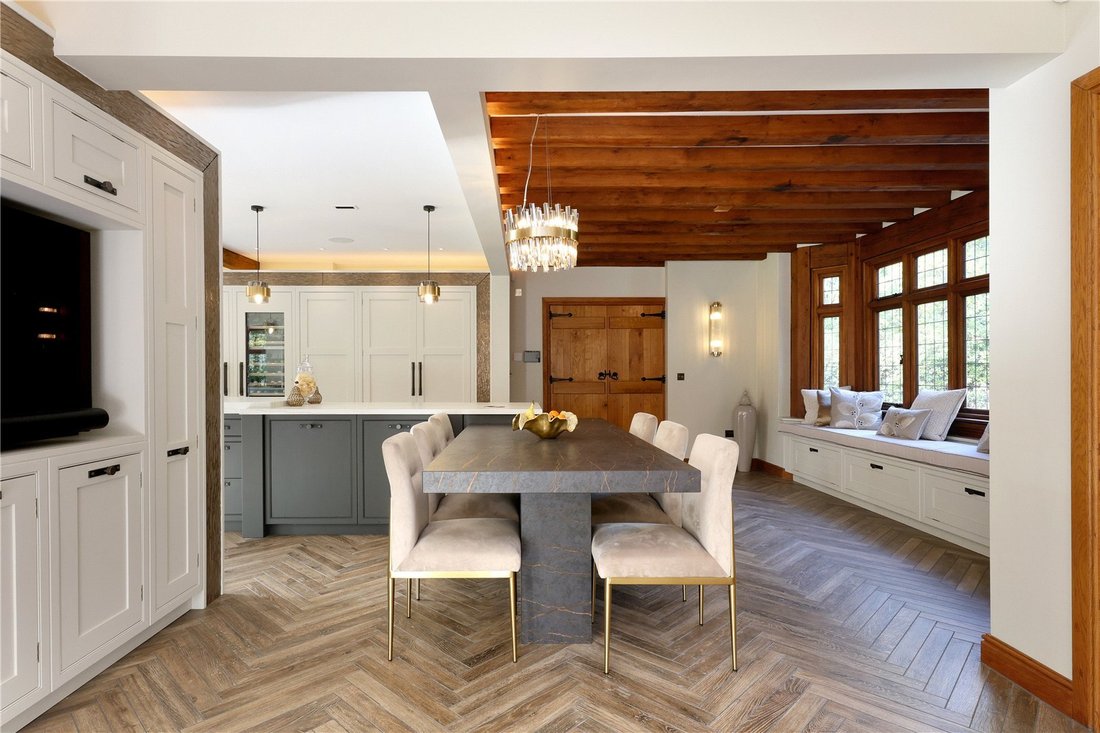
To the other side is the recently installed Et Loren kitchen/breakfast room beautifully appointed with Siemens appliances, a central island with breakfast bar and doors opening directly on to the garden. Off this space is also the family/tv room, which affords access to the utility room, w.c. and triple garage with games room above.
The lower ground floor provides excellent leisure facilities, including a gymnasium and professionally fitted cinema room.
The first floor features an elegant galleried landing leading to a superb vaulted principal bedroom suite with a private balcony, a dressing room and a sumptuous en suite bathroom with a freestanding bath, walk in double shower and double wash hand basins. This level also offers three further bedrooms two of which are en suites and a cosy reading room.
The second floor accommodates two further bedrooms and a family bathroom, providing excellent flexibility for guests or older children.
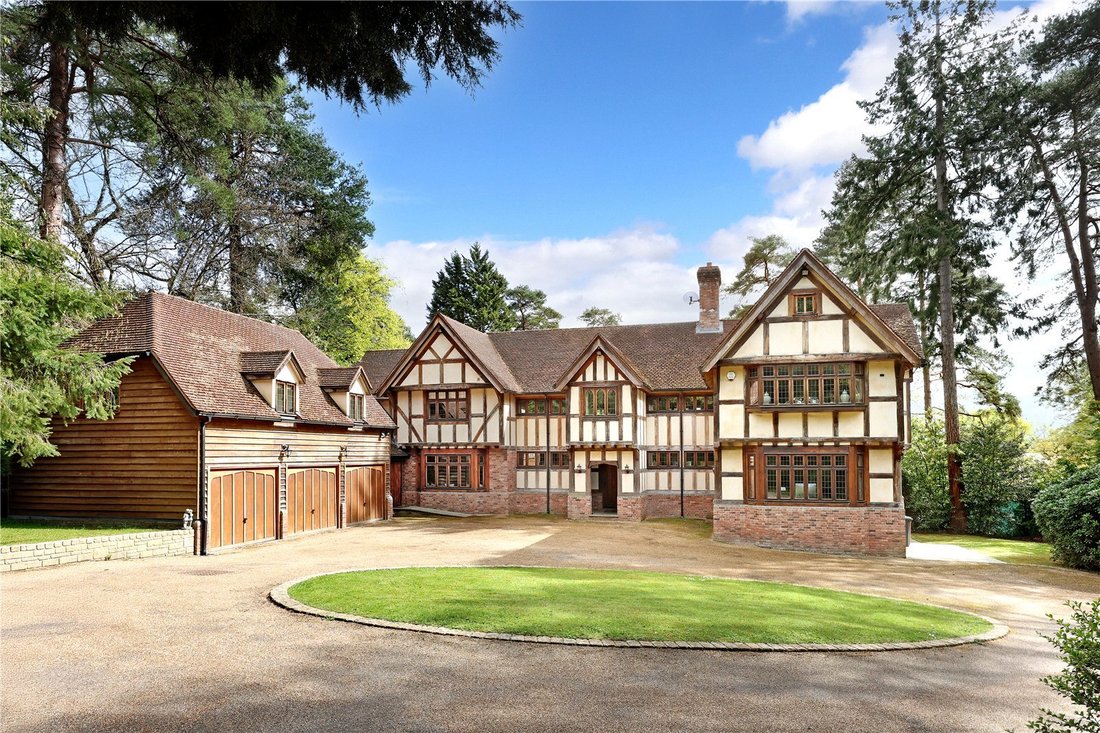
The property is approached via electric gates on to an extensive driveway with a turning circle and parking for numerous vehicles.
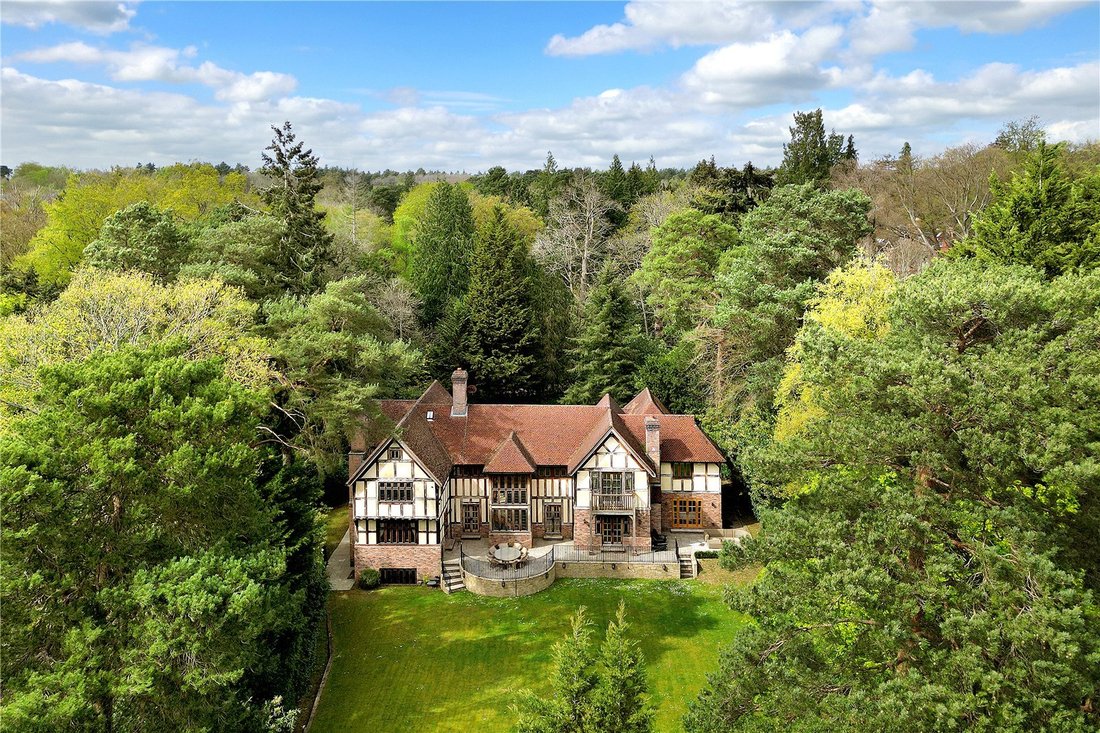
The south easterly facing gardens are a particular feature, extending to approximately 0.80 acres. The gardens are beautifully maintained and include an area of lawn, mature trees, hedging and shrub borders offering a high degree of privacy. A full width terrace with elegant wrought iron railings creates a superb setting for outdoor entertaining and al fresco dining.
Wood Rising is situated on Callow Hill on The Wentworth Estate with access to Virginia Water shops and railway station providing services to London (Waterloo) approximately 0.5 miles.
By road Virginia Water is convenient for Sunningdale 3.5 miles, Ascot 4 miles, Windsor 6.2 miles, Camberley 8.1 miles, M3 (junction 3) 3 miles, M25 (junction 13) 3.5 miles and Heathrow Airport 9 miles. All distances are approximate.
The area is well served for schools notably Papplewick, Hall Grove, Trumps Green School, Christchurch Infant School, Lambrook, Heathfield School, The Marist School, St George’s and St Mary’s in Ascot. Eton and Wellington Colleges are accessible as are the international options TASIS and ACS Egham.
A wealth of exceptional leisure amenities can be found in the area with golf at Wentworth, Sunningdale, Swinley Forest, Windlesham and The Berkshire. Polo at The Royal County of Berkshire Polo Club and Guards Polo Club, horse racing at Ascot and Windsor, boating on the River at Windsor and Henley.
The picturesque Virginia Water Lake and The Savill Gardens are both accessible with horse riding at Chobham and Horsell Commons and in Windsor Great Park.
Highlights of the local calendar include Royal Ascot, the annual PGA Championship at Wentworth Gold Club and the Cartier International Polo at Smith’s Lawn.
Theatres and cinemas in the area include Cineworld Bracknell, Vue Cinema Camberley, New Victoria Theatre Woking, Yvonne Arnaud Theatre Guildford, Camberley Theatre and Theatre Royal
Tenure: Freehold
Local Authority: Runneymede Borough Council
Tax Banding: H
Services: The property has mains electricity, water, gas and drainage.
Wentworth Roads Committee service charge £587.00 per annum covering security (cars, barriers) street cleaning etc
Fixtures and Fittings: All items of fixtures and fittings, including carpets, curtains/blinds, light fittings and kitchen equipment are specifically excluded unless mentioned.
Energy Performance: A copy of the full Energy
Performance Certificate is available upon request.
Viewing: Strictly by appointment with Savills.
One side of the great hall is a refined drawing room with a feature fireplace and French doors leading to the terrace. Adjacent is a charming family room, the study with a bay window creating a peaceful and light filled workspace and a w.c.
To the other side is the recently installed Et Loren kitchen/breakfast room beautifully appointed with Siemens appliances, a central island with breakfast bar and doors opening directly on to the garden. Off this space is also the family/tv room, which affords access to the utility room, w.c. and triple garage with games room above.
The lower ground floor provides excellent leisure facilities, including a gymnasium and professionally fitted cinema room.
The first floor features an elegant galleried landing leading to a superb vaulted principal bedroom suite with a private balcony, a dressing room and a sumptuous en suite bathroom with a freestanding bath, walk in double shower and double wash hand basins. This level also offers three further bedrooms two of which are en suites and a cosy reading room.
The second floor accommodates two further bedrooms and a family bathroom, providing excellent flexibility for guests or older children.
The property is approached via electric gates on to an extensive driveway with a turning circle and parking for numerous vehicles.
The south easterly facing gardens are a particular feature, extending to approximately 0.80 acres. The gardens are beautifully maintained and include an area of lawn, mature trees, hedging and shrub borders offering a high degree of privacy. A full width terrace with elegant wrought iron railings creates a superb setting for outdoor entertaining and al fresco dining.
Wood Rising is situated on Callow Hill on The Wentworth Estate with access to Virginia Water shops and railway station providing services to London (Waterloo) approximately 0.5 miles.
By road Virginia Water is convenient for Sunningdale 3.5 miles, Ascot 4 miles, Windsor 6.2 miles, Camberley 8.1 miles, M3 (junction 3) 3 miles, M25 (junction 13) 3.5 miles and Heathrow Airport 9 miles. All distances are approximate.
The area is well served for schools notably Papplewick, Hall Grove, Trumps Green School, Christchurch Infant School, Lambrook, Heathfield School, The Marist School, St George’s and St Mary’s in Ascot. Eton and Wellington Colleges are accessible as are the international options TASIS and ACS Egham.
A wealth of exceptional leisure amenities can be found in the area with golf at Wentworth, Sunningdale, Swinley Forest, Windlesham and The Berkshire. Polo at The Royal County of Berkshire Polo Club and Guards Polo Club, horse racing at Ascot and Windsor, boating on the River at Windsor and Henley.
The picturesque Virginia Water Lake and The Savill Gardens are both accessible with horse riding at Chobham and Horsell Commons and in Windsor Great Park.
Highlights of the local calendar include Royal Ascot, the annual PGA Championship at Wentworth Gold Club and the Cartier International Polo at Smith’s Lawn.
Theatres and cinemas in the area include Cineworld Bracknell, Vue Cinema Camberley, New Victoria Theatre Woking, Yvonne Arnaud Theatre Guildford, Camberley Theatre and Theatre Royal
Tenure: Freehold
Local Authority: Runneymede Borough Council
Tax Banding: H
Services: The property has mains electricity, water, gas and drainage.
Wentworth Roads Committee service charge £587.00 per annum covering security (cars, barriers) street cleaning etc
Fixtures and Fittings: All items of fixtures and fittings, including carpets, curtains/blinds, light fittings and kitchen equipment are specifically excluded unless mentioned.
Energy Performance: A copy of the full Energy
Performance Certificate is available upon request.
Viewing: Strictly by appointment with Savills.
-
Property type
House
-
Price/sqft
$638
-
Consumption
C
Features
- Garden
- Terrace
- Garage
- Fireplace
- Cinema
- Fitness Center / Gym
- 2D Floor Plan
- Gate
- Office
Features
Lot
- Privacy
Indoor
- High Ceiling
- Office
- Fireplace
- Kitchen island
- Bar
- Cinema
- Fitness Center / Gym
Outdoor
- Terrace
- Balcony
- Parking
- Garage
- Outdoor Living Space
- Gate
- Garden
Explore the Area
Wentworth Estate, Callow Hill, Virginia Water, Surrey, England
View on Google Maps
Price per sqft
Low
High

Joined 2 years ago
You have inquired about this property
The agent will contact you soon by
Listed by
2
Listings
2024
Joined
Book home tour with Charles Broadbent-Combe
Choose a date and whether you'd like a virtual or in-person tour with the agent.
Preferred date
Tour type

Savills - Sunningdale
Mount Lodge London Road, Sunningdale, Berkshire, SL5 0EP, United Kingdom
View agency profile
Last updated
September 15
First listed
June 12
Listing reference
SNS260077
Similar Properties Nearby
New Listings in Virginia Water











Explore More Homes for Sale
Virginia Water property types
Related Guides & Stories
Trusted by the World's Leading Brokers
The agents behind the world's most exceptional properties list with JamesEdition.
- Listings from Sotheby's, Christie's, BARNES, and Engel & Völkers
- Every listing reviewed before it goes live
- Connect directly with verified listing agents
By continuing you agree to our Terms and Privacy Policy.