$4,978,684
Wentworth Estate, Virginia Water
- 6 Beds
- 6 Baths
- Updated: June 18
- 12
About the Property
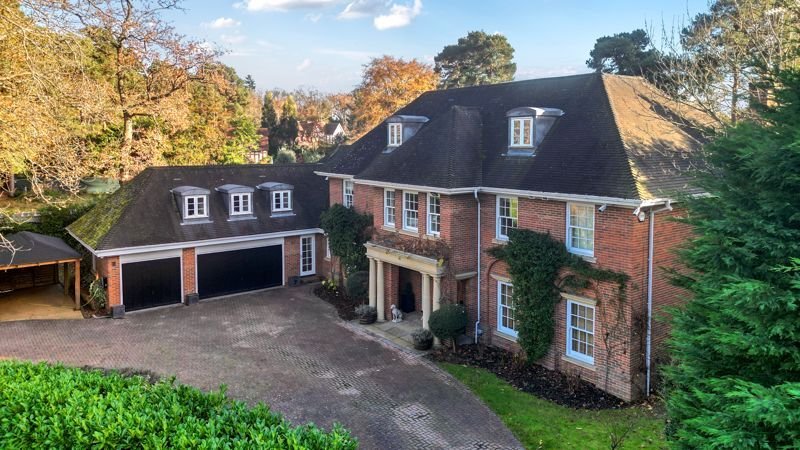
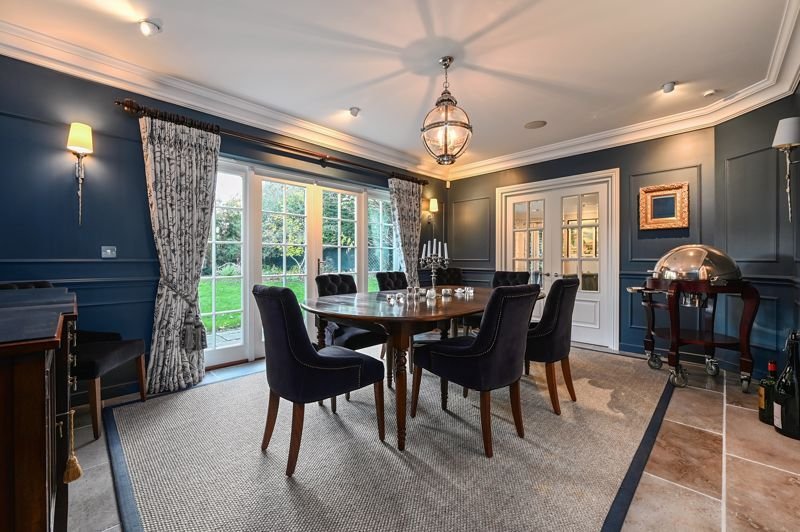
Impressive, detached and spacious family home of nearly 7000 square feet offering flexible accommodation arranged over three floors, with annex over triple garage, having undergone recent improvements situated in a quiet road on the Wentworth Estate. All the principal reception rooms are accessed from the spacious entrance hall and have double doors opening onto the South facing rear terrace the e
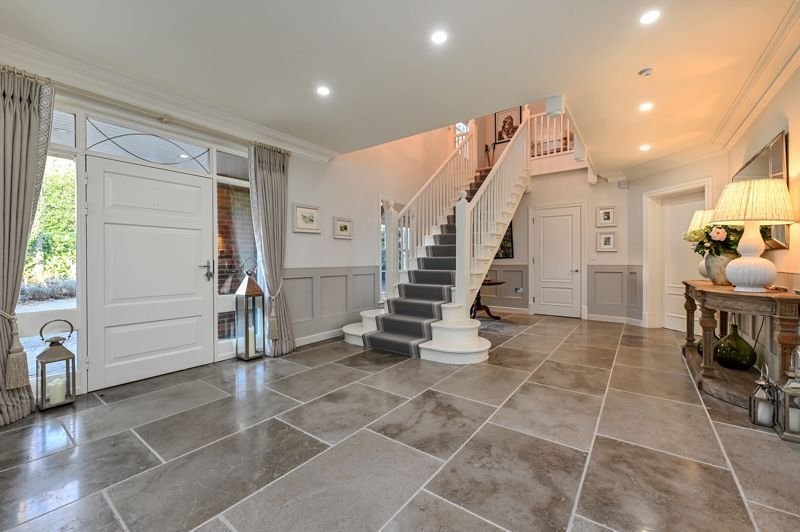
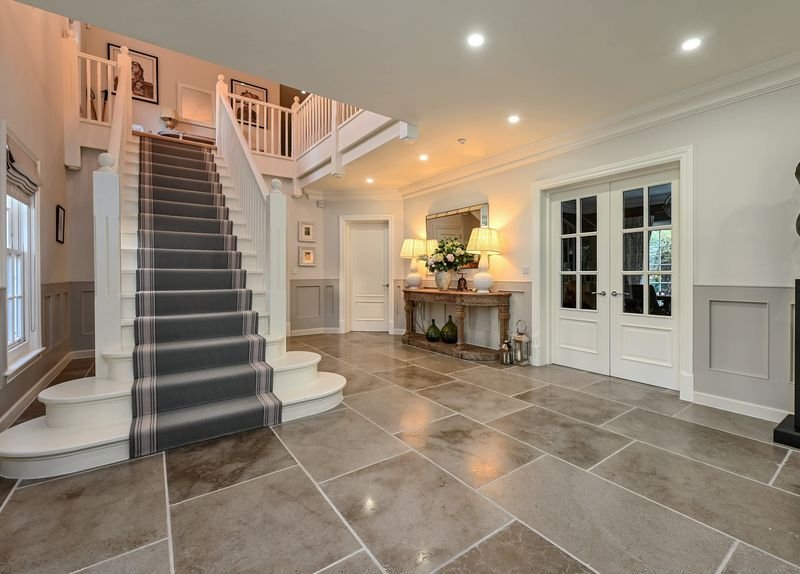
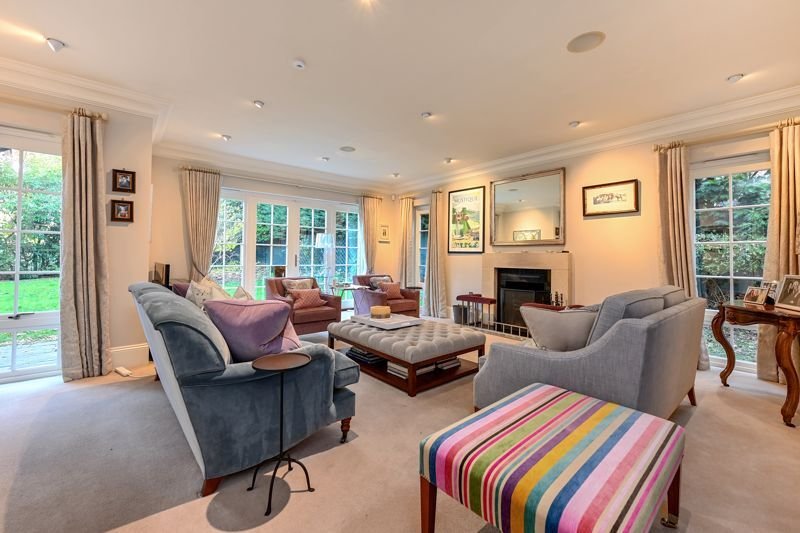
Impressive, detached and spacious family home of nearly 7000 square feet offering flexible accommodation arranged over three floors, with annex over triple garage, having undergone recent improvements situated in a quiet road on the Wentworth Estate. All the principal reception rooms are accessed from the spacious entrance hall and have double doors opening onto the South facing rear terrace the exception being the study which is at the front of the property. The impressive kitchen/breakfast/family room is certainly the hub of the house and has a separate, adjoining, comprehensively fitted professional kitchen. There is also a large utility/boot room with a door to the attached triple garage and a secondary staircase providing access to the first floor annex.
The first floor comprises galleried landing, a spacious principal bedroom which has a walk-in dressing room and large en-suite bathroom. There are two further bedroom suites and bedrooms 4 and 5 share a ”Jack and Jill” bathroom. From a secondary landing area there is access to the self-contained annex which has a kitchen area, open plan living/bedroom area and shower room.
On the top floor is a further bedroom/cinema room, separate shower room and a large storage area previously used as a gym.
OUTSIDE
The property is approached via electrically operated wrought iron gates opening onto a large in and out driveway which in turn leads to the attached triple garage with two separate electrically operated up and over doors and personal door to house. There is also a wine cellar. To one side is a carport with an electric car charging point and further parking. There is wide access on both sides of the property to the south facing rear gardens which has a large sun terrace with outside lighting, power points and a timber built entertaining area. The remainder is laid to lawn surrounded by mature trees and hedging all enclosed by part panelled fencing which all provides a good deal of privacy.
SITUATION
The property is located in one of the private, quiet and gated roads on the Wentworth Estate yet still within walking distance of the local shops, restaraunts and mainline station to Waterloo.
The first floor comprises galleried landing, a spacious principal bedroom which has a walk-in dressing room and large en-suite bathroom. There are two further bedroom suites and bedrooms 4 and 5 share a ”Jack and Jill” bathroom. From a secondary landing area there is access to the self-contained annex which has a kitchen area, open plan living/bedroom area and shower room.
On the top floor is a further bedroom/cinema room, separate shower room and a large storage area previously used as a gym.
OUTSIDE
The property is approached via electrically operated wrought iron gates opening onto a large in and out driveway which in turn leads to the attached triple garage with two separate electrically operated up and over doors and personal door to house. There is also a wine cellar. To one side is a carport with an electric car charging point and further parking. There is wide access on both sides of the property to the south facing rear gardens which has a large sun terrace with outside lighting, power points and a timber built entertaining area. The remainder is laid to lawn surrounded by mature trees and hedging all enclosed by part panelled fencing which all provides a good deal of privacy.
SITUATION
The property is located in one of the private, quiet and gated roads on the Wentworth Estate yet still within walking distance of the local shops, restaraunts and mainline station to Waterloo.
-
Property type
Estate
Features
Explore the Area
Wentworth Estate, Virginia water GU25 4AS, England
View on Google Maps
Price per sqft
Low
High
Joined 7 months ago
You have inquired about this property
The agent will contact you soon by
Listed by
34
Listings
2026
Joined
Book home tour with the agent
Choose a date and whether you'd like a virtual or in-person tour with the agent.
Preferred date
Tour type
Last updated
June 18
First listed
March 10
Listing reference
NR1335
Similar Properties Nearby
New Listings in Virginia Water












Explore More Homes for Sale
Virginia Water property types
Related Guides & Stories
Trusted by the World's Leading Brokers
The agents behind the world's most exceptional properties list with JamesEdition.
- Listings from Sotheby's, Christie's, BARNES, and Engel & Völkers
- Every listing reviewed before it goes live
- Connect directly with verified listing agents
By continuing you agree to our Terms and Privacy Policy.