


$1,981,801
An Impressive Home Offering Five Bedrooms And Refined Living, In A Desirable Setting
- 5 Beds
- 2 Baths
- 2,427 Sqft
- Updated: July 23
- 1
About the Property
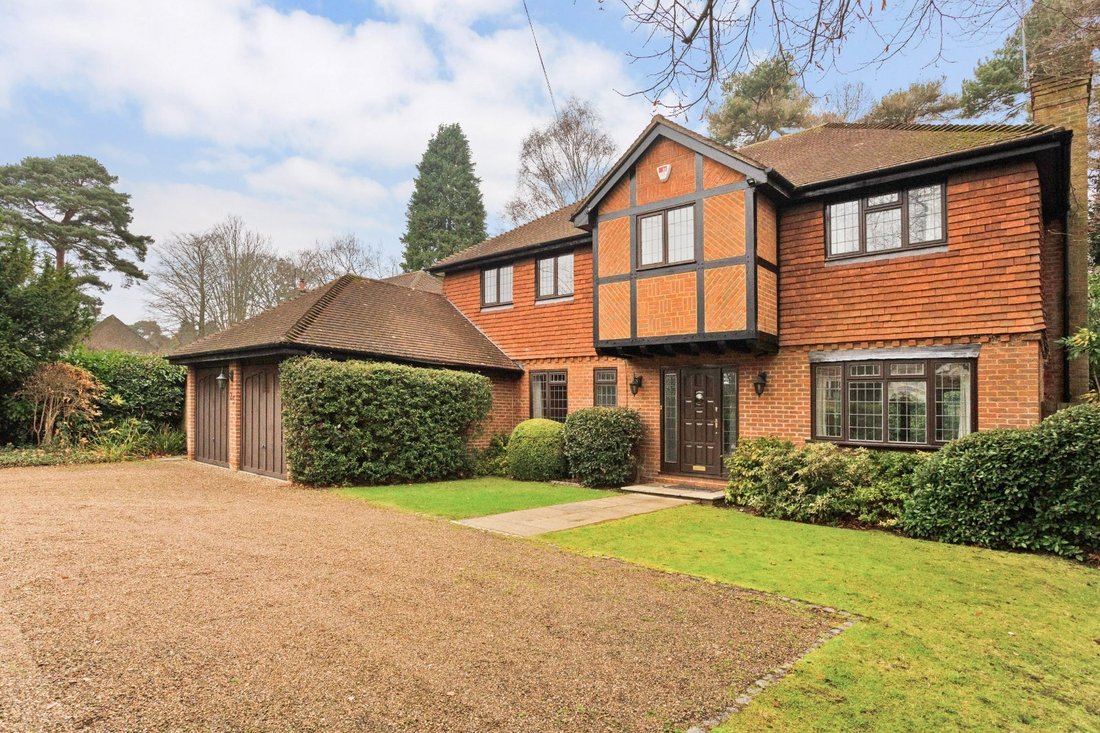
Saranac is a highly impressive family home that features red brick and tiled elevations with attractive exposed timber framing, while inside there is elegantly appointed accommodation including four airy reception rooms.
The accommodation flows from a welcoming reception hall with wooden flooring and turned staircase leading to the first-floor landing. Ground floor reception rooms include
The accommodation flows from a welcoming reception hall with wooden flooring and turned staircase leading to the first-floor landing. Ground floor reception rooms include
Saranac is a highly impressive family home that features red brick and tiled elevations with attractive exposed timber framing, while inside there is elegantly appointed accommodation including four airy reception rooms.
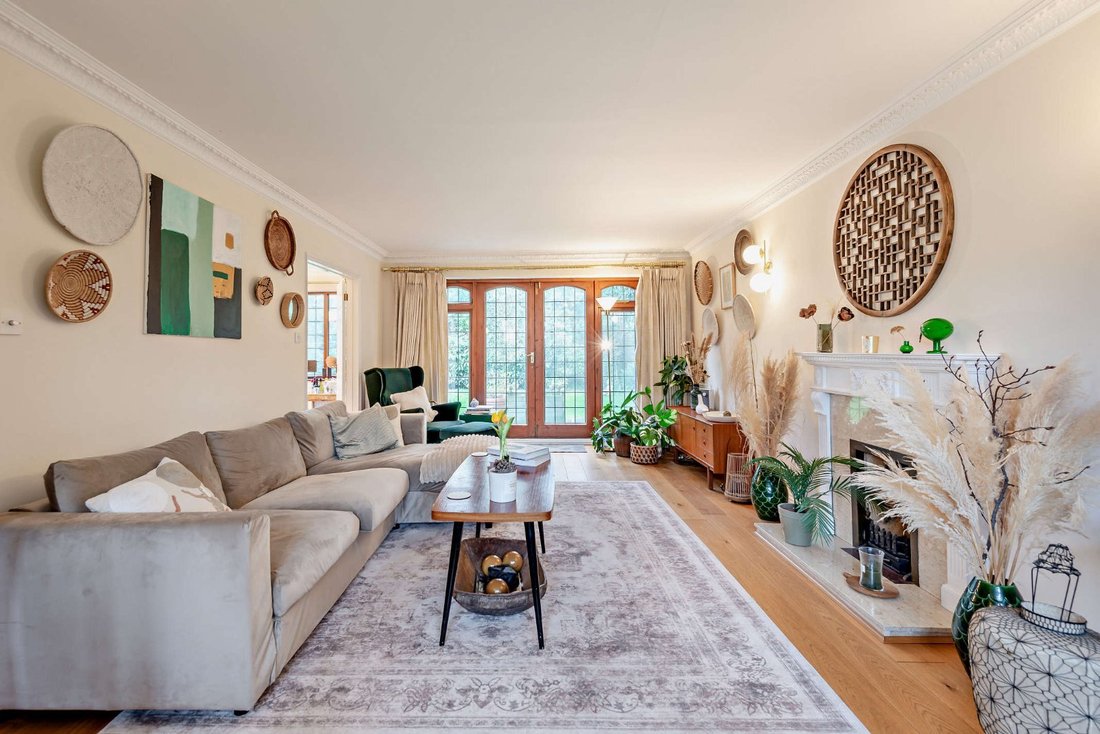
The accommodation flows from a welcoming reception hall with wooden flooring and turned staircase leading to the first-floor landing. Ground floor reception rooms include the 22ft sitting room, which has a bay window to the front and full-height windows and French doors opening to the peaceful garden at the rear, as well as a feature fireplace with an ornate decorative surround. Double doors connect the sitting room to the formal dining, which overlooks the rear garden with its panoramic bay window. Further ground floor living space includes the study for private home working, as well as the sunny conservatory. The ground floor also has a well-equipped kitchen with bespoke wooden fitted units and integrated appliances, including a dishwasher, dual ovens and a gas hob with an extractor, plus a useful utility room for further home storage and laundry appliances.
Upstairs there are five well-appointed double bedrooms, four of which benefit from built-in storage. These include the generous principal bedroom, which overlooks the rear garden and features an en suite bathroom with a chic, modern suite. Both the en suite and the first-floor family bathroom have floor-to-ceiling tiling, close coupled WCs and washbasins with storage underneath, and mirrored vanity units, as well as bathtubs with over-bath showers.
The accommodation flows from a welcoming reception hall with wooden flooring and turned staircase leading to the first-floor landing. Ground floor reception rooms include the 22ft sitting room, which has a bay window to the front and full-height windows and French doors opening to the peaceful garden at the rear, as well as a feature fireplace with an ornate decorative surround. Double doors connect the sitting room to the formal dining, which overlooks the rear garden with its panoramic bay window. Further ground floor living space includes the study for private home working, as well as the sunny conservatory. The ground floor also has a well-equipped kitchen with bespoke wooden fitted units and integrated appliances, including a dishwasher, dual ovens and a gas hob with an extractor, plus a useful utility room for further home storage and laundry appliances.
Upstairs there are five well-appointed double bedrooms, four of which benefit from built-in storage. These include the generous principal bedroom, which overlooks the rear garden and features an en suite bathroom with a chic, modern suite. Both the en suite and the first-floor family bathroom have floor-to-ceiling tiling, close coupled WCs and washbasins with storage underneath, and mirrored vanity units, as well as bathtubs with over-bath showers.
-
Property type
House
-
Price/sqft
$816
-
Consumption
D
Features
- Garden
- Fireplace
- 2D Floor Plan
- Washer Dryer
- Gas Stovetop
- Office
- Laundry Room
- Stone Countertops
Explore the Area
Monks Road, Virginia Water, Surrey, England
View on Google Maps
Price per sqft
Low
High

Joined 10 months ago
You have inquired about this property
The agent will contact you soon by
Listed by
19
Listings
2025
Joined
Book home tour with Daniel Burstow
Choose a date and whether you'd like a virtual or in-person tour with the agent.
Preferred date
Tour type

Strutt & Parker – Ascot
37 High Street, Ascot, Berkshire, SL5 7HG, United Kingdom
View agency profile
Last updated
July 23
First listed
April 27
Listing reference
ASC260024
Similar Properties Nearby
New Listings in Virginia Water










Explore More Homes for Sale
Virginia Water property types
Related Guides & Stories
Trusted by the World's Leading Brokers
The agents behind the world's most exceptional properties list with JamesEdition.
- Listings from Sotheby's, Christie's, BARNES, and Engel & Völkers
- Every listing reviewed before it goes live
- Connect directly with verified listing agents
By continuing you agree to our Terms and Privacy Policy.