
$2,045,193
Price decreased by $170,432 on Aug 15, 2026
Tanyard Lane, Danehill, Haywards Heath, East Sussex
- 6 Beds
- 3 Baths
- 4,564 Sqft
- 1.44 Ac lot
- Updated: August 14
-
5
Views for last 30 days
- 1
About the Property
A stunning and substantial portion of an exceptional Victorian country house, Ashdown House East is nestled within beautiful, mature gardens and grounds. Originally constructed in the 1700s as a traditional Sussex farmhouse and later extended in the Victorian era, the home is built from local sandstone and boasts an array of quintessential period features, a private gated driveway and sweeping lan
A stunning and substantial portion of an exceptional Victorian country house, Ashdown House East is nestled within beautiful, mature gardens and grounds. Originally constructed in the 1700s as a traditional Sussex farmhouse and later extended in the Victorian era, the home is built from local sandstone and boasts an array of quintessential period features, a private gated driveway and sweeping landscaped grounds.
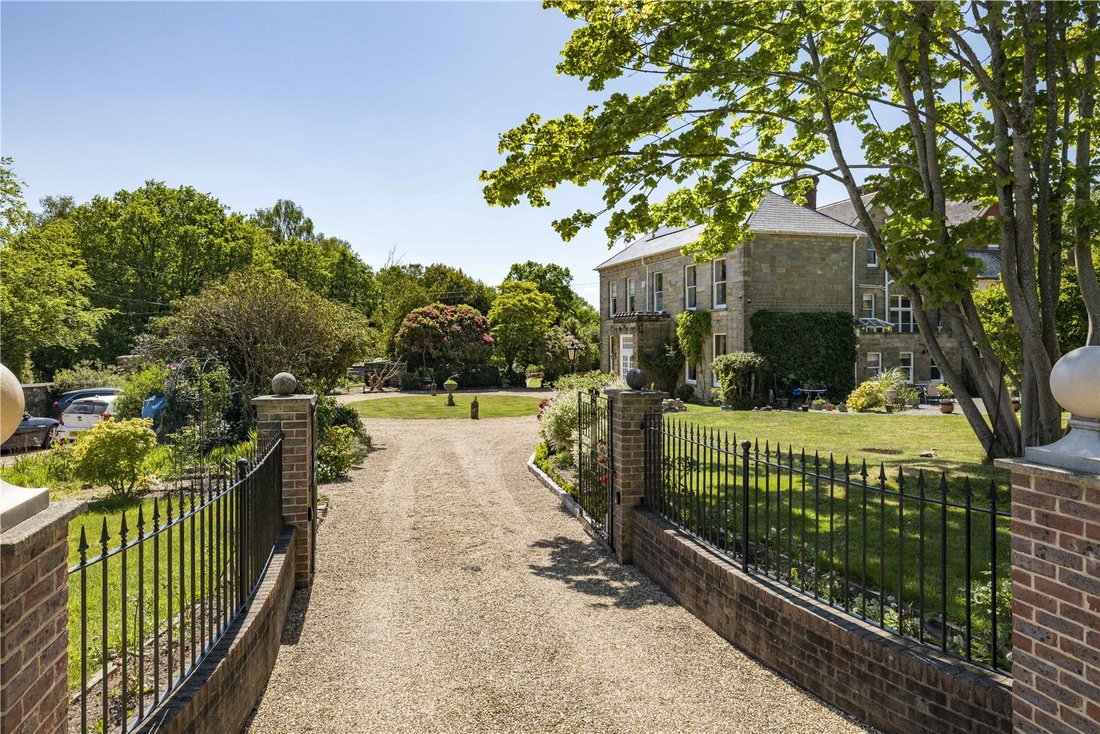
The property instantly impresses: a curved brick entrance leads to a shared driveway, followed by a private, gated approach and formal turning circle ahead of the house, which has striking crenelations, and warm sandstone elevations under a slate tiled roof.
The architecture of the house exemplifies Victorian elegance, with high ceilings, deep skirting boards, intricate cornicing, and large sash windows that fill the rooms with natural light. Original fireplaces (both feature and working) add character throughout the home.
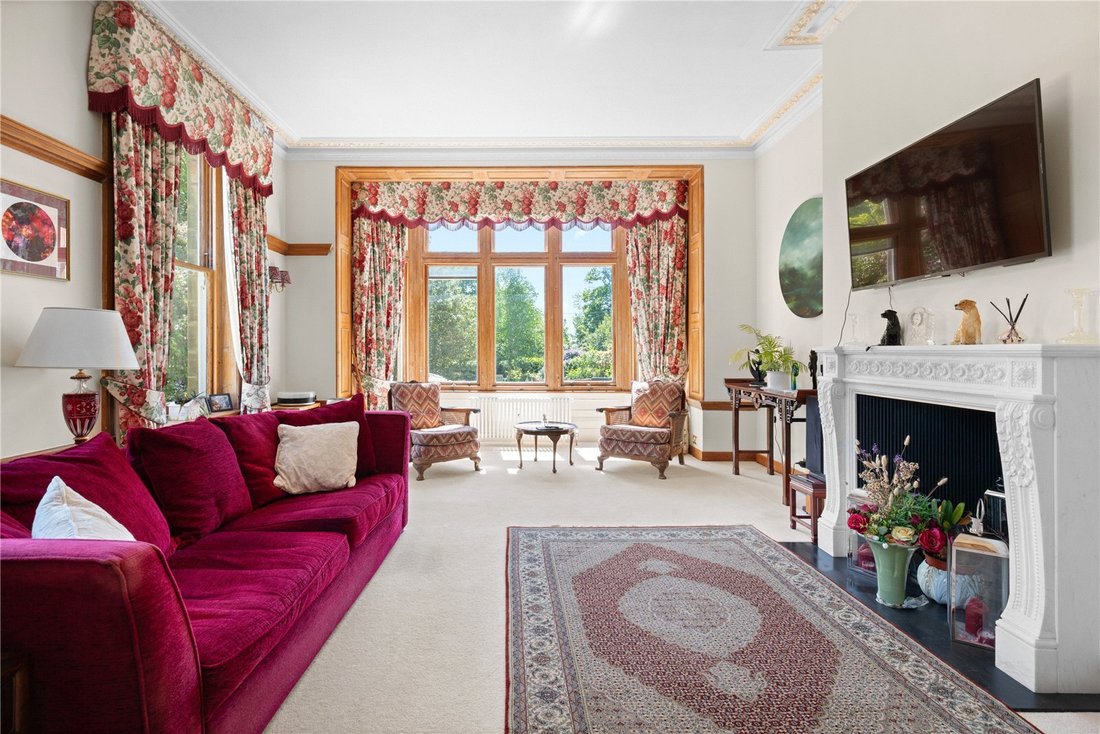
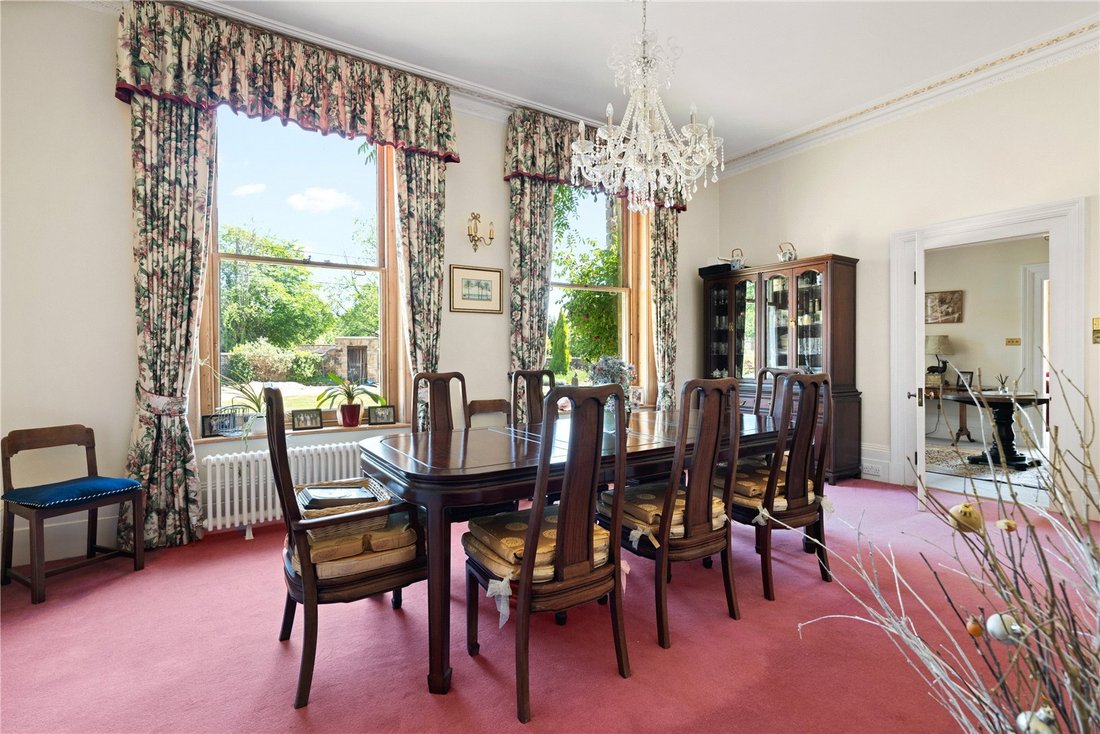
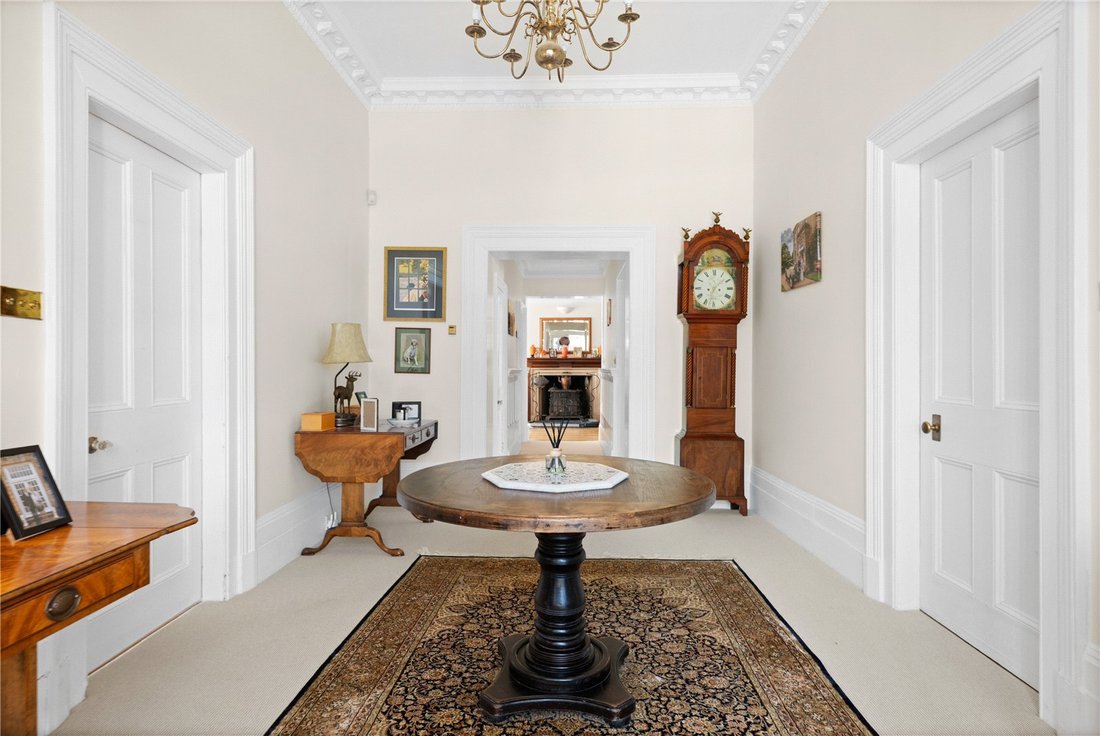
The entrance is via a generous glass portico that opens into a light-filled reception hall. From here, the formal rooms extend on either side: a splendid dual aspect drawing room with ornate open fireplace and a grand formal dining room with a Jetmaster fireplace, each enjoying magnificent views over the gardens.
The well-appointed kitchen/breakfast room features a Smallbone bespoke oak kitchen, complemented by granite worktops, with direct access to a utility room and the garden beyond. Towards the rear of the hallway lies a spacious inner hall, a versatile room with a lovely herringbone parquet floor. It opens onto the south-facing stone terrace, creating an excellent space for entertaining, or additional dining or reception space if required. There is a study lying off the rear hall, and a cloakroom completes the ground floor.
A large cellar offers excellent storage or potential for further use.
The elegant turned staircase leads to the first floor, where you will find a magnificent double-aspect principal bedroom overlooking the gardens, a spacious second double bedroom, two further bedrooms, two tastefully appointed bathrooms, and a separate cloakroom.
Upstairs on the second floor, there are two more double bedrooms and a large family bathroom, ideal for children, guests, or use as a home office.
Outside
The shared driveway sweeps up, leading to a private driveway with electronically operated gates. Outbuildings include two detached garages, and there is a large gravelled turning circle with parking for multiple vehicles.
The grounds are beautifully landscaped, with sweeping lawns, mature specimen trees, and herbaceous borders. The gardens provide an idyllic setting for relaxation and entertaining.
The large south-facing stone terrace is perfect for al fresco dining; there is a heated swimming pool with an all-weather cover and a tennis court.
About 1.44 of an acre.
The property instantly impresses: a curved brick entrance leads to a shared driveway, followed by a private, gated approach and formal turning circle ahead of the house, which has striking crenelations, and warm sandstone elevations under a slate tiled roof.
The architecture of the house exemplifies Victorian elegance, with high ceilings, deep skirting boards, intricate cornicing, and large sash windows that fill the rooms with natural light. Original fireplaces (both feature and working) add character throughout the home.
The entrance is via a generous glass portico that opens into a light-filled reception hall. From here, the formal rooms extend on either side: a splendid dual aspect drawing room with ornate open fireplace and a grand formal dining room with a Jetmaster fireplace, each enjoying magnificent views over the gardens.
The well-appointed kitchen/breakfast room features a Smallbone bespoke oak kitchen, complemented by granite worktops, with direct access to a utility room and the garden beyond. Towards the rear of the hallway lies a spacious inner hall, a versatile room with a lovely herringbone parquet floor. It opens onto the south-facing stone terrace, creating an excellent space for entertaining, or additional dining or reception space if required. There is a study lying off the rear hall, and a cloakroom completes the ground floor.
A large cellar offers excellent storage or potential for further use.
The elegant turned staircase leads to the first floor, where you will find a magnificent double-aspect principal bedroom overlooking the gardens, a spacious second double bedroom, two further bedrooms, two tastefully appointed bathrooms, and a separate cloakroom.
Upstairs on the second floor, there are two more double bedrooms and a large family bathroom, ideal for children, guests, or use as a home office.
Outside
The shared driveway sweeps up, leading to a private driveway with electronically operated gates. Outbuildings include two detached garages, and there is a large gravelled turning circle with parking for multiple vehicles.
The grounds are beautifully landscaped, with sweeping lawns, mature specimen trees, and herbaceous borders. The gardens provide an idyllic setting for relaxation and entertaining.
The large south-facing stone terrace is perfect for al fresco dining; there is a heated swimming pool with an all-weather cover and a tennis court.
About 1.44 of an acre.
-
Property type
House
-
Price/sqft
$448
-
Consumption
E
Features
Explore the Area
Tanyard Lane, Danehill, Haywards Heath, East Sussex, England
View on Google Maps
Price per sqft
Low
High

Joined 2 years ago
You have inquired about this property
The agent will contact you soon by
Listed by
31
Listings
2024
Joined
Book home tour with Rohan Vines
Choose a date and whether you'd like a virtual or in-person tour with the agent.
Preferred date
Tour type

Savills - Haywards Heath
4 Chelsea Arcade, The Broadway, Haywards Heath, West Sussex, RH16 3AP, United Kingdom
View agency profile
Last updated
August 14
First listed
Nov 4, 2025
Listing reference
HYS240265
Similar Properties Nearby
New Listings in Danehill


Explore More Homes for Sale
Danehill property types
Danehill popular searches
- Properties with Terrace in Danehill
- Properties with Bar in Danehill
- Properties with Office in Danehill
- Properties with Garden in Danehill
- Privacy properties in Danehill
- Properties with Fireplace in Danehill
- Properties with Pool in Danehill
- Properties with Garage in Danehill
- Properties with Tennis Court in Danehill
- Properties with Open Kitchen in Danehill
- Renovated properties in Danehill
Danehill neighborhoods
Related Guides & Stories
Trusted by the World's Leading Brokers
The agents behind the world's most exceptional properties list with JamesEdition.
- Listings from Sotheby's, Christie's, BARNES, and Engel & Völkers
- Every listing reviewed before it goes live
- Connect directly with verified listing agents
By continuing you agree to our Terms and Privacy Policy.