House Forest Row
- 4 Beds
- 2 Baths
- 2,143 Sqft
- 17,696 Sqft lot
- Updated: June 26
- 1
About the Property
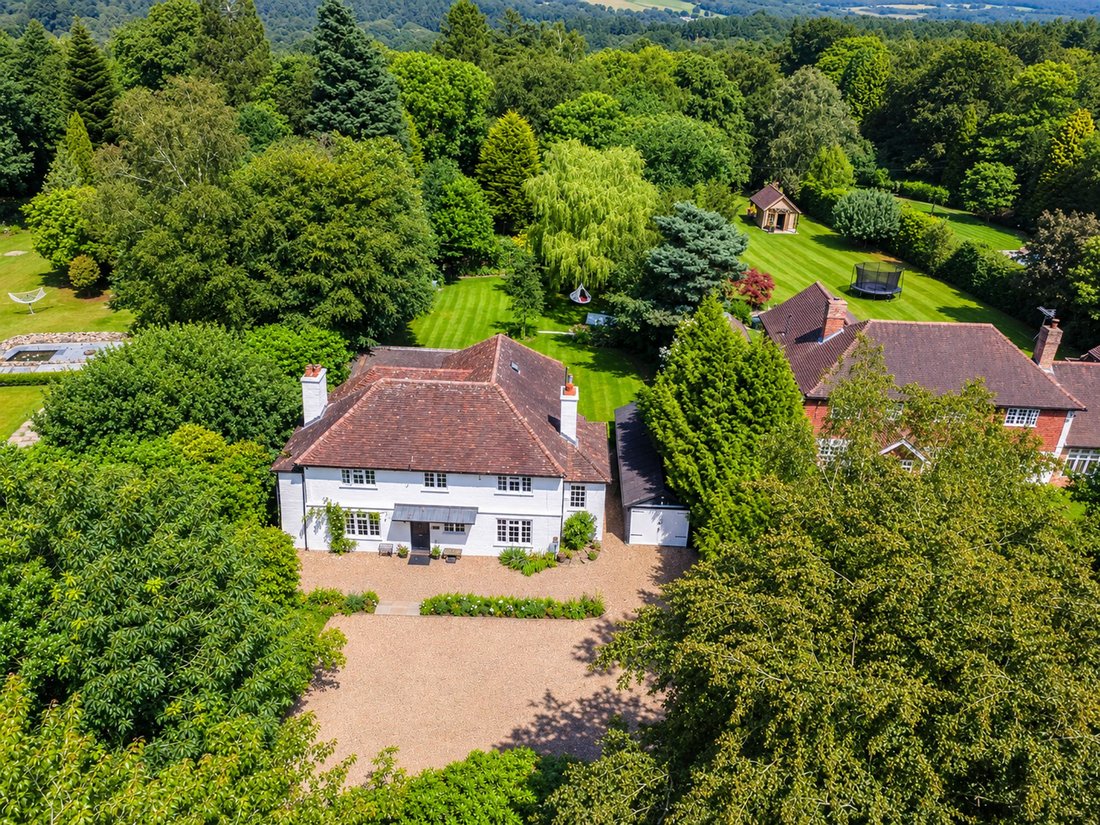
A most elegant four/five bedroom two bathroom detached character 1920’s family home occupying a stunning plot of 0.41 an acre with a detached garage and adjoining studio. Situated within the protected ancient woodland of Ashdown Forest an Area of Outstanding Natural Beauty.
Speedwell is a grand 1920s country home which lies well within its plot and boasts a wealth of character features. T
A most elegant four/five bedroom two bathroom detached character 1920’s family home occupying a stunning plot of 0.41 an acre with a detached garage and adjoining studio. Situated within the protected ancient woodland of Ashdown Forest an Area of Outstanding Natural Beauty.
Speedwell is a grand 1920s country home which lies well within its plot and boasts a wealth of character features. The property has been beautifully remodified and finished by the current owners with the most distinguishing part of the home being the 25’3 x 19’2 open plan living space, made up by a contemporary stylish kitchen with large central island and breakfast bar with a living and dining area and bi-fold doors opening to the rear seating terrace and garden.
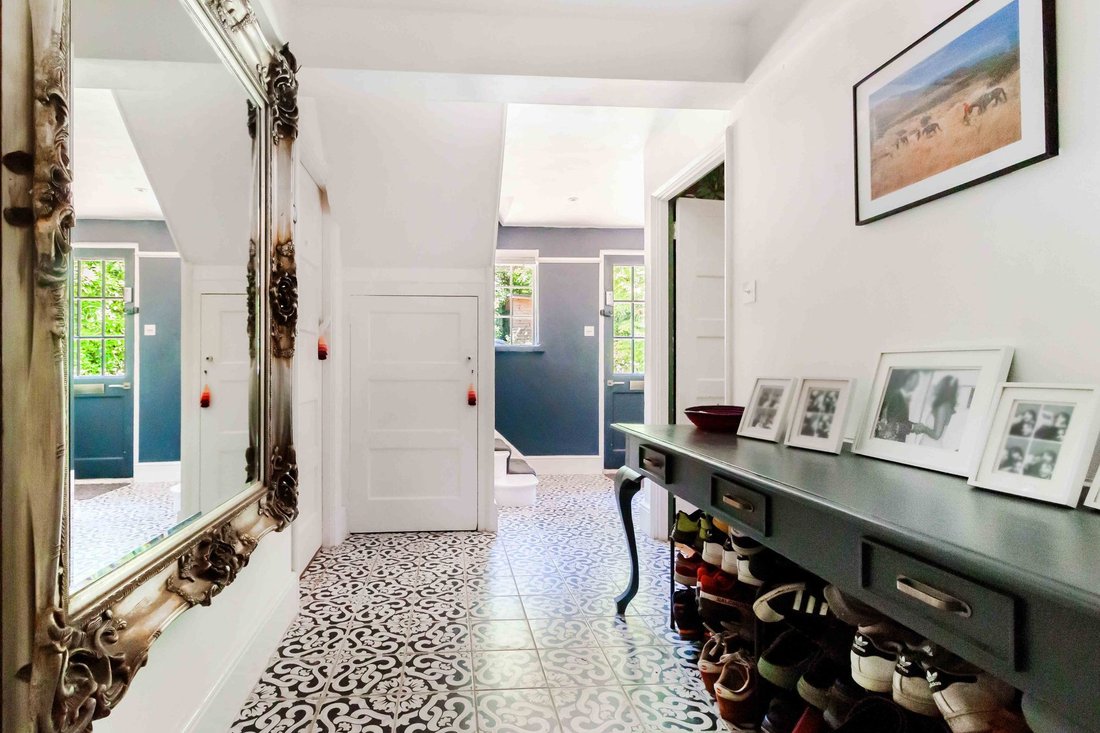
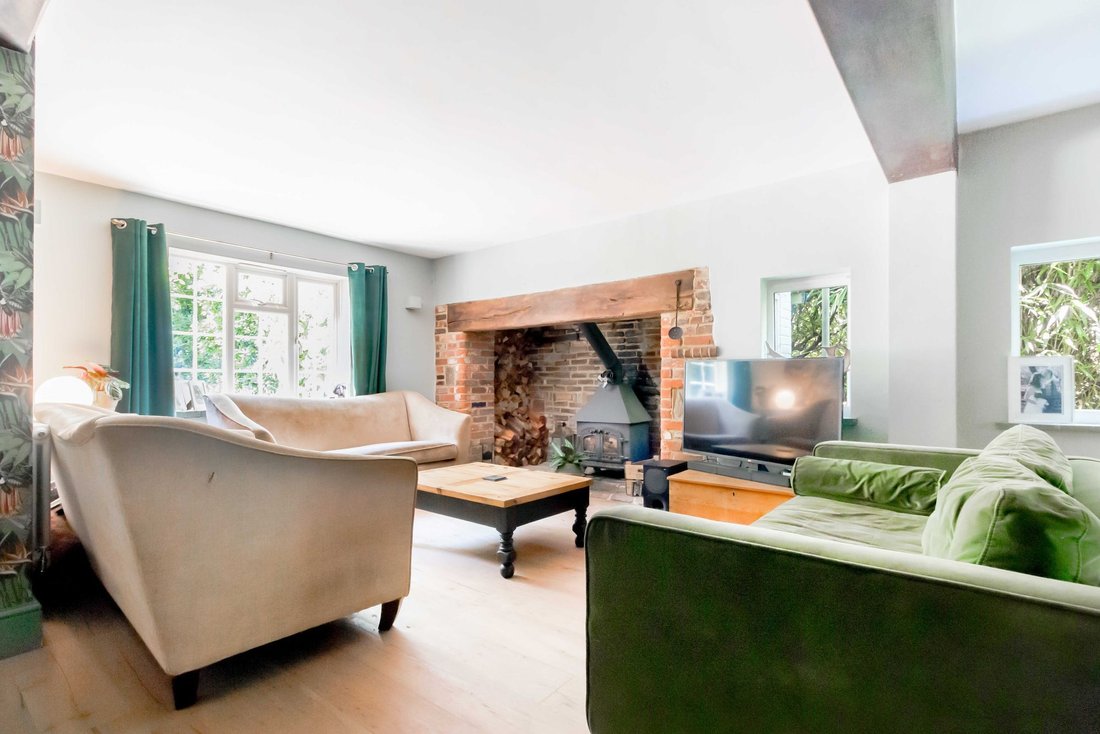
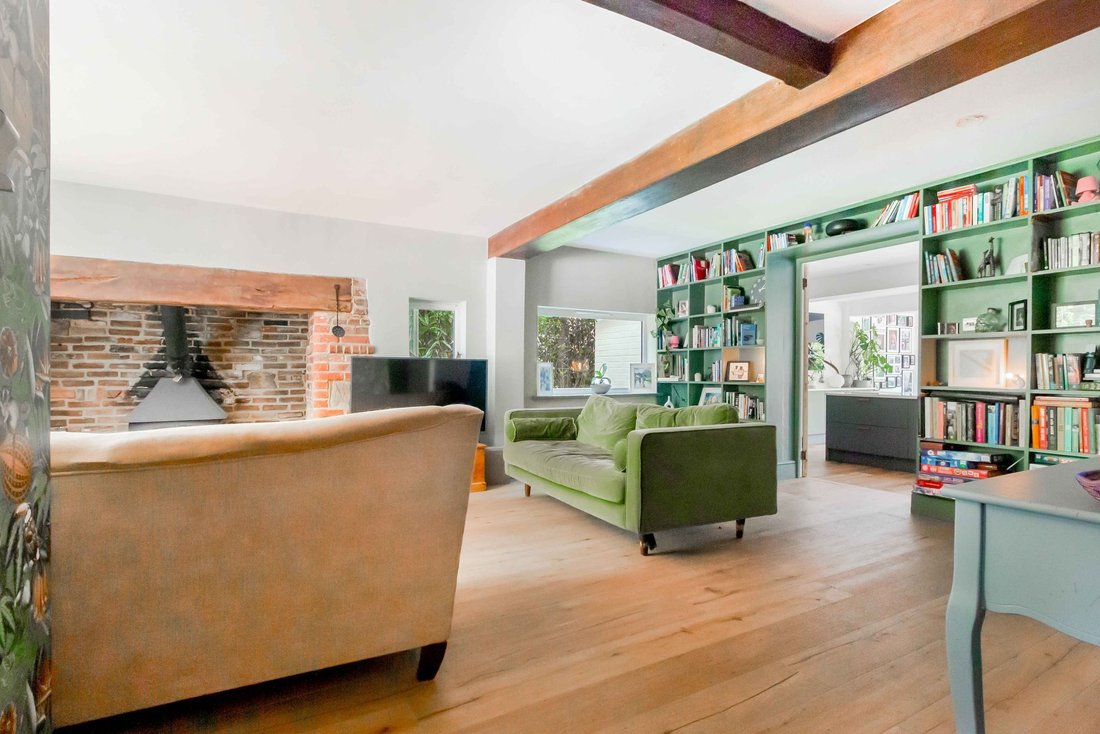
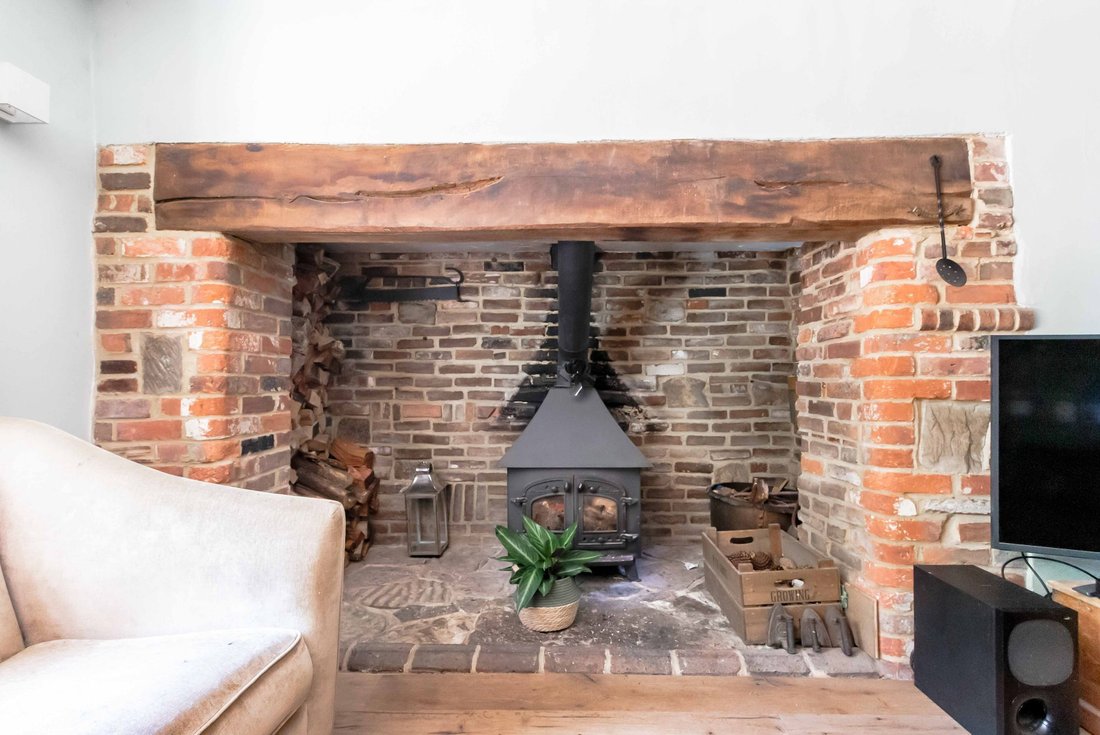
The property is entered via a generous entrance hallway with a cloakroom found nearby, there is a study, a family room/bedroom with a side porch and an impressive drawing room/siting room with an inglenook fireplace, bespoke book shelving to one side and double doors continuing to the kitchen/living area. The kitchen is fitted with a matching range of units with integrated appliances, a central island with the remainder of the space serving as a living and dining area. To one side is a utility room.
The first floor provides a spacious landing with a timber loft ladder proving access to the attic space. There are four double bedrooms, with the principal bedroom having a dressing room and ensuite bathroom comprising a beautiful contemporary suite with his and hers sink. The family bathroom has been refitted and provides a large walk-in shower.
Outside, the front of the property is approached via a gravel driveway which in turn leads to the detached garage. The rear garden is predominately laid to lawn, with a seating area and firepit, a raised timber decked terrace adjoining the rear of the property and there is a light wooded area with a chicken coop. Accessed to the rear is the garden studio which has power and light connected.
-
Property type
House
-
Price/sqft
$618
Features
Explore the Area
The agent will contact you soon by
Listed by
Book home tour with the agent
Choose a date and whether you'd like a virtual or in-person tour with the agent.
Similar Properties Nearby
New Listings in Danehill




Explore More Homes for Sale
Danehill property types
Danehill popular searches
- Properties with Terrace in Danehill
- Properties with Bar in Danehill
- Properties with Office in Danehill
- Properties with Garden in Danehill
- Privacy properties in Danehill
- Properties with Fitness Center / Gym in Danehill
- Properties with Fireplace in Danehill
- Properties with Garage in Danehill
- Properties with Open Kitchen in Danehill
- Renovated properties in Danehill
Danehill neighborhoods
Related Guides & Stories
Trusted by the World's Leading Brokers
The agents behind the world's most exceptional properties list with JamesEdition.
- Listings from Sotheby's, Christie's, BARNES, and Engel & Völkers
- Every listing reviewed before it goes live
- Connect directly with verified listing agents
By continuing you agree to our Terms and Privacy Policy.