$1,626,042
House, Wych Cross, Forest Row, East Sussex
- 4 Beds
- 2 Baths
- 2,728 Sqft
- 1.03 Ac lot
- Updated: September 8
- 1
About the Property
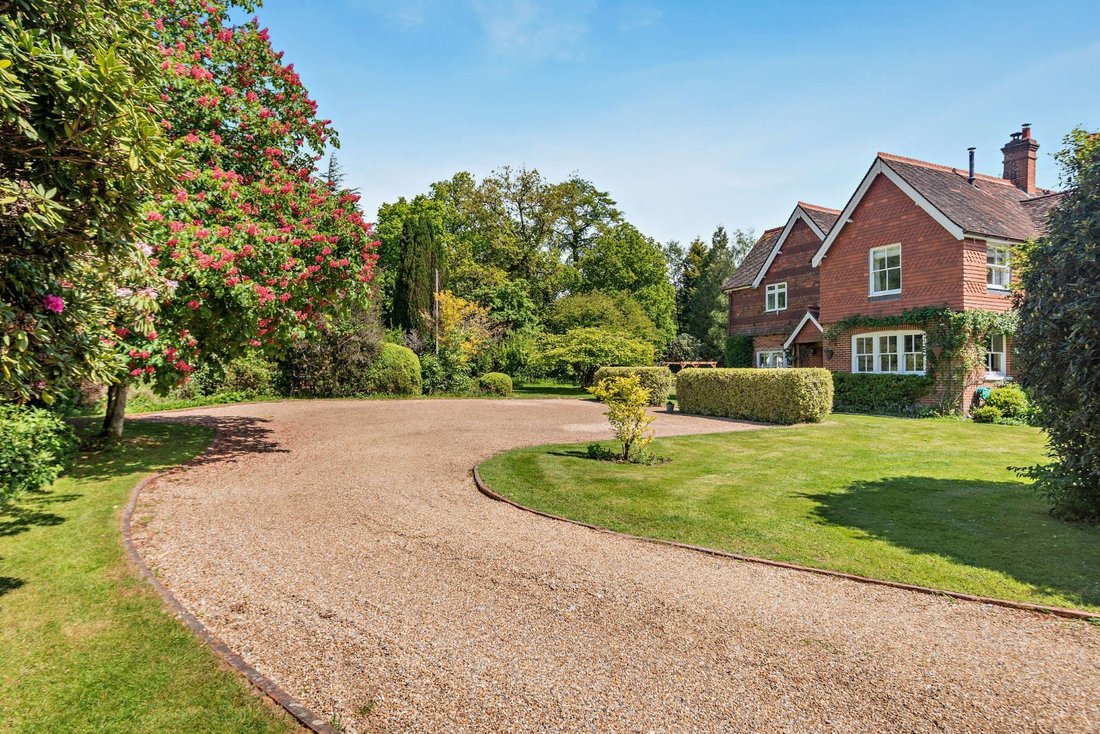
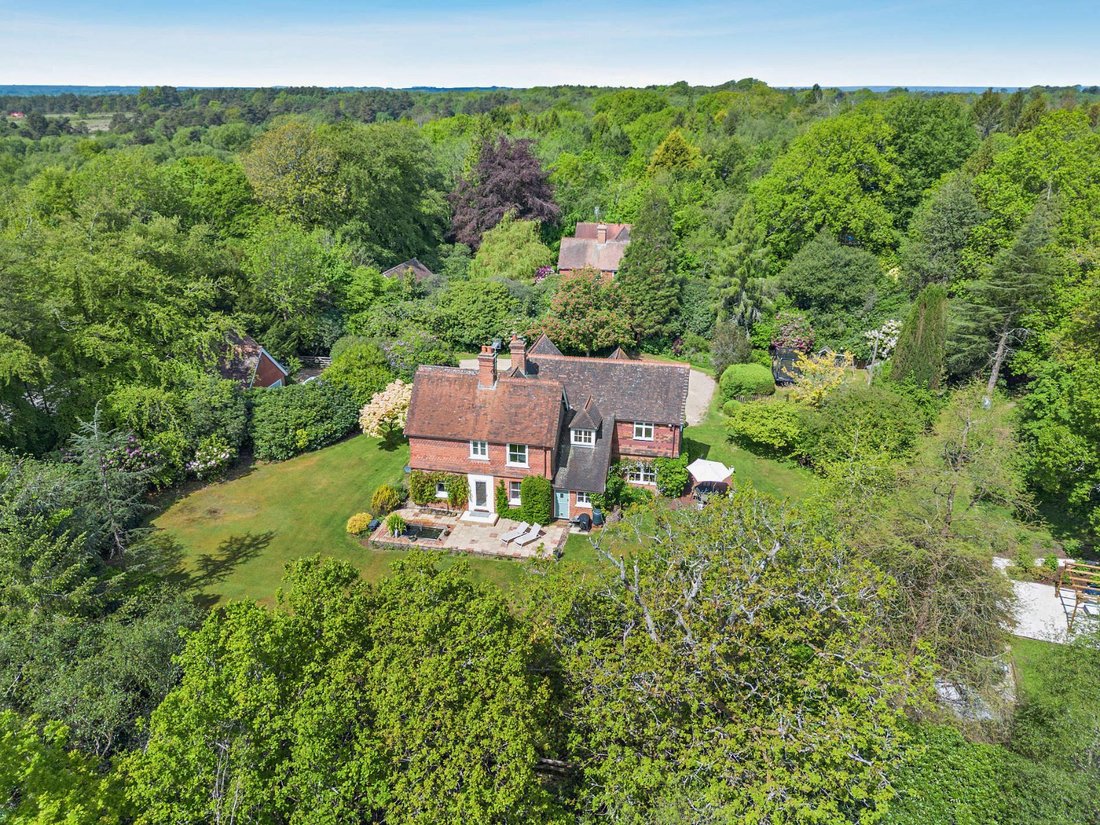
Garde Cottage is a characterful period property that seamlessly combines traditional charm with modern family living. The house features classic red brick and decorative tile-hung elevations and provides more than 2,700 sq ft of beautifully presented accommodation arranged over two floors.
The ground floor opens into a welcoming reception hall with traditional terracotta floor tiles. At the he
The ground floor opens into a welcoming reception hall with traditional terracotta floor tiles. At the he
Garde Cottage is a characterful period property that seamlessly combines traditional charm with modern family living. The house features classic red brick and decorative tile-hung elevations and provides more than 2,700 sq ft of beautifully presented accommodation arranged over two floors.
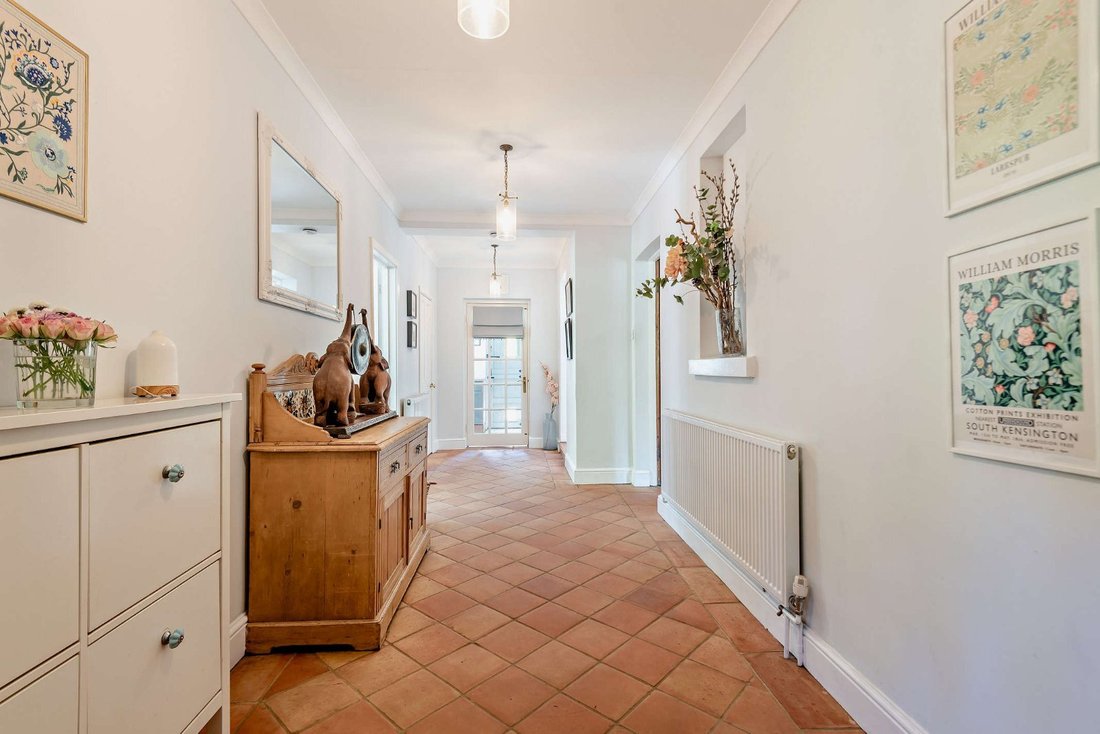
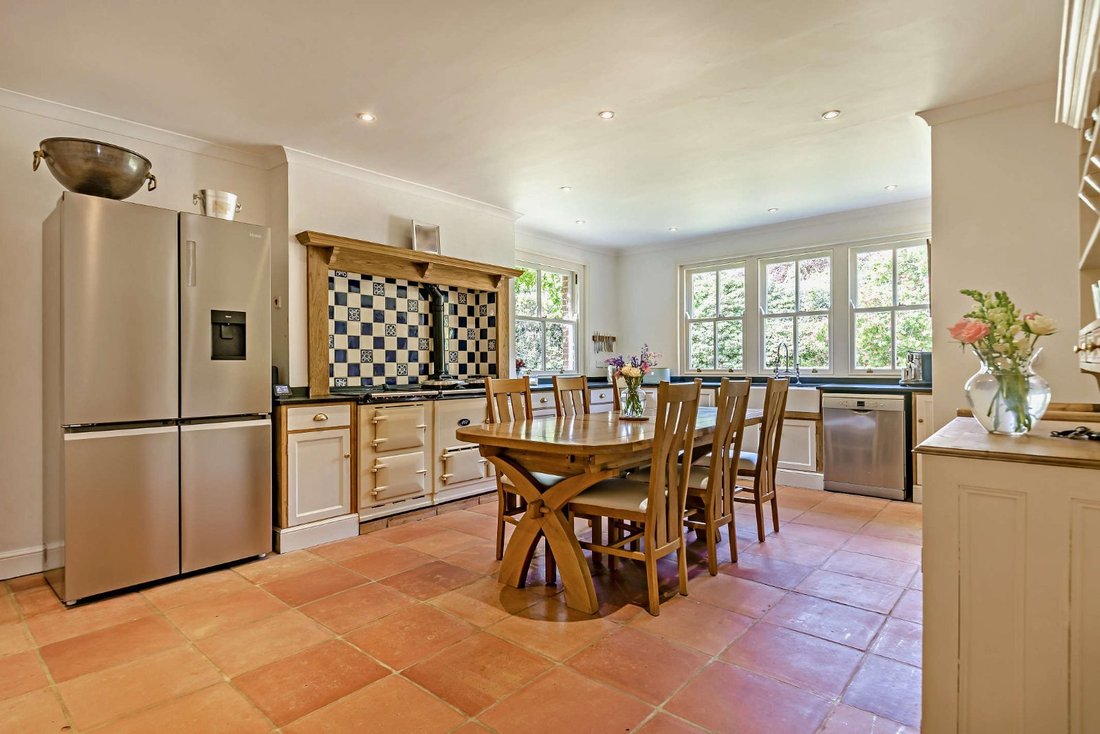
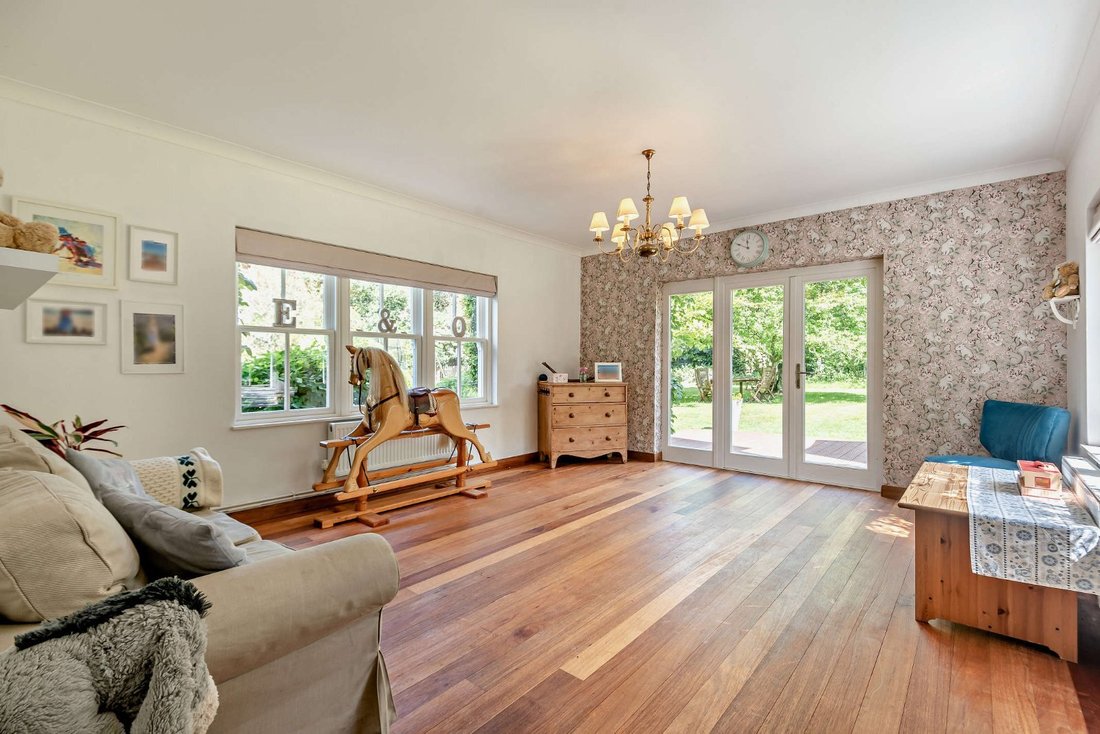
The ground floor opens into a welcoming reception hall with traditional terracotta floor tiles. At the heart of the house is a bright double-aspect kitchen and dining room, designed for everyday living and featuring a classic Aga, bespoke cabinetry and ample space for a large dining table. The dual-aspect drawing room offers an elegant formal reception space, while a separate family room with warm wood flooring provides a more relaxed setting with views over the gardens. Further accommodation on this floor includes a study, utility room, pantry and cloakroom. The generous first-floor landing, currently arranged as a comfortable seating and reading area, provides access to the four double bedrooms. The principal suite is a particular highlight, featuring a dressing room with built-in wardrobes and a spacious en suite bathroom with a separate shower. The remaining bedrooms are all well proportioned and served by a contemporary family bathroom, with pleasant outlooks across the grounds.
The ground floor opens into a welcoming reception hall with traditional terracotta floor tiles. At the heart of the house is a bright double-aspect kitchen and dining room, designed for everyday living and featuring a classic Aga, bespoke cabinetry and ample space for a large dining table. The dual-aspect drawing room offers an elegant formal reception space, while a separate family room with warm wood flooring provides a more relaxed setting with views over the gardens. Further accommodation on this floor includes a study, utility room, pantry and cloakroom. The generous first-floor landing, currently arranged as a comfortable seating and reading area, provides access to the four double bedrooms. The principal suite is a particular highlight, featuring a dressing room with built-in wardrobes and a spacious en suite bathroom with a separate shower. The remaining bedrooms are all well proportioned and served by a contemporary family bathroom, with pleasant outlooks across the grounds.
-
Property type
House
-
Price/sqft
$596
-
Consumption
D
Explore the Area
Wych Cross, Forest Row, East Sussex, Danehill, England
View on Google Maps
Price per sqft
Low
High

Joined 10 months ago
You have inquired about this property
The agent will contact you soon by
Listed by
14
Listings
2025
Joined
Book home tour with Adrian Passingham
Choose a date and whether you'd like a virtual or in-person tour with the agent.
Preferred date
Tour type

Strutt & Parker – Lewes
Suite 1, Balcombe Pit Barns Glynde, Lewes, East Sussex, BN8 6SH, United Kingdom
View agency profile
Last updated
September 8
First listed
May 20
Listing reference
CSD260870
Similar Properties Nearby
New Listings in Danehill


Explore More Homes for Sale
Danehill property types
Danehill popular searches
- Properties with Terrace in Danehill
- Properties with Bar in Danehill
- Properties with Office in Danehill
- Properties with Garden in Danehill
- Privacy properties in Danehill
- Properties with Fitness Center / Gym in Danehill
- Properties with Fireplace in Danehill
- Properties with Garage in Danehill
- Properties with Open Kitchen in Danehill
- Renovated properties in Danehill
Danehill neighborhoods
Related Guides & Stories
Trusted by the World's Leading Brokers
The agents behind the world's most exceptional properties list with JamesEdition.
- Listings from Sotheby's, Christie's, BARNES, and Engel & Völkers
- Every listing reviewed before it goes live
- Connect directly with verified listing agents
By continuing you agree to our Terms and Privacy Policy.