


$4,976,854
St. Huberts Lane, Gerrards Cross, Buckinghamshire
- 11 Beds
- 4 Baths
- 8,331 Sqft
- 2.13 Ac lot
- Updated: September 15
- 7
About the Property
Dating back to about 1902 Grayleigh is a fine eleven bedroom country home, set within beautiful formal gardens. This substantial property, extending to over 8,300 Sq ft, is full of character and brimming with potential, offering an exciting project to give this family home a new lease of life.
Grayleigh is conveniently positioned just two miles from Gerrards Cross station with fast train
Grayleigh is conveniently positioned just two miles from Gerrards Cross station with fast train
Dating back to about 1902 Grayleigh is a fine eleven bedroom country home, set within beautiful formal gardens. This substantial property, extending to over 8,300 Sq ft, is full of character and brimming with potential, offering an exciting project to give this family home a new lease of life.
Grayleigh is conveniently positioned just two miles from Gerrards Cross station with fast trains to London Marylebone.
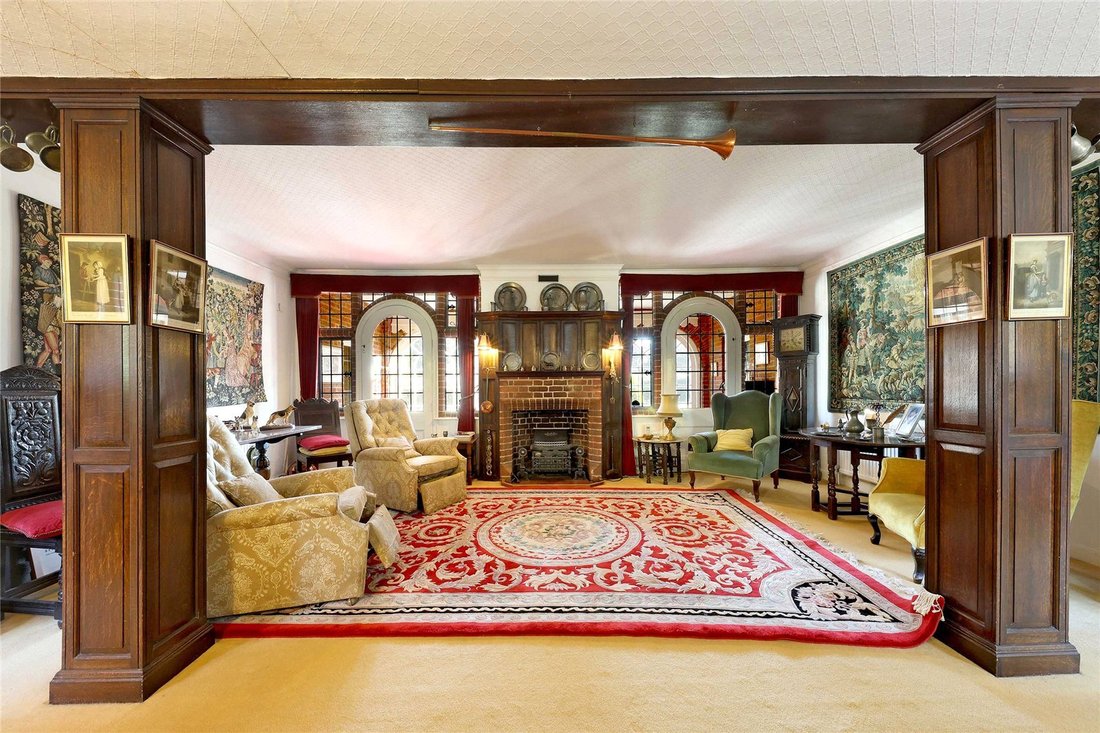
Grayleigh is a fine example of turn of the century architecture, with features including magnificent front and rear elevations, traditional fireplaces, handsome bay windows and leaded windows. On the ground floor the reception space is generous, centred around a charming morning room with doors on to the original loggia overlooking the garden. Flanking the loggia on either side is a formal dining room and an elegant drawing room. Both rooms are dual aspect with beautiful garden views, fireplaces and a handsome bay window in the drawing room. From the dining room there is access on to the sun room. A panelled snug with open fire and French doors to the side garden, offers a cosy setting, ideal as a TV room. From here an inner hallway includes a guest cloakroom and stairs to the first floor. On the other side of the house, in what would have been the servants quarters, is a kitchen/breakfast room leading to a scullery, utility room, pantry and boiler room. The kitchen itself is equipped with a range of units, complemented by tiled worktops and integrated appliances including an Aga. Beyond here are two further reception rooms, both with French doors to the garden.
The bedroom accommodation is arranged over two floors, with two separate staircases giving access.
The principal bedroom overlooks the garden, with a large, fully fitted dressing area and a door on to a terrace. On the far side are two elegant bedrooms, both with bay windows giving garden views and one with a fireplace. A guest bedroom benefits from an en suite bathroom. Completing this floor are four further bedrooms and three bath/shower rooms.
The top floor comprises five eaves bedrooms, served by a spacious bathroom and complemented by a sitting room area.
Electric gates open on to a gravelled driveway to the side, with ample parking for multiple vehicles. The front garden is well enclosed with high hedging with an area of lawn and a variety of specimen trees including a handsome willow and a majestic oak. A variety of outbuildings include a two bay stable and extensive garaging with ‘gardeners’ room above.
The formal south facing gardens and grounds are a real feature of Grayleigh and provide a wonderful backdrop to the house, with expansive lawns and gravelled pathways alongside rose and lavender beds full of colour and scent in the warmer months. The gardens wrap around three sides of the property and also include a swimming pool and grass tennis court. A York stone terrace adjoins the rear of the house, giving a perfect spot to enjoy the garden, while an inner courtyard gives a further seating area. Doors from the loggia and sun room open on to the terrace, connecting the house to the garden beautifully. Beyond the formal garden is a further area of lawn and woodland.
Gerrards Cross 2 miles, Beaconsfield 6 miles, Heathrow (T5) 14 miles, London (Baker Street) 20 miles. All distances are approximate.
Gerrards Cross is a picturesque town offering comprehensive facilities which include an ‘Everyman’ cinema, supermarkets, independent shops and boutiques and a good selection of cafes and restaurants.
The M40 and M25 afford access to the M4, Heathrow and Gatwick airports and central London. Gerrards Cross station provides a fast and regular Chiltern train link with London Marylebone and the London Underground.
Sports enthusiasts are well catered for with two tennis clubs, squash club, football club and a cricket club alongside several golf clubs.
The county is one of the last to maintain the traditional grammar school system, of which Dr Challoner’s Grammar School for boys (Amersham), Dr Challoner’s High School for girls (Little Chalfont) and Beaconsfield High School for girls (Beaconsfield) are the closest. Local independent preparatory schools include Thorpe House, Davenies, Caldicott (for boys), St. Marys and Maltmans Green (for girls) and Gayhurst for girls and boys.
Services: Water and electricity connected. Private drainage. Oil fired central heating. Please note none of the services have been tested.
Agents Notes: All distances and times are approximate and correct at the time of writing. The property has private drainage and it may not be compliant with the government regulations/registered with the appropriate body.
Grayleigh is conveniently positioned just two miles from Gerrards Cross station with fast trains to London Marylebone.
Grayleigh is a fine example of turn of the century architecture, with features including magnificent front and rear elevations, traditional fireplaces, handsome bay windows and leaded windows. On the ground floor the reception space is generous, centred around a charming morning room with doors on to the original loggia overlooking the garden. Flanking the loggia on either side is a formal dining room and an elegant drawing room. Both rooms are dual aspect with beautiful garden views, fireplaces and a handsome bay window in the drawing room. From the dining room there is access on to the sun room. A panelled snug with open fire and French doors to the side garden, offers a cosy setting, ideal as a TV room. From here an inner hallway includes a guest cloakroom and stairs to the first floor. On the other side of the house, in what would have been the servants quarters, is a kitchen/breakfast room leading to a scullery, utility room, pantry and boiler room. The kitchen itself is equipped with a range of units, complemented by tiled worktops and integrated appliances including an Aga. Beyond here are two further reception rooms, both with French doors to the garden.
The bedroom accommodation is arranged over two floors, with two separate staircases giving access.
The principal bedroom overlooks the garden, with a large, fully fitted dressing area and a door on to a terrace. On the far side are two elegant bedrooms, both with bay windows giving garden views and one with a fireplace. A guest bedroom benefits from an en suite bathroom. Completing this floor are four further bedrooms and three bath/shower rooms.
The top floor comprises five eaves bedrooms, served by a spacious bathroom and complemented by a sitting room area.
Electric gates open on to a gravelled driveway to the side, with ample parking for multiple vehicles. The front garden is well enclosed with high hedging with an area of lawn and a variety of specimen trees including a handsome willow and a majestic oak. A variety of outbuildings include a two bay stable and extensive garaging with ‘gardeners’ room above.
The formal south facing gardens and grounds are a real feature of Grayleigh and provide a wonderful backdrop to the house, with expansive lawns and gravelled pathways alongside rose and lavender beds full of colour and scent in the warmer months. The gardens wrap around three sides of the property and also include a swimming pool and grass tennis court. A York stone terrace adjoins the rear of the house, giving a perfect spot to enjoy the garden, while an inner courtyard gives a further seating area. Doors from the loggia and sun room open on to the terrace, connecting the house to the garden beautifully. Beyond the formal garden is a further area of lawn and woodland.
Gerrards Cross 2 miles, Beaconsfield 6 miles, Heathrow (T5) 14 miles, London (Baker Street) 20 miles. All distances are approximate.
Gerrards Cross is a picturesque town offering comprehensive facilities which include an ‘Everyman’ cinema, supermarkets, independent shops and boutiques and a good selection of cafes and restaurants.
The M40 and M25 afford access to the M4, Heathrow and Gatwick airports and central London. Gerrards Cross station provides a fast and regular Chiltern train link with London Marylebone and the London Underground.
Sports enthusiasts are well catered for with two tennis clubs, squash club, football club and a cricket club alongside several golf clubs.
The county is one of the last to maintain the traditional grammar school system, of which Dr Challoner’s Grammar School for boys (Amersham), Dr Challoner’s High School for girls (Little Chalfont) and Beaconsfield High School for girls (Beaconsfield) are the closest. Local independent preparatory schools include Thorpe House, Davenies, Caldicott (for boys), St. Marys and Maltmans Green (for girls) and Gayhurst for girls and boys.
Services: Water and electricity connected. Private drainage. Oil fired central heating. Please note none of the services have been tested.
Agents Notes: All distances and times are approximate and correct at the time of writing. The property has private drainage and it may not be compliant with the government regulations/registered with the appropriate body.
-
Property type
House
-
Price/sqft
$597
-
Consumption
F
Features
- Garden
- Pool
- Terrace
- Fireplace
- Equestrian
- Tennis Court
- 2D Floor Plan
- Gate
- Office
Explore the Area
St. Huberts Lane, Gerrards Cross, Buckinghamshire, Tatling End, England
View on Google Maps
Price per sqft
Low
High

Joined 2 years ago
You have inquired about this property
The agent will contact you soon by
Listed by
1
Listings
2024
Joined
Book home tour with Tamsin Scott
Choose a date and whether you'd like a virtual or in-person tour with the agent.
Preferred date
Tour type

Savills - Country Department
33 Margaret Street, London, W1G 0JD, United Kingdom
View agency profile
Last updated
September 15
First listed
May 12
Listing reference
BCS260016
Similar Properties Nearby
New Listings in Tatling End


Explore More Homes for Sale
Tatling End property types
Tatling End popular searches
- Panoramic / Scenic View properties in Tatling End
- Properties with Terrace in Tatling End
- Properties with Bar in Tatling End
- Properties with Game Room in Tatling End
- Properties with Office in Tatling End
- Properties with Garden in Tatling End
- Gated Community properties in Tatling End
- Privacy properties in Tatling End
- Modern properties in Tatling End
- Equestrian properties in Tatling End
- New Builds properties in Tatling End
- Properties with Fitness Center / Gym in Tatling End
- Properties with Sauna in Tatling End
- Properties with Fireplace in Tatling End
- Properties with Pool in Tatling End
- Properties with Garage in Tatling End
- Properties with Balcony in Tatling End
- Properties with Tennis Court in Tatling End
- Properties with Open Kitchen in Tatling End
- Properties with Cinema in Tatling End
- Water View properties in Tatling End
Related Guides & Stories
Trusted by the World's Leading Brokers
The agents behind the world's most exceptional properties list with JamesEdition.
- Listings from Sotheby's, Christie's, BARNES, and Engel & Völkers
- Every listing reviewed before it goes live
- Connect directly with verified listing agents
By continuing you agree to our Terms and Privacy Policy.