$8,604,393
Sandown Avenue, Esher, Surrey
- 7 Beds
- 8 Baths
- 8,072 Sqft
- 21,780 Sqft lot
- Updated: September 15
- 18
About the Property
Highgate is a thoughtfully designed and highly impressive home that blends luxury, practicality and lifestyle. Its extensive living space, numerous bedrooms and exceptional garden design offer both comfort and sophistication.
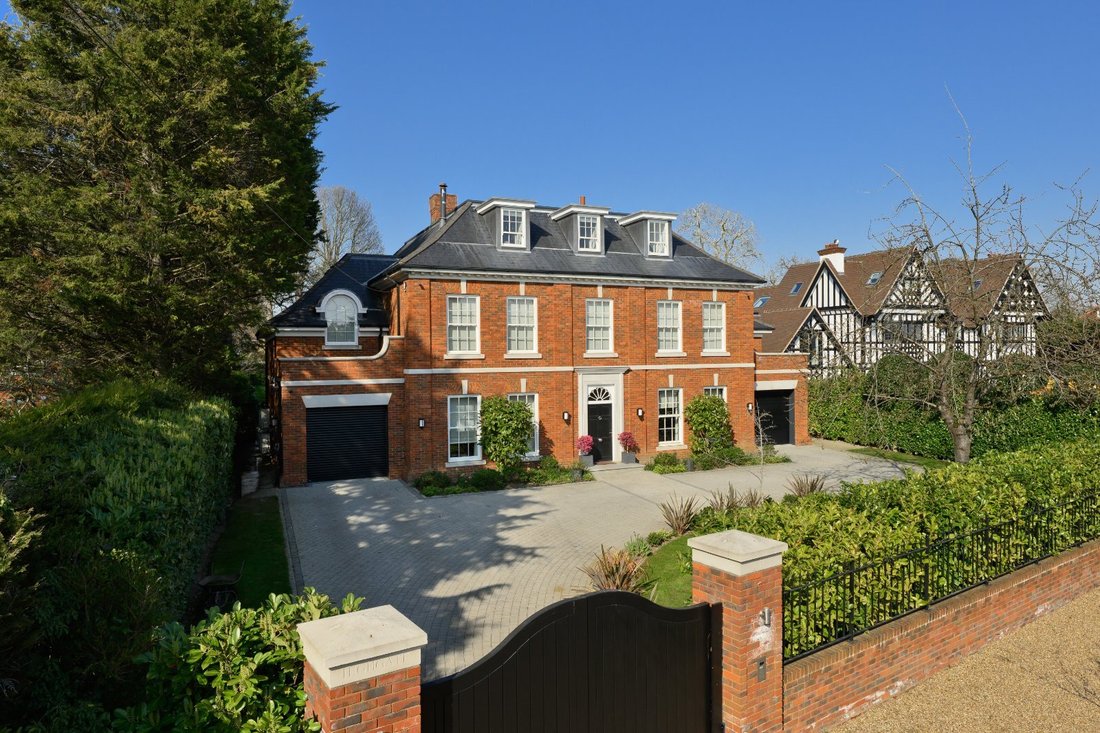
Built by the award-winning Aspire Luxury Property Group in 2018, Highgate is a luxurious family home arranged over three floors. Its overall scale is impressive, offering
Built by the award-winning Aspire Luxury Property Group in 2018, Highgate is a luxurious family home arranged over three floors. Its overall scale is impressive, offering
Highgate is a thoughtfully designed and highly impressive home that blends luxury, practicality and lifestyle. Its extensive living space, numerous bedrooms and exceptional garden design offer both comfort and sophistication.
Built by the award-winning Aspire Luxury Property Group in 2018, Highgate is a luxurious family home arranged over three floors. Its overall scale is impressive, offering more than 7700 sq ft of internal space, and the layout is designed to balance grand entertaining areas with comfortable spaces for everyday modern living. Six bedroom suites and a stunning landscaped garden with swimming pool and gym make this the perfect family home.
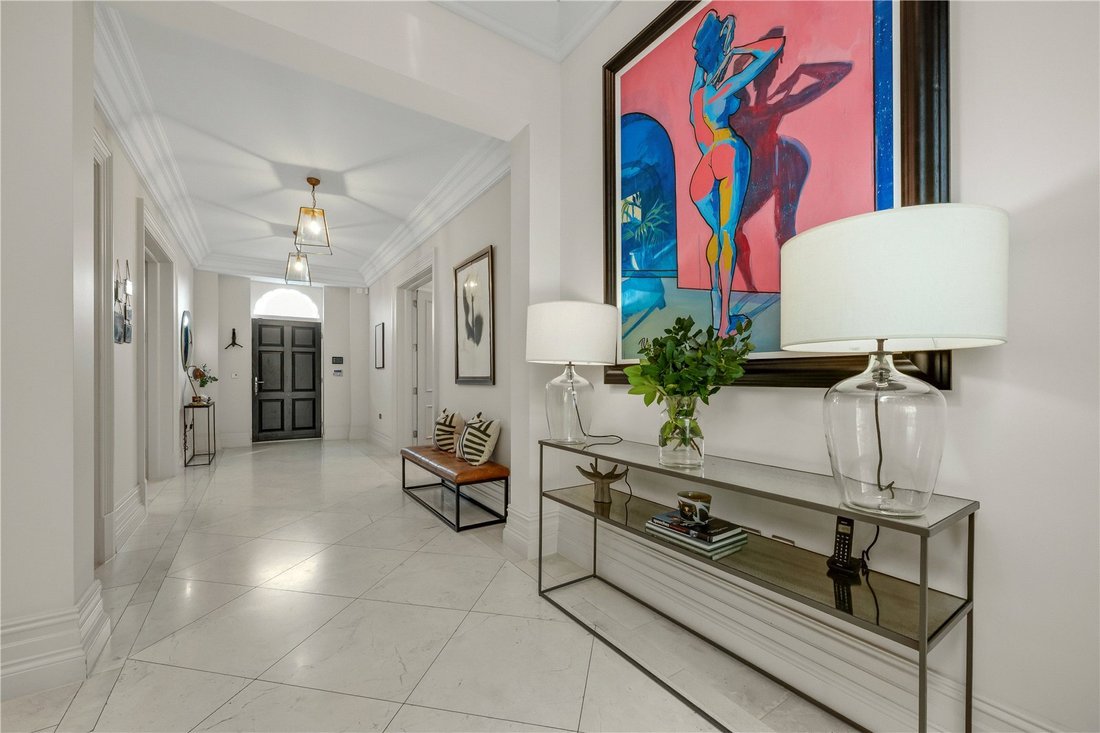
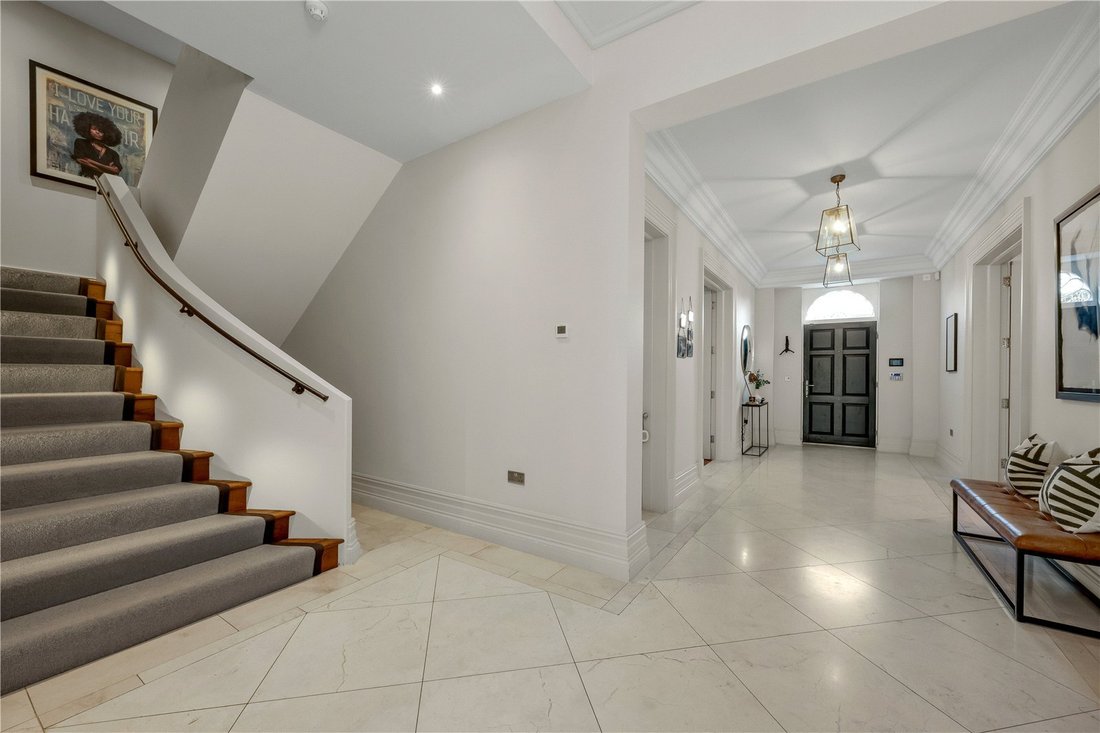
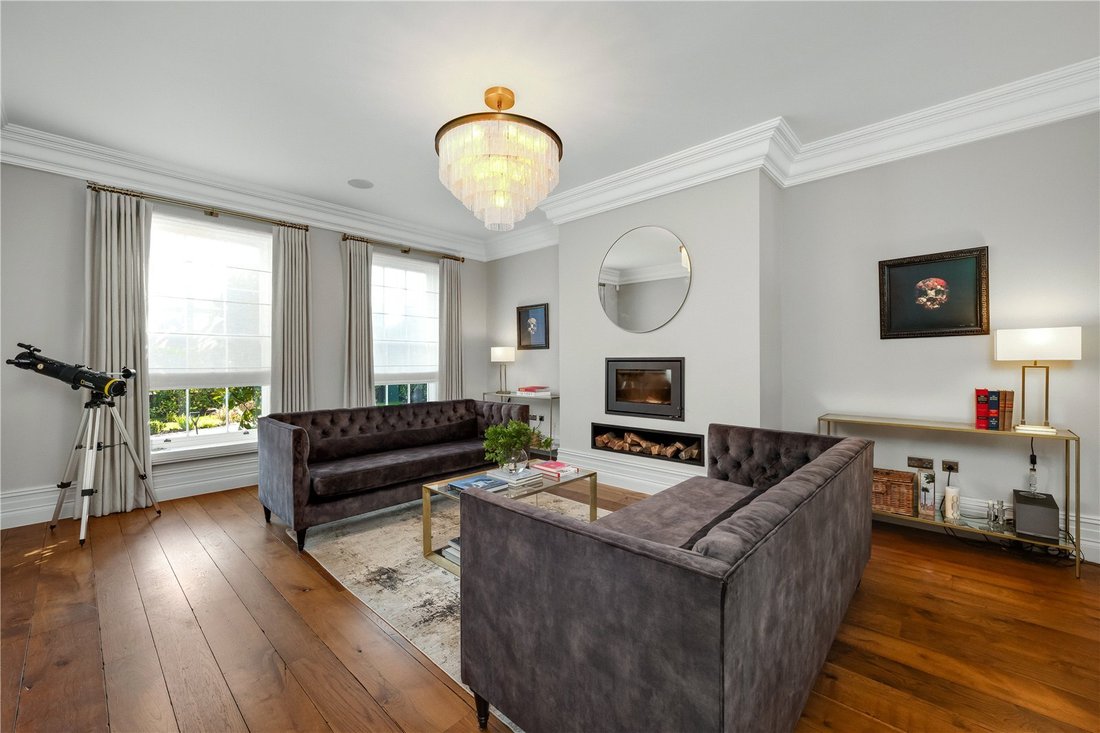
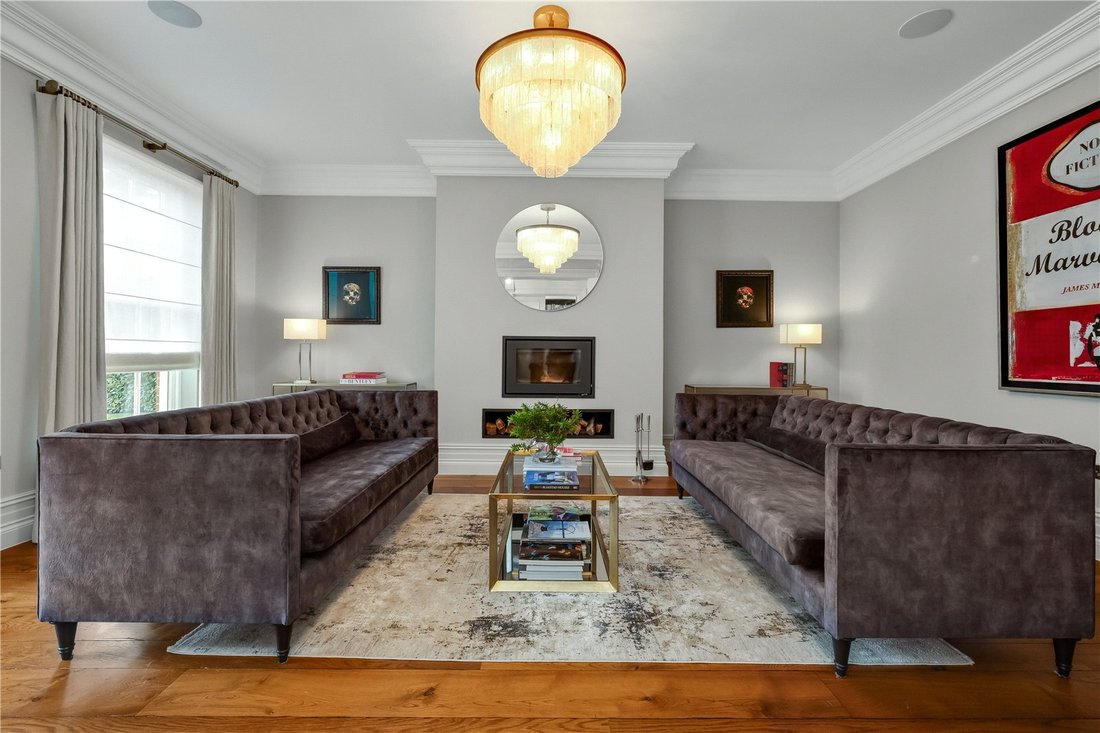
The ground floor is centred around a vast open plan kitchen, dining and family room that acts as the social heart of the house. With its feature spiral wine cellar and large sliding doors providing superb views of the rear garden, it’s a wonderful space for both entertaining and everyday use. This area is complemented by a formal drawing room positioned to the front of the property, a generous study and two leisure focused rooms: a large games room with bar area and a dedicated media/cinema room. Practicality is built in with a sizeable utility room, pantry and internal access to the garage.
The first floor is devoted to four substantial bedroom suites. The principal bedroom is particularly spacious and includes two dressing rooms and two beautifully appointed en suite bathrooms. The remaining three bedrooms on this level are all generously proportioned, each with their own en suite bathrooms and ample storage, creating a comfortable and spacious family sleeping floor.
The second floor offers further flexibility, with two additional en suite bedrooms, both of which benefit from separate showers and baths. In between is a dedicated study area which is flooded with natural light thanks to the skylight overhead. There are two useful storage cupboards and eaves storage.
Outside, the property enjoys beautifully landscaped gardens arranged over two levels. The expansive terrace, accessed directly from the kitchen/dining/family room, provides a superb setting for outdoor dining and entertaining. From here, steps lead up to a generous lawn and a contemporary swimming pool, creating a resort like atmosphere. At the far end of the garden is a generous gym building, allowing for a full range of fitness equipment and training space. An adjacent raised pergola provides a sheltered seating area, perfect for hosting long summer lunches.
A self contained annex with bedroom and bathroom can be accessed from the side of the property, providing ideal accommodation for guests, staff, or multigenerational living.
To the front of the property, the carriage driveway provides ample parking for several cars in addition to garage access and an EV charging point. The property is set behind two sets of electric gates.
Sandown Avenue is one of Esher’s most sought after private, gated roads. It is less than half a mile from Esher High Street which offers an array of boutiques, shops, restaurants, bars, an Everyman cinema and Waitrose supermarket.
Both Esher and Claygate train stations are 1 mile away and provide regular and direct services to London Waterloo from 23 minutes and 34 minutes respectively. Central London is about 19 miles away by road and can be accessed via the A3 (2 miles). The M25 is 5.5 miles away.
The schooling in the area is superb with Elmbridge Borough offering a fine selection of state and independent schools including Esher Church School, Shrewsbury Lodge, Milbourne Lodge, Rowan, Claremont Fan Court and the Cobham ACS International School. There is also excellent rail access to the schools of Wimbledon, Surbiton and Guildford.
Times and distances are approximate
Built by the award-winning Aspire Luxury Property Group in 2018, Highgate is a luxurious family home arranged over three floors. Its overall scale is impressive, offering more than 7700 sq ft of internal space, and the layout is designed to balance grand entertaining areas with comfortable spaces for everyday modern living. Six bedroom suites and a stunning landscaped garden with swimming pool and gym make this the perfect family home.
The ground floor is centred around a vast open plan kitchen, dining and family room that acts as the social heart of the house. With its feature spiral wine cellar and large sliding doors providing superb views of the rear garden, it’s a wonderful space for both entertaining and everyday use. This area is complemented by a formal drawing room positioned to the front of the property, a generous study and two leisure focused rooms: a large games room with bar area and a dedicated media/cinema room. Practicality is built in with a sizeable utility room, pantry and internal access to the garage.
The first floor is devoted to four substantial bedroom suites. The principal bedroom is particularly spacious and includes two dressing rooms and two beautifully appointed en suite bathrooms. The remaining three bedrooms on this level are all generously proportioned, each with their own en suite bathrooms and ample storage, creating a comfortable and spacious family sleeping floor.
The second floor offers further flexibility, with two additional en suite bedrooms, both of which benefit from separate showers and baths. In between is a dedicated study area which is flooded with natural light thanks to the skylight overhead. There are two useful storage cupboards and eaves storage.
Outside, the property enjoys beautifully landscaped gardens arranged over two levels. The expansive terrace, accessed directly from the kitchen/dining/family room, provides a superb setting for outdoor dining and entertaining. From here, steps lead up to a generous lawn and a contemporary swimming pool, creating a resort like atmosphere. At the far end of the garden is a generous gym building, allowing for a full range of fitness equipment and training space. An adjacent raised pergola provides a sheltered seating area, perfect for hosting long summer lunches.
A self contained annex with bedroom and bathroom can be accessed from the side of the property, providing ideal accommodation for guests, staff, or multigenerational living.
To the front of the property, the carriage driveway provides ample parking for several cars in addition to garage access and an EV charging point. The property is set behind two sets of electric gates.
Sandown Avenue is one of Esher’s most sought after private, gated roads. It is less than half a mile from Esher High Street which offers an array of boutiques, shops, restaurants, bars, an Everyman cinema and Waitrose supermarket.
Both Esher and Claygate train stations are 1 mile away and provide regular and direct services to London Waterloo from 23 minutes and 34 minutes respectively. Central London is about 19 miles away by road and can be accessed via the A3 (2 miles). The M25 is 5.5 miles away.
The schooling in the area is superb with Elmbridge Borough offering a fine selection of state and independent schools including Esher Church School, Shrewsbury Lodge, Milbourne Lodge, Rowan, Claremont Fan Court and the Cobham ACS International School. There is also excellent rail access to the schools of Wimbledon, Surbiton and Guildford.
Times and distances are approximate
-
Property type
House
-
Price/sqft
$1,065
-
Consumption
B
Features
Features
Lot
Indoor
- Office
- Fireplace
- Kitchen island
- Gas Stovetop
- Bar
- Game Room
- Wine Cellar
- Cinema
- Open Kitchen
- Stone Countertops
- Fitness Center / Gym
Outdoor
Explore the Area
Sandown Avenue, Esher, Surrey, Elmbridge, England
View on Google Maps
Price per sqft
Low
High

Joined 2 years ago
You have inquired about this property
The agent will contact you soon by
Listed by
4
Listings
2024
Joined
Book home tour with Karl Matier
Choose a date and whether you'd like a virtual or in-person tour with the agent.
Preferred date
Tour type

Last updated
September 15
First listed
April 5
Listing reference
CLI714732
Similar Properties Nearby
New Listings in Esher





Explore More Homes for Sale
Esher property types
Esher popular searches
- Panoramic / Scenic View properties in Esher
- Properties with Terrace in Esher
- Properties with Bar in Esher
- Properties with Game Room in Esher
- Properties with Office in Esher
- River View properties in Esher
- Properties with Garden in Esher
- Properties with Outdoor Kitchen in Esher
- Gated Community properties in Esher
- Privacy properties in Esher
- Modern properties in Esher
- New Builds properties in Esher
- Properties with Fitness Center / Gym in Esher
- Properties with Sauna in Esher
- Properties with Library in Esher
- Properties with Air Conditioning in Esher
- Properties with Wine Cellar in Esher
- Properties with Jacuzzi in Esher
- Properties with Fireplace in Esher
- Properties with Pool in Esher
- Properties with Garage in Esher
- Properties with Balcony in Esher
- Properties with Tennis Court in Esher
- Properties with Open Kitchen in Esher
- Renovated properties in Esher
- Properties with Cinema in Esher
Related Guides & Stories
Trusted by the World's Leading Brokers
The agents behind the world's most exceptional properties list with JamesEdition.
- Listings from Sotheby's, Christie's, BARNES, and Engel & Völkers
- Every listing reviewed before it goes live
- Connect directly with verified listing agents
By continuing you agree to our Terms and Privacy Policy.