

$4,014,666
Hunting Close, Esher, Surrey
- 5 Beds
- 4 Baths
- 5,225 Sqft
- Updated: September 15
About the Property
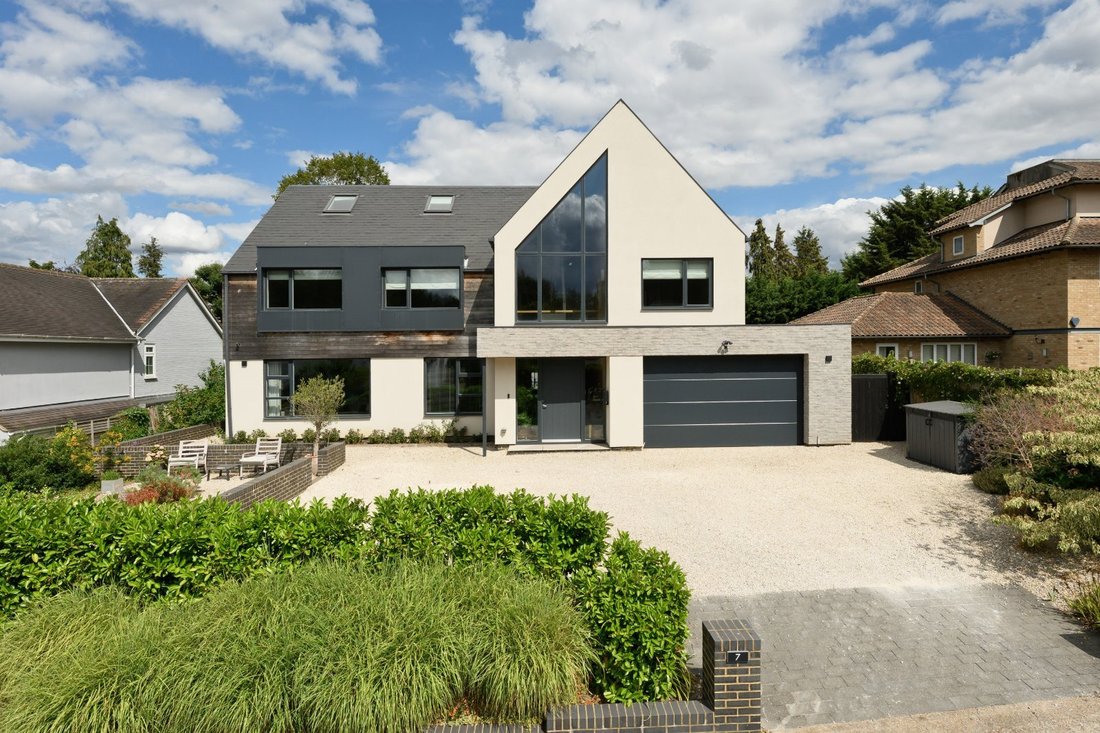
This distinctive home merges cutting-edge eco credentials with exceptional family living space in one of Esher’s most convenient locations. Finished with a striking combination of crisp render and cedar cladding this brilliant family home, built in 2020, is constructed using a factory-made timber frame system imported from Scotland. Exceptional levels of insulation, combined with high-performance
This distinctive home merges cutting-edge eco credentials with exceptional family living space in one of Esher’s most convenient locations. Finished with a striking combination of crisp render and cedar cladding this brilliant family home, built in 2020, is constructed using a factory-made timber frame system imported from Scotland. Exceptional levels of insulation, combined with high-performance triple glazing ensure outstanding energy efficiency, creating a remarkably warm environment throughout the winter months, with the first floor requiring virtually no heating.
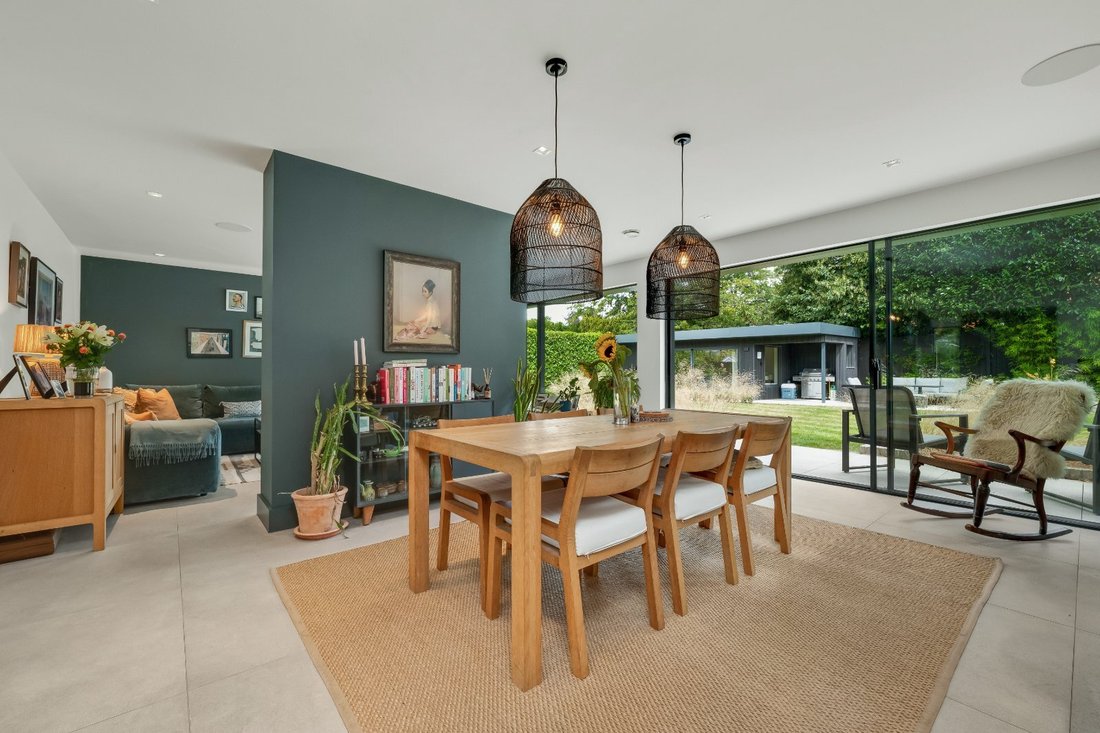
The property is entered via a generously proportioned reception hall, complete with extensive storage and hanging space. Large pale grey floor tiles provide a stylish and practical finish, continuing through double doors into the stunning open plan kitchen, dining and living space that spans the entire rear of the house. Flooded with natural light, this exceptional room benefits from an almost fully glazed rear elevation with two sets of sliding doors opening directly onto the terrace.
The contemporary kitchen is beautifully appointed with a sophisticated mix of off-white and teal cabinetry, complemented by integrated appliances and a substantial central island providing extensive storage and informal seating. Adjacent is ample space for a large dining table, making the room ideal for both everyday family life and entertaining. A partial dividing wall subtly separates the kitchen and dining area from the reception space, where a bespoke media wall incorporates a television and feature fireplace. Sonos audio is installed throughout this principal living area, enhancing the home’s contemporary lifestyle appeal.
Practicality has been carefully considered, with the kitchen leading through to a spacious walk-in pantry and separate utility room, which enjoys both external access and direct access to the integrated double garage.
Additional ground floor accommodation comprises a charming front-facing reception room featuring a wide picture window overlooking the beautifully landscaped front garden, a dedicated home office with wooden flooring, and a rear-facing gym with a door opening onto the garden. A guest cloakroom completes the ground floor. There is wet underfloor heating throughout this level.
The first floor provides five generous double bedrooms. The superb principal suite features a vaulted ceiling and an impressive picture window overlooking the garden. A generous walk-in dressing room leads through to a luxurious en suite bathroom with twin wash basins and a walk-in shower. Bedrooms two and three both benefit from en suite shower rooms, with bedroom three also featuring fitted wardrobes. Bedrooms four and five are equally well-proportioned and are served by a beautifully appointed family bathroom incorporating a freestanding bath and separate shower enclosure.
Occupying the entire top floor is a versatile leisure and recreation space comprising a substantial games room, kitchenette, study, cloakroom and plant room, together with an abundance of additional storage, making it ideal for growing families, guest accommodation or multi-generational living.
Outside, the landscaped rear garden has been thoughtfully designed for entertaining and relaxation. A large terrace, finished in pale stone paving, wraps around the property and provides multiple seating areas. To the side of the house a pergola currently hosts a hot tub (available by separate negotiation), while at the far end of the garden a detached garden studio offers superb flexibility for home working, hobbies or guest overflow accommodation. Adjacent lies a covered barbecue area and a further terrace, perfectly arranged for al fresco dining and summer entertaining.
To the front, a substantial gravel driveway provides extensive off-street parking alongside the integrated double garage. The beautifully landscaped south-facing front garden offers a surprising degree of privacy, together with a number of attractive seating areas from which to enjoy the afternoon and evening sunshine.
The property is entered via a generously proportioned reception hall, complete with extensive storage and hanging space. Large pale grey floor tiles provide a stylish and practical finish, continuing through double doors into the stunning open plan kitchen, dining and living space that spans the entire rear of the house. Flooded with natural light, this exceptional room benefits from an almost fully glazed rear elevation with two sets of sliding doors opening directly onto the terrace.
The contemporary kitchen is beautifully appointed with a sophisticated mix of off-white and teal cabinetry, complemented by integrated appliances and a substantial central island providing extensive storage and informal seating. Adjacent is ample space for a large dining table, making the room ideal for both everyday family life and entertaining. A partial dividing wall subtly separates the kitchen and dining area from the reception space, where a bespoke media wall incorporates a television and feature fireplace. Sonos audio is installed throughout this principal living area, enhancing the home’s contemporary lifestyle appeal.
Practicality has been carefully considered, with the kitchen leading through to a spacious walk-in pantry and separate utility room, which enjoys both external access and direct access to the integrated double garage.
Additional ground floor accommodation comprises a charming front-facing reception room featuring a wide picture window overlooking the beautifully landscaped front garden, a dedicated home office with wooden flooring, and a rear-facing gym with a door opening onto the garden. A guest cloakroom completes the ground floor. There is wet underfloor heating throughout this level.
The first floor provides five generous double bedrooms. The superb principal suite features a vaulted ceiling and an impressive picture window overlooking the garden. A generous walk-in dressing room leads through to a luxurious en suite bathroom with twin wash basins and a walk-in shower. Bedrooms two and three both benefit from en suite shower rooms, with bedroom three also featuring fitted wardrobes. Bedrooms four and five are equally well-proportioned and are served by a beautifully appointed family bathroom incorporating a freestanding bath and separate shower enclosure.
Occupying the entire top floor is a versatile leisure and recreation space comprising a substantial games room, kitchenette, study, cloakroom and plant room, together with an abundance of additional storage, making it ideal for growing families, guest accommodation or multi-generational living.
Outside, the landscaped rear garden has been thoughtfully designed for entertaining and relaxation. A large terrace, finished in pale stone paving, wraps around the property and provides multiple seating areas. To the side of the house a pergola currently hosts a hot tub (available by separate negotiation), while at the far end of the garden a detached garden studio offers superb flexibility for home working, hobbies or guest overflow accommodation. Adjacent lies a covered barbecue area and a further terrace, perfectly arranged for al fresco dining and summer entertaining.
To the front, a substantial gravel driveway provides extensive off-street parking alongside the integrated double garage. The beautifully landscaped south-facing front garden offers a surprising degree of privacy, together with a number of attractive seating areas from which to enjoy the afternoon and evening sunshine.
-
Property type
House
-
Price/sqft
$768
-
Consumption
B
Features
Features
Lot
Indoor
- High Ceiling
- Office
- Fireplace
- Kitchen island
- Game Room
- Open Kitchen
- Stone Countertops
- Walk In Closet
- Fitness Center / Gym
Outdoor
- Terrace
- Parking
- Garage
- Outdoor Kitchen
- Outdoor Living Space
- Pergola
- Garden
Explore the Area
Hunting Close, Esher, Surrey, Elmbridge, England
View on Google Maps
Price per sqft
Low
High

Joined 2 years ago
You have inquired about this property
The agent will contact you soon by
Listed by
4
Listings
2024
Joined
Book home tour with Karl Matier
Choose a date and whether you'd like a virtual or in-person tour with the agent.
Preferred date
Tour type

Last updated
September 15
First listed
Sep 15
Listing reference
EHS200098
Similar Properties Nearby
New Listings in Esher





Explore More Homes for Sale
Esher property types
Esher popular searches
- Panoramic / Scenic View properties in Esher
- Properties with Terrace in Esher
- Properties with Bar in Esher
- Properties with Game Room in Esher
- Properties with Office in Esher
- River View properties in Esher
- Properties with Garden in Esher
- Gated Community properties in Esher
- Privacy properties in Esher
- Modern properties in Esher
- New Builds properties in Esher
- Properties with Fitness Center / Gym in Esher
- Properties with Sauna in Esher
- Properties with Library in Esher
- Properties with Wine Cellar in Esher
- Properties with Jacuzzi in Esher
- Properties with Fireplace in Esher
- Properties with Pool in Esher
- Properties with Garage in Esher
- Properties with Balcony in Esher
- Properties with Tennis Court in Esher
- Properties with Open Kitchen in Esher
- Renovated properties in Esher
- Properties with Cinema in Esher
- Water View properties in Esher
Related Guides & Stories
Trusted by the World's Leading Brokers
The agents behind the world's most exceptional properties list with JamesEdition.
- Listings from Sotheby's, Christie's, BARNES, and Engel & Völkers
- Every listing reviewed before it goes live
- Connect directly with verified listing agents
By continuing you agree to our Terms and Privacy Policy.