$4,766,955
West End Lane, Esher, Surrey
- 6 Beds
- 6 Baths
- 5,469 Sqft
- Updated: September 15
- 4
About the Property
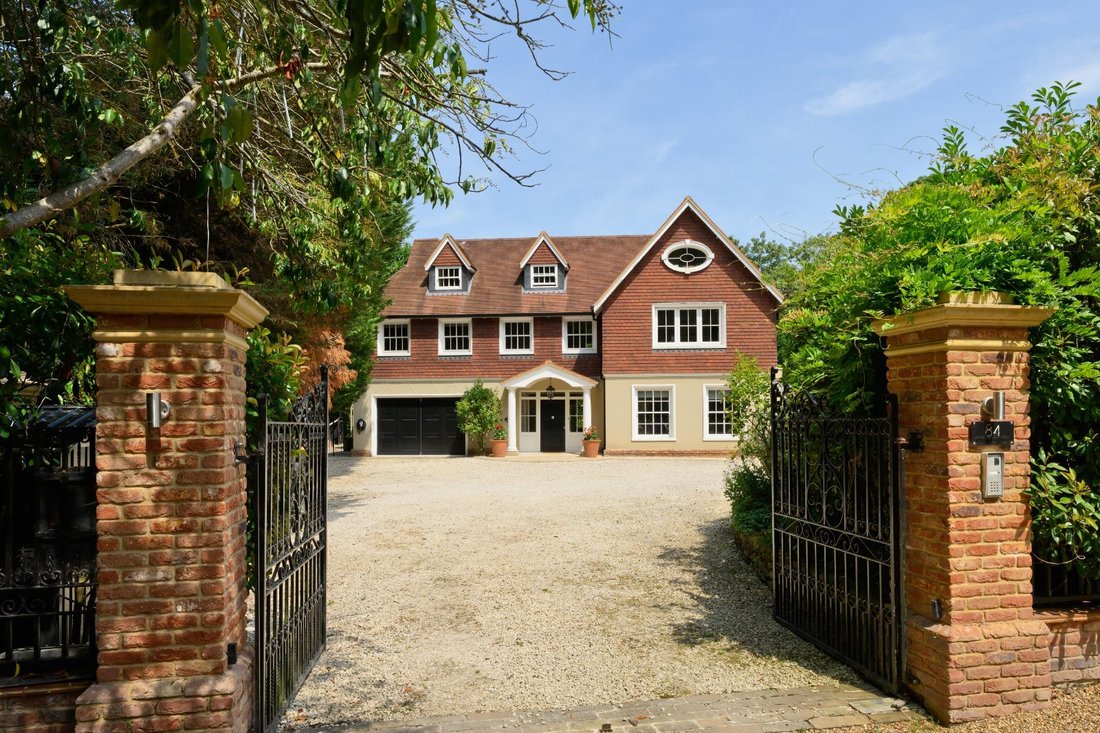
Built in 2018, this superb detached family home has been designed and finished to an exacting standard and offers the ideal combination of modern technology and practicality in a cosy, family-orientated environment.
The beautiful galleried entrance hall leads to all principal rooms; immediately to your right is the study which benefits from an en suite shower room making an ideal ground
The beautiful galleried entrance hall leads to all principal rooms; immediately to your right is the study which benefits from an en suite shower room making an ideal ground
Built in 2018, this superb detached family home has been designed and finished to an exacting standard and offers the ideal combination of modern technology and practicality in a cosy, family-orientated environment.
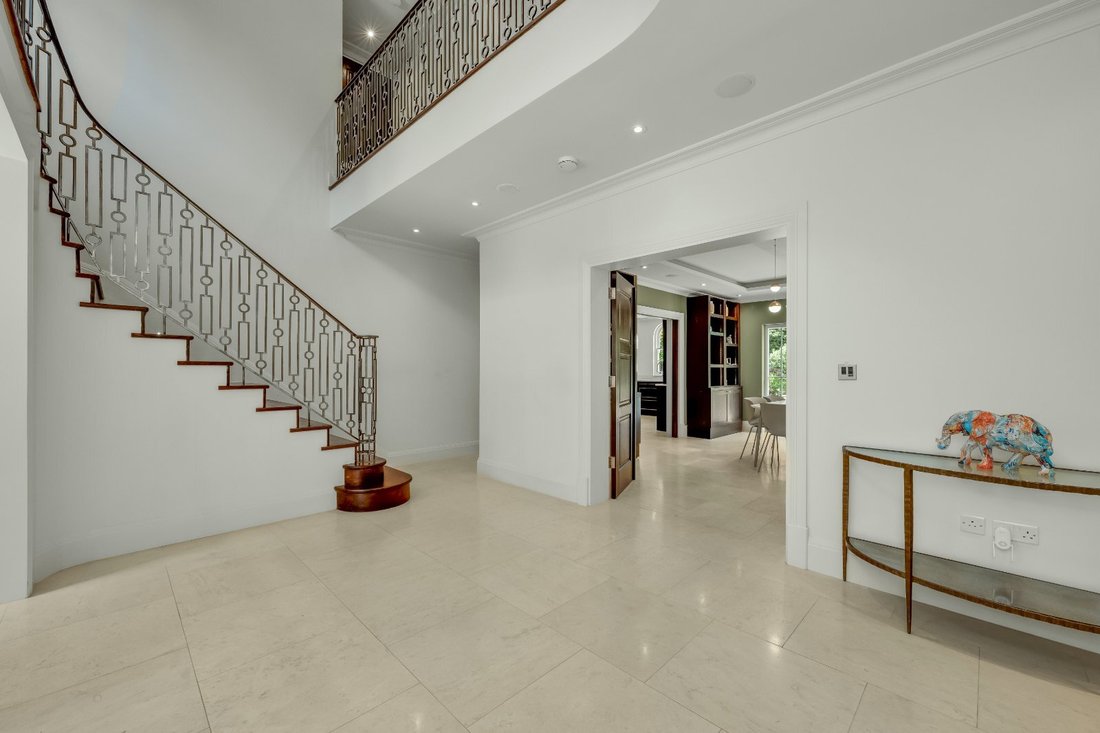
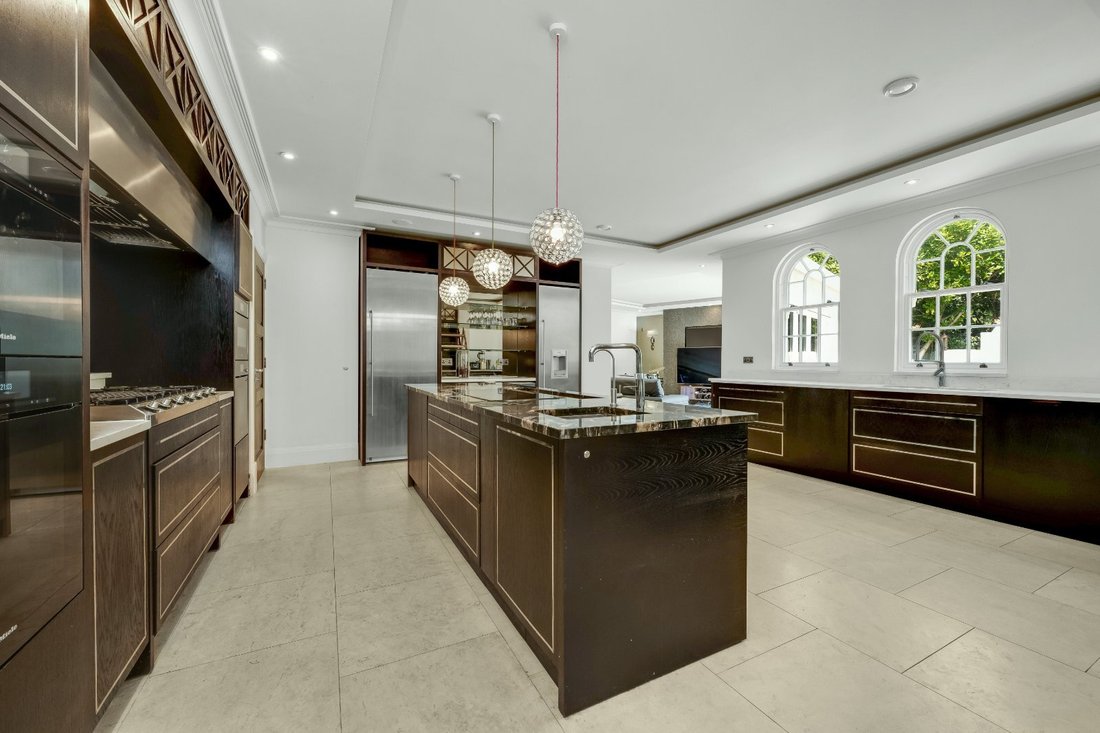
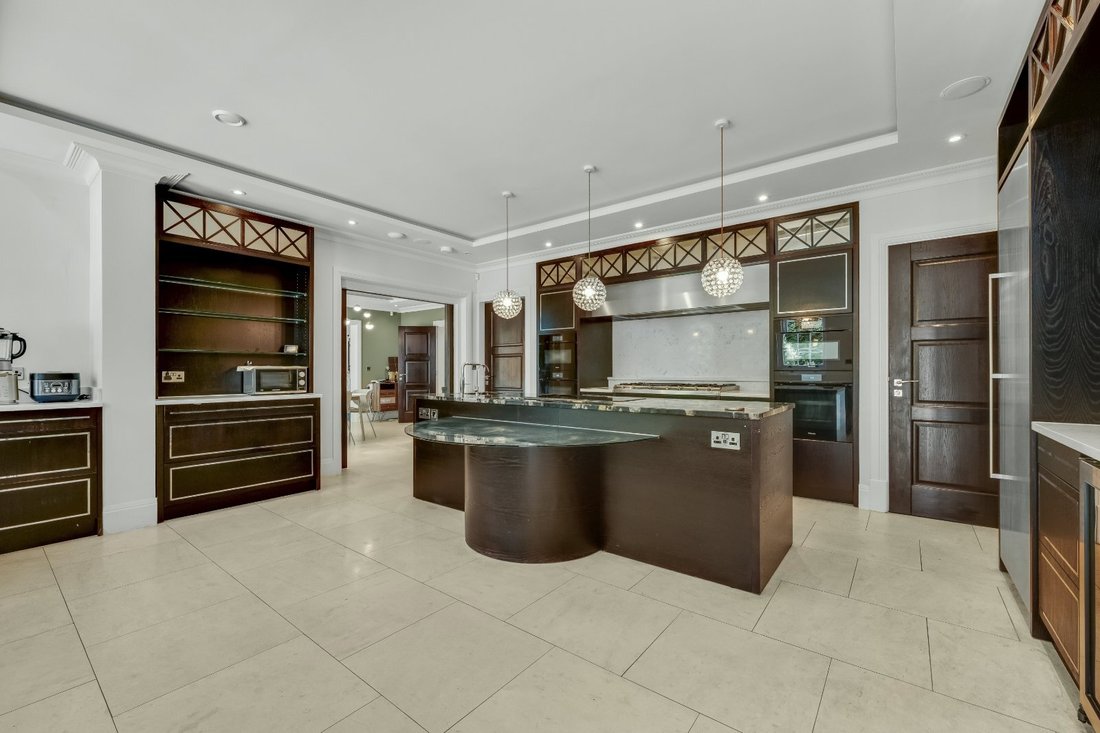
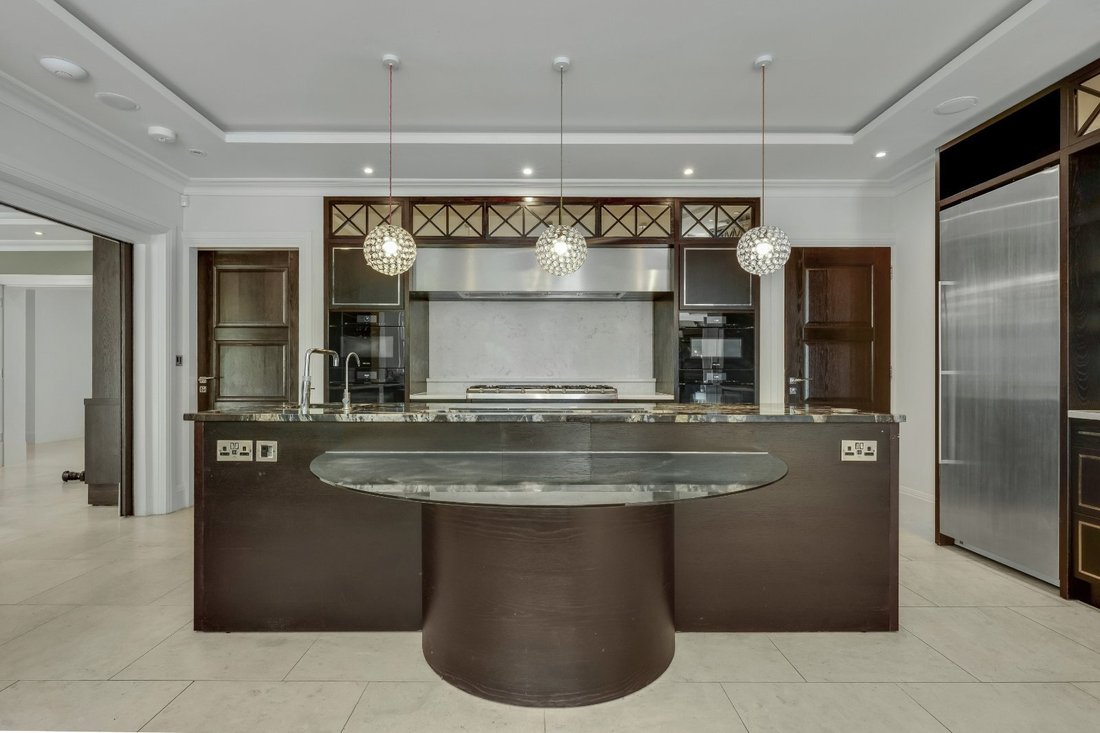
The beautiful galleried entrance hall leads to all principal rooms; immediately to your right is the study which benefits from an en suite shower room making an ideal ground floor bedroom should you need it. Directly opposite through double doors is the majestic dining area framed by floor to ceiling arched double doors giving access and views onto the garden. This space sits open plan to the sumptuous multi aspect sitting room with its beautiful open fire. Pocket doors from the dining area open into the stunning kitchen/breakfast room. The bespoke cabinetry is hand-made and complimented by granite stone work tops with a large island unit providing breakfast bar seating to comfortably seat four. The high-end appliances are made by Sub-Zero, Miele and Gaggenau.
A separate family room is located off the kitchen with bi folding doors opening out to the rear patio and a useful guest WC. From the back of the kitchen you access the utility room with external side door and integrated double garage. All ground floor accommodation boasts 10ft ceiling heights whilst luxurious limestone marble flooring flows throughout.
On the first floor the expansive principal bedroom spans the rear of the house offering two ensuite bathrooms and a large fitted dressing room. On this floor there are two further bedroom suites.
The top floor is superbly designed for children to enjoy, incorporating two double bedrooms which share a family bathroom and a large media/play room. The vast landing area is ideally set up as a chill out area benefitting from a large storage cupboard.
The immaculately maintained garden to the rear offers privacy and seclusion. A generous patio wraps around the house; a seating/entertaining area centered around a large outdoor fireplace. A hot tub is tucked away behind the family room and the fully insulated garden office/summerhouse perches on the top terrace providing panoramic views over the multi-zoned garden. The large area of lawn has been fully landscaped on all sides to create a wonderful outlook all year round.
To the front, gated entry gives access to a substantial driveway providing parking for a number of cars as well as providing access to the integrated garage.
This delightful home is wonderfully tucked away in a secluded enclave and superbly located in the sought after West End village area of Esher.
This area benefits from the best of both worlds, being adjacent to West End Green and only 0.4 miles from Garsons Farm, it has country living on its doorstep but with Esher Station also only 2.1 miles away (London Waterloo from 23 minutes) there is still good access into central London.
Esher Common and West End woods are both local and offer stunning woodland walks. The National Trust Claremont Landscaped Gardens is 0.6 miles.
Esher itself has a good selection of restaurant, bars and boutique shops, as well as a large Waitrose, and Elmbridge Borough is known for its outstanding selection of schools.
The beautiful galleried entrance hall leads to all principal rooms; immediately to your right is the study which benefits from an en suite shower room making an ideal ground floor bedroom should you need it. Directly opposite through double doors is the majestic dining area framed by floor to ceiling arched double doors giving access and views onto the garden. This space sits open plan to the sumptuous multi aspect sitting room with its beautiful open fire. Pocket doors from the dining area open into the stunning kitchen/breakfast room. The bespoke cabinetry is hand-made and complimented by granite stone work tops with a large island unit providing breakfast bar seating to comfortably seat four. The high-end appliances are made by Sub-Zero, Miele and Gaggenau.
A separate family room is located off the kitchen with bi folding doors opening out to the rear patio and a useful guest WC. From the back of the kitchen you access the utility room with external side door and integrated double garage. All ground floor accommodation boasts 10ft ceiling heights whilst luxurious limestone marble flooring flows throughout.
On the first floor the expansive principal bedroom spans the rear of the house offering two ensuite bathrooms and a large fitted dressing room. On this floor there are two further bedroom suites.
The top floor is superbly designed for children to enjoy, incorporating two double bedrooms which share a family bathroom and a large media/play room. The vast landing area is ideally set up as a chill out area benefitting from a large storage cupboard.
The immaculately maintained garden to the rear offers privacy and seclusion. A generous patio wraps around the house; a seating/entertaining area centered around a large outdoor fireplace. A hot tub is tucked away behind the family room and the fully insulated garden office/summerhouse perches on the top terrace providing panoramic views over the multi-zoned garden. The large area of lawn has been fully landscaped on all sides to create a wonderful outlook all year round.
To the front, gated entry gives access to a substantial driveway providing parking for a number of cars as well as providing access to the integrated garage.
This delightful home is wonderfully tucked away in a secluded enclave and superbly located in the sought after West End village area of Esher.
This area benefits from the best of both worlds, being adjacent to West End Green and only 0.4 miles from Garsons Farm, it has country living on its doorstep but with Esher Station also only 2.1 miles away (London Waterloo from 23 minutes) there is still good access into central London.
Esher Common and West End woods are both local and offer stunning woodland walks. The National Trust Claremont Landscaped Gardens is 0.6 miles.
Esher itself has a good selection of restaurant, bars and boutique shops, as well as a large Waitrose, and Elmbridge Borough is known for its outstanding selection of schools.
-
Property type
House
-
Price/sqft
$871
-
Consumption
C
Features
Explore the Area
West End Lane, Esher, Surrey, Elmbridge, England
View on Google Maps
Price per sqft
Low
High

Joined 2 years ago
You have inquired about this property
The agent will contact you soon by
Listed by
2
Listings
2025
Joined
Book home tour with Trevor Rawlings
Choose a date and whether you'd like a virtual or in-person tour with the agent.
Preferred date
Tour type

Last updated
September 15
First listed
July 21
Listing reference
EHS260175
Similar Properties Nearby
New Listings in Esher





Explore More Homes for Sale
Esher property types
Esher popular searches
- Panoramic / Scenic View properties in Esher
- Properties with Terrace in Esher
- Properties with Bar in Esher
- Properties with Game Room in Esher
- Properties with Office in Esher
- River View properties in Esher
- Properties with Garden in Esher
- Properties with Outdoor Kitchen in Esher
- Gated Community properties in Esher
- Privacy properties in Esher
- Modern properties in Esher
- New Builds properties in Esher
- Properties with Fitness Center / Gym in Esher
- Properties with Sauna in Esher
- Properties with Library in Esher
- Properties with Air Conditioning in Esher
- Properties with Wine Cellar in Esher
- Properties with Jacuzzi in Esher
- Properties with Fireplace in Esher
- Properties with Pool in Esher
- Properties with Garage in Esher
- Properties with Balcony in Esher
- Properties with Tennis Court in Esher
- Properties with Open Kitchen in Esher
- Renovated properties in Esher
- Properties with Cinema in Esher
Related Guides & Stories
Trusted by the World's Leading Brokers
The agents behind the world's most exceptional properties list with JamesEdition.
- Listings from Sotheby's, Christie's, BARNES, and Engel & Völkers
- Every listing reviewed before it goes live
- Connect directly with verified listing agents
By continuing you agree to our Terms and Privacy Policy.