$6,415,904
Ravenscourt Park, 260 King Street
- 5 Beds
- 4 Baths
- 4,116 Sqft
- Updated: September 15
- 110
About the Property
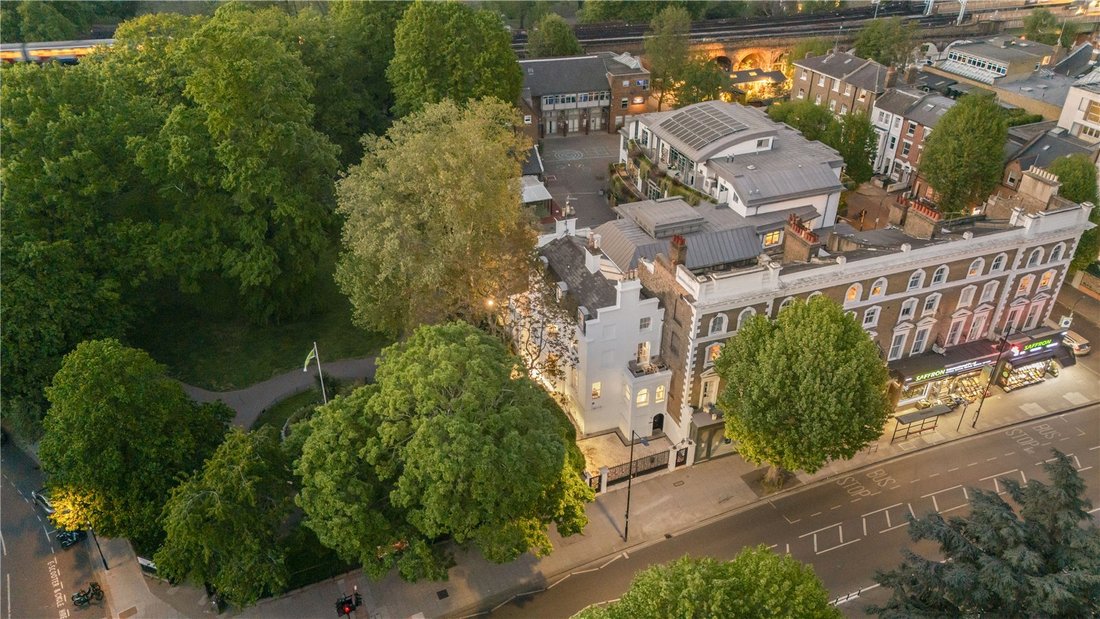
Designed by the renowned John Willoughby and completed in 1860, the house has long attracted creative and intellectual luminaries including Ruskin Speers and Dylan Thomas. Set beside Ravenscourt Park, it enjoys uninterrupted views across historic grounds, a landscape once shaped by Lancelot “Capability” Brown and rarely found so close to the city’s heart. Unlisted and meticulously renovated, Willo
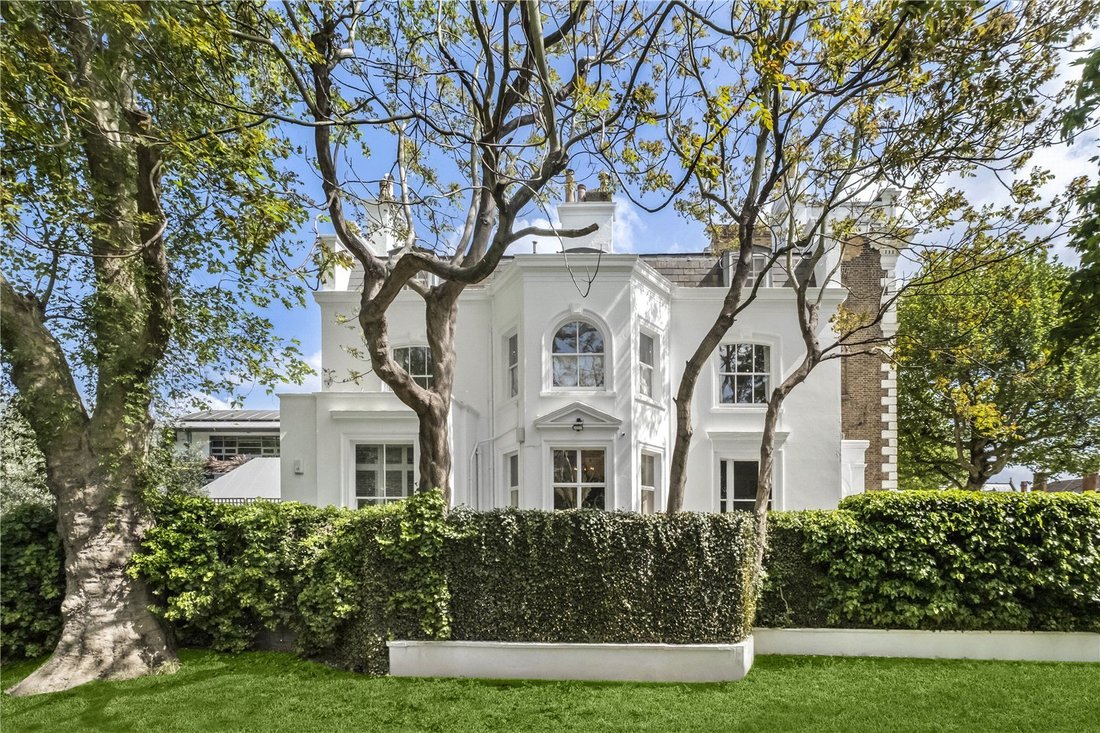
Designed by the renowned John Willoughby and completed in 1860, the house has long attracted creative and intellectual luminaries including Ruskin Speers and Dylan Thomas. Set beside Ravenscourt Park, it enjoys uninterrupted views across historic grounds, a landscape once shaped by Lancelot “Capability” Brown and rarely found so close to the city’s heart. Unlisted and meticulously renovated, Willoughby House marries original architectural grandeur with bold contemporary interiors.
Arranged over four expansive floors and offering over 4,000 sq ft of living space, the house is defined by soaring four metre ceilings, tall sash windows, sculptural staircases, decorative plasterwork, exposed beams, fireplaces and exquisite wood panelling. These heritage features are complemented by refined modern finishes throughout, creating a dramatic yet highly liveable family home of high note.
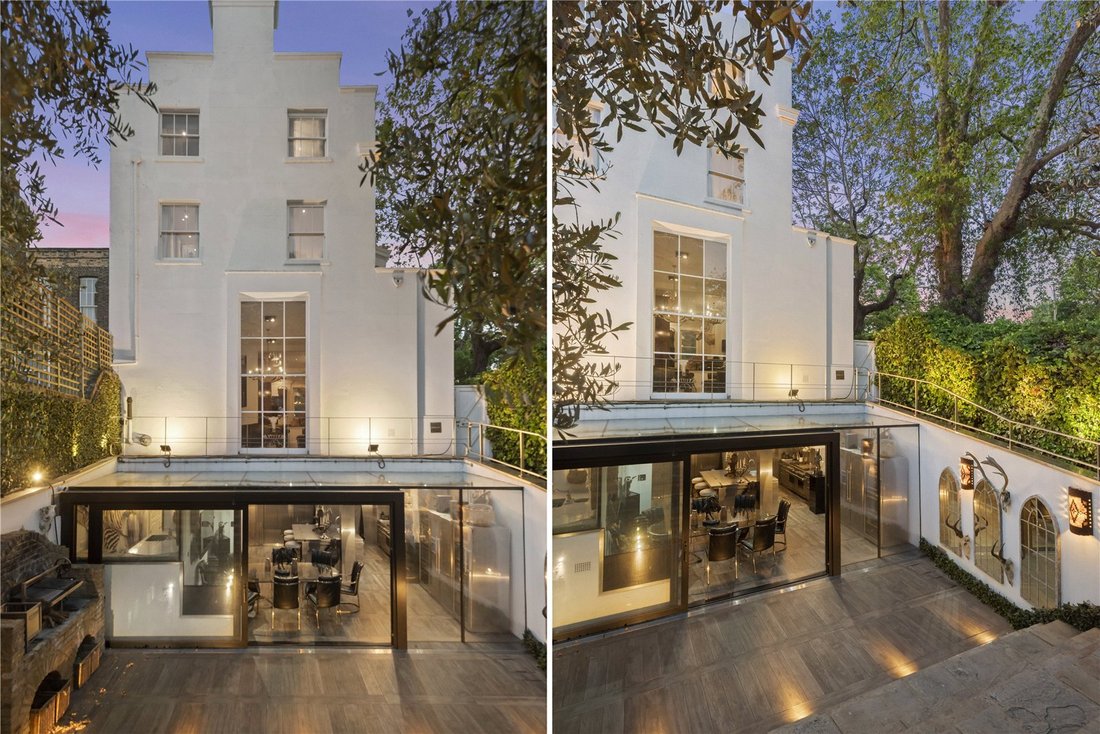
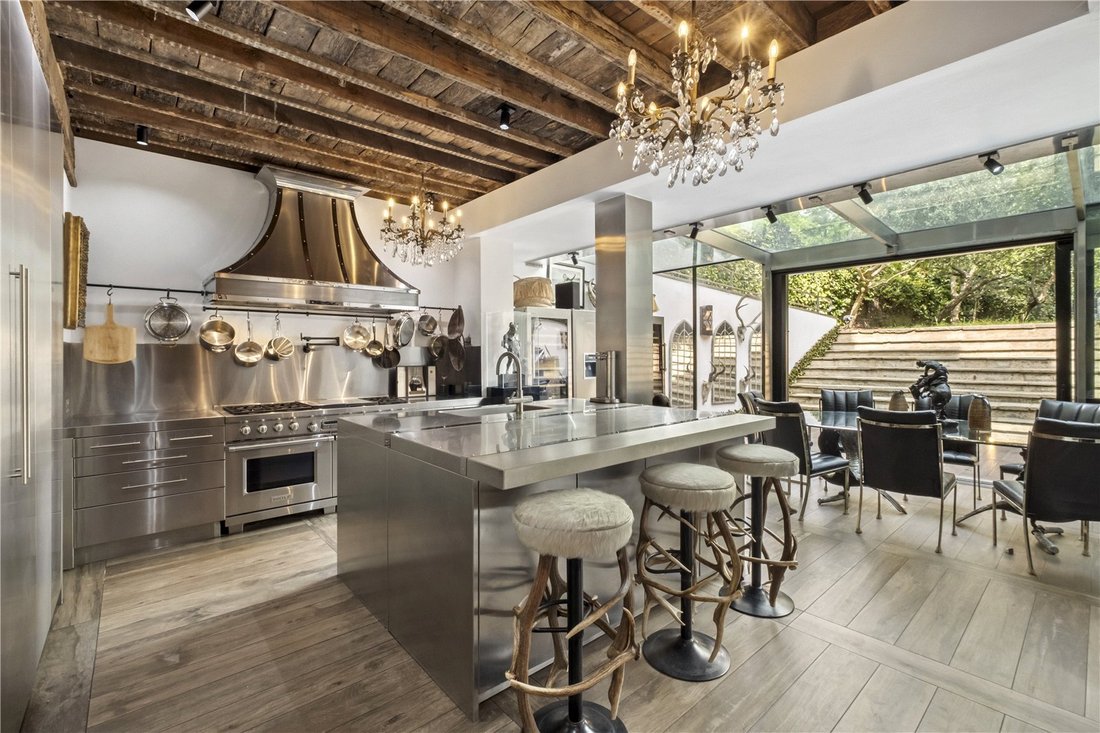
A vaulted entrance hall immediately setting the scene, leads to the rear of the ground floor where the striking open plan kitchen and dining room combine the original house with a glass walled, conservatory style extension that floods the space with light. Finished in timeless feature stainless steel with premium stone and porcelain tiled wood effect flooring, the kitchen opens via sliding doors onto a large entertaining terrace with separate outside kitchen area. Also on this level are a guest or family bedroom, a state of the art gym, a utility and laundry room with bespoke finishes, and a cloakroom offering exceptional flexibility for modern living.
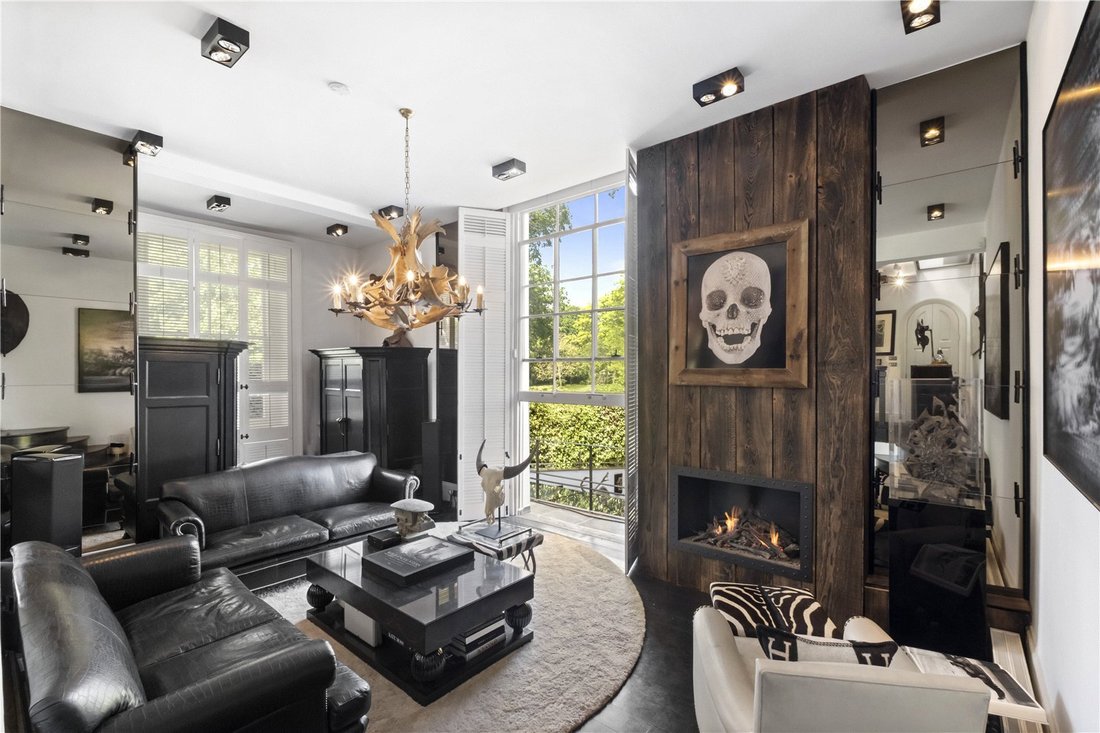
The raised ground floor is dedicated to entertaining, arranged as a flowing triple reception space from front to back with incredible windows to absorb the park views. Formerly an artist’s studio, this floor enjoys exceptional natural light with distinct seating, dining and relaxation areas, a bar, stunning fireplaces and beautifully crafted detailing, alongside a luxuriously finished marble shower room/guest w/c.
The principal suite occupies the rear part of the second floor, benefitting from glorious dual aspect views across Ravenscourt Park and the rear gardens. It features a substantial bedroom, a sumptuous marble bathroom and a bathtub, steam shower and twin basins. A further double bedroom with extensive built in storage completes this level plus a walk-in wardrobe with a feature balcony (could be converted to another shower room). The top floor provides two additional bedroom suites linked by a glassed walkway over the main stairwell flooding light through the middle of the house across all levels. Each of these bedrooms has walk in wardrobes, exposed vaulted ceilings and en suite bathrooms, one also offering access to a terrace.
Externally, the house is approached via a secure gated driveway providing off street parking for two cars. To the rear, the beautifully landscaped garden adjoins Ravenscourt Park, separated by a tall boundary wall that ensures privacy while retaining a verdant outlook. The garden features a large terrace ideal for entertaining, complete with a built in outdoor kitchen and Argentine asado grill, steps up to a lawn framed by mature planting, and a versatile outbuilding perfect for use as a studio or home office.
Positioned on King Street, between Hammersmith and Chiswick, Willoughby House enjoys immediate access to local boutiques, acclaimed restaurants, the Thames River Path and multiple green spaces. Ravenscourt Park Station is approximately 0.1 miles away and Hammersmith approximately 0.6 miles, offering swift connections across London, while road access via the A4 provides convenient routes to Heathrow and the west of England. The area is renowned for its outstanding schools, including Latymer Upper, Ravenscourt Park Prep, St Peter’s CofE Primary, West London Free School and ArtsEd.
Overlooking parkland yet set within a prime London address, Willoughby House is a rare offering, an elegant, historic home that delivers the scale, privacy and serenity of a country retreat alongside the sophistication and connectivity of the capital.
Arranged over four expansive floors and offering over 4,000 sq ft of living space, the house is defined by soaring four metre ceilings, tall sash windows, sculptural staircases, decorative plasterwork, exposed beams, fireplaces and exquisite wood panelling. These heritage features are complemented by refined modern finishes throughout, creating a dramatic yet highly liveable family home of high note.
A vaulted entrance hall immediately setting the scene, leads to the rear of the ground floor where the striking open plan kitchen and dining room combine the original house with a glass walled, conservatory style extension that floods the space with light. Finished in timeless feature stainless steel with premium stone and porcelain tiled wood effect flooring, the kitchen opens via sliding doors onto a large entertaining terrace with separate outside kitchen area. Also on this level are a guest or family bedroom, a state of the art gym, a utility and laundry room with bespoke finishes, and a cloakroom offering exceptional flexibility for modern living.
The raised ground floor is dedicated to entertaining, arranged as a flowing triple reception space from front to back with incredible windows to absorb the park views. Formerly an artist’s studio, this floor enjoys exceptional natural light with distinct seating, dining and relaxation areas, a bar, stunning fireplaces and beautifully crafted detailing, alongside a luxuriously finished marble shower room/guest w/c.
The principal suite occupies the rear part of the second floor, benefitting from glorious dual aspect views across Ravenscourt Park and the rear gardens. It features a substantial bedroom, a sumptuous marble bathroom and a bathtub, steam shower and twin basins. A further double bedroom with extensive built in storage completes this level plus a walk-in wardrobe with a feature balcony (could be converted to another shower room). The top floor provides two additional bedroom suites linked by a glassed walkway over the main stairwell flooding light through the middle of the house across all levels. Each of these bedrooms has walk in wardrobes, exposed vaulted ceilings and en suite bathrooms, one also offering access to a terrace.
Externally, the house is approached via a secure gated driveway providing off street parking for two cars. To the rear, the beautifully landscaped garden adjoins Ravenscourt Park, separated by a tall boundary wall that ensures privacy while retaining a verdant outlook. The garden features a large terrace ideal for entertaining, complete with a built in outdoor kitchen and Argentine asado grill, steps up to a lawn framed by mature planting, and a versatile outbuilding perfect for use as a studio or home office.
Positioned on King Street, between Hammersmith and Chiswick, Willoughby House enjoys immediate access to local boutiques, acclaimed restaurants, the Thames River Path and multiple green spaces. Ravenscourt Park Station is approximately 0.1 miles away and Hammersmith approximately 0.6 miles, offering swift connections across London, while road access via the A4 provides convenient routes to Heathrow and the west of England. The area is renowned for its outstanding schools, including Latymer Upper, Ravenscourt Park Prep, St Peter’s CofE Primary, West London Free School and ArtsEd.
Overlooking parkland yet set within a prime London address, Willoughby House is a rare offering, an elegant, historic home that delivers the scale, privacy and serenity of a country retreat alongside the sophistication and connectivity of the capital.
-
Property type
House
-
Price/sqft
$1,558
-
Consumption
E
Features
- Garden
- Terrace
- Fireplace
- Fitness Center / Gym
- Outdoor Kitchen
- Open Kitchen
- Modern
- 2D Floor Plan
- Renovated
Features
Lot
Indoor
- Office
- Fireplace
- Kitchen island
- Bar
- Laundry Room
- Open Kitchen
- Stone Countertops
- Fitness Center / Gym
Outdoor
- Terrace
- Balcony
- Parking
- Outdoor Kitchen
- Outdoor Living Space
- Garden
Explore the Area
Ravenscourt Park, 260 King Street, Hammersmith and Fulham, England
View on Google Maps
Price per sqft
Low
High

Joined 2 years ago
You have inquired about this property
The agent will contact you soon by
Listed by
10
Listings
2024
Joined
Book home tour with Christopher Bramwell
Choose a date and whether you'd like a virtual or in-person tour with the agent.
Preferred date
Tour type

Last updated
September 15
First listed
May 14
Listing reference
CIS260099
Similar Properties Nearby
New Listings in Ravenscourt Park



Explore More Homes for Sale
Ravenscourt Park property types
Ravenscourt Park popular searches
- Properties with Terrace in Ravenscourt Park
- Properties with Bar in Ravenscourt Park
- Properties with Office in Ravenscourt Park
- Properties with Garden in Ravenscourt Park
- Properties with Outdoor Kitchen in Ravenscourt Park
- Privacy properties in Ravenscourt Park
- Modern properties in Ravenscourt Park
- Properties with Fitness Center / Gym in Ravenscourt Park
- Properties with Library in Ravenscourt Park
- Properties with Air Conditioning in Ravenscourt Park
- Properties with Fireplace in Ravenscourt Park
- Properties with Balcony in Ravenscourt Park
- Properties with Tennis Court in Ravenscourt Park
- Properties with Open Kitchen in Ravenscourt Park
- Renovated properties in Ravenscourt Park
- Properties with Cinema in Ravenscourt Park
Related Guides & Stories
Trusted by the World's Leading Brokers
The agents behind the world's most exceptional properties list with JamesEdition.
- Listings from Sotheby's, Christie's, BARNES, and Engel & Völkers
- Every listing reviewed before it goes live
- Connect directly with verified listing agents
By continuing you agree to our Terms and Privacy Policy.