5 Bedroom End Of Terrace House For Sale In London
- 5 Beds
- 4 Baths
- Updated: September 16
About the Property
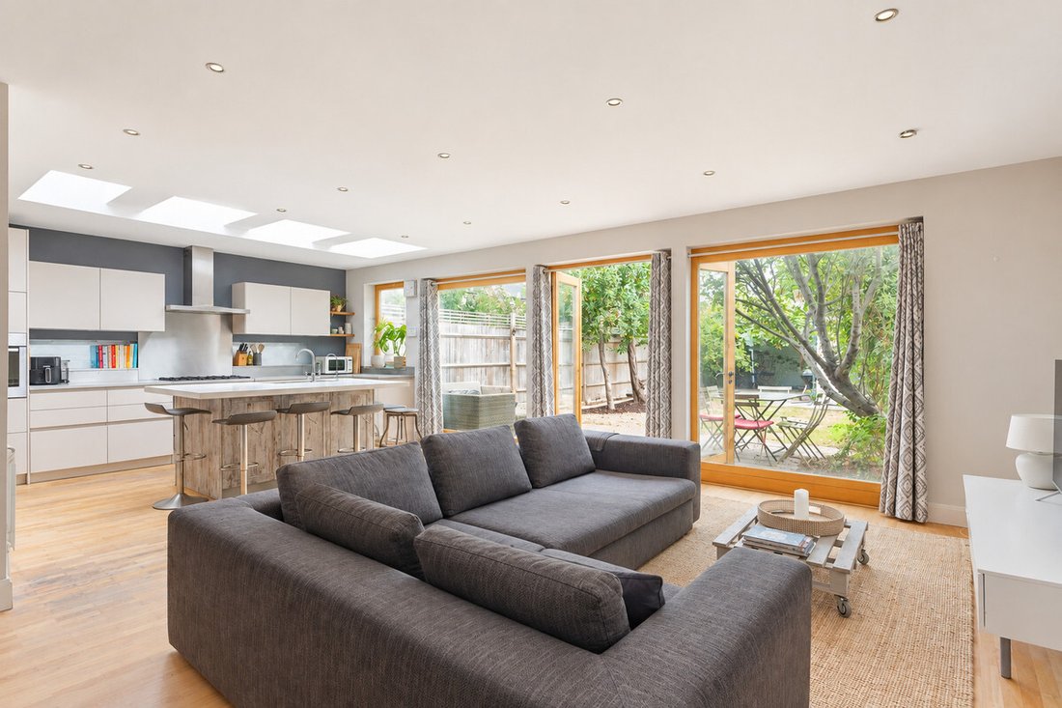
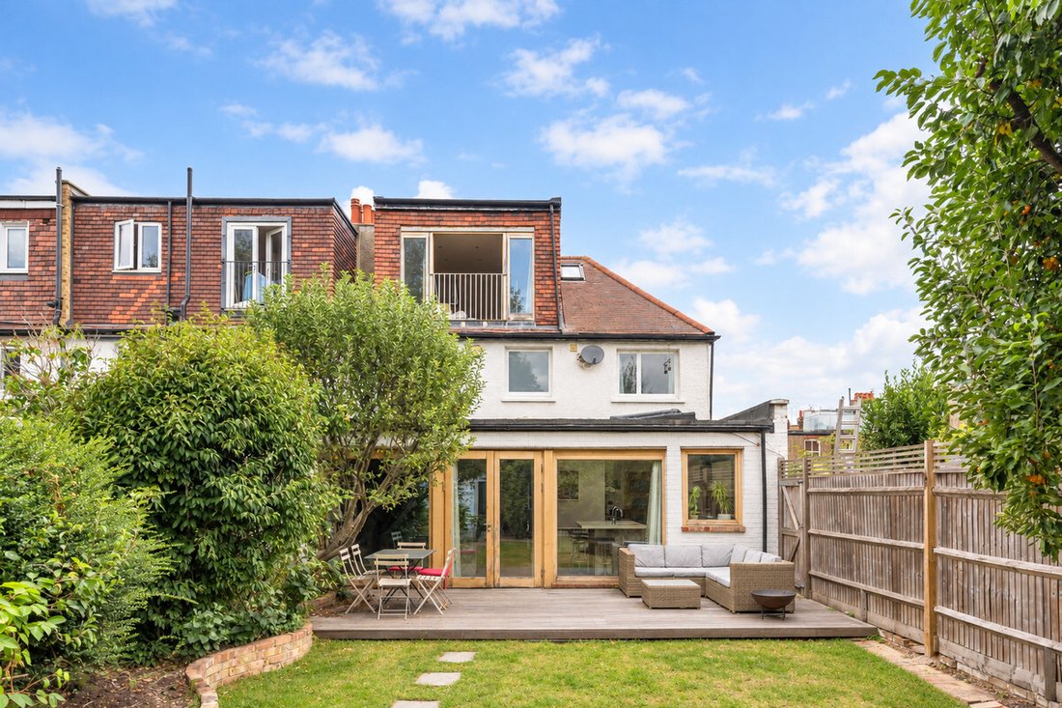
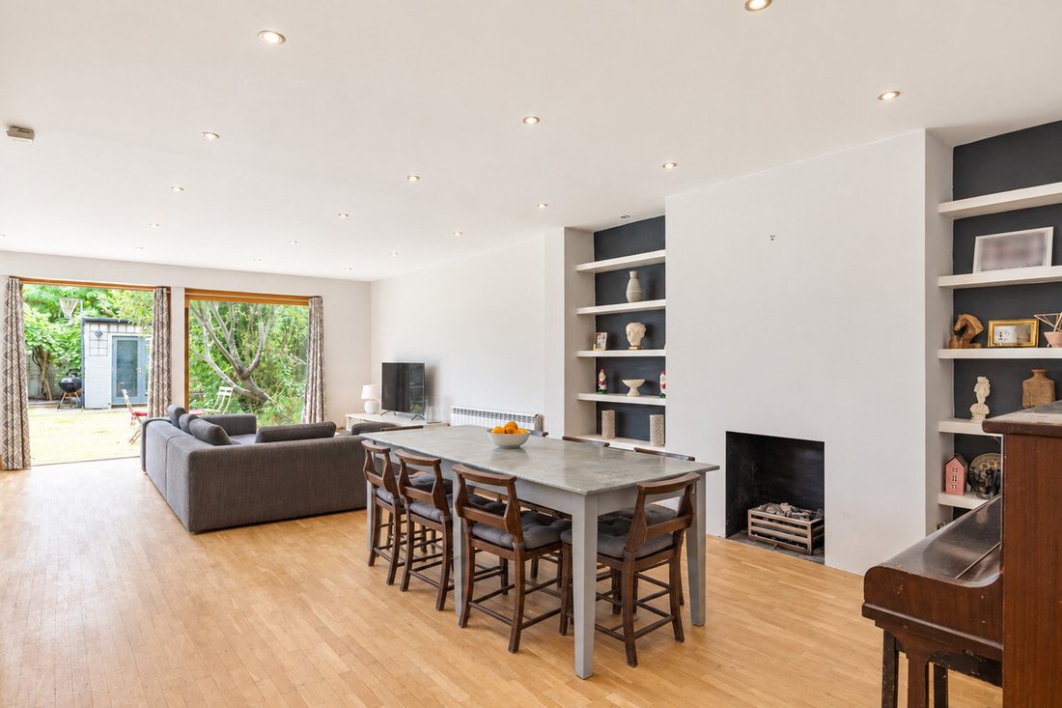
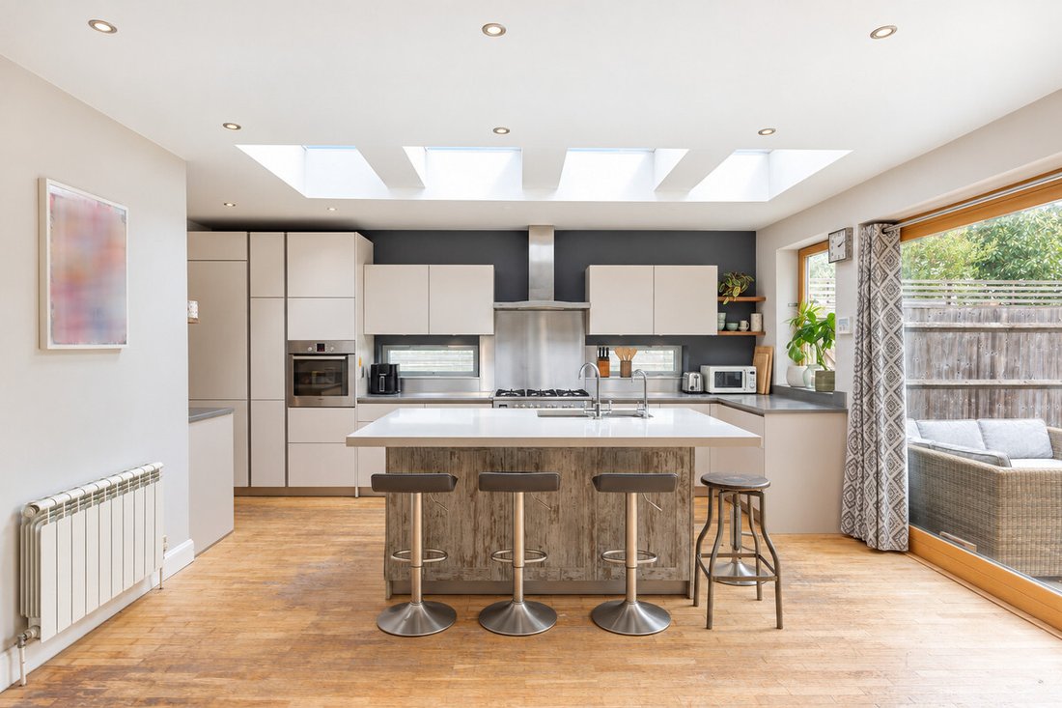
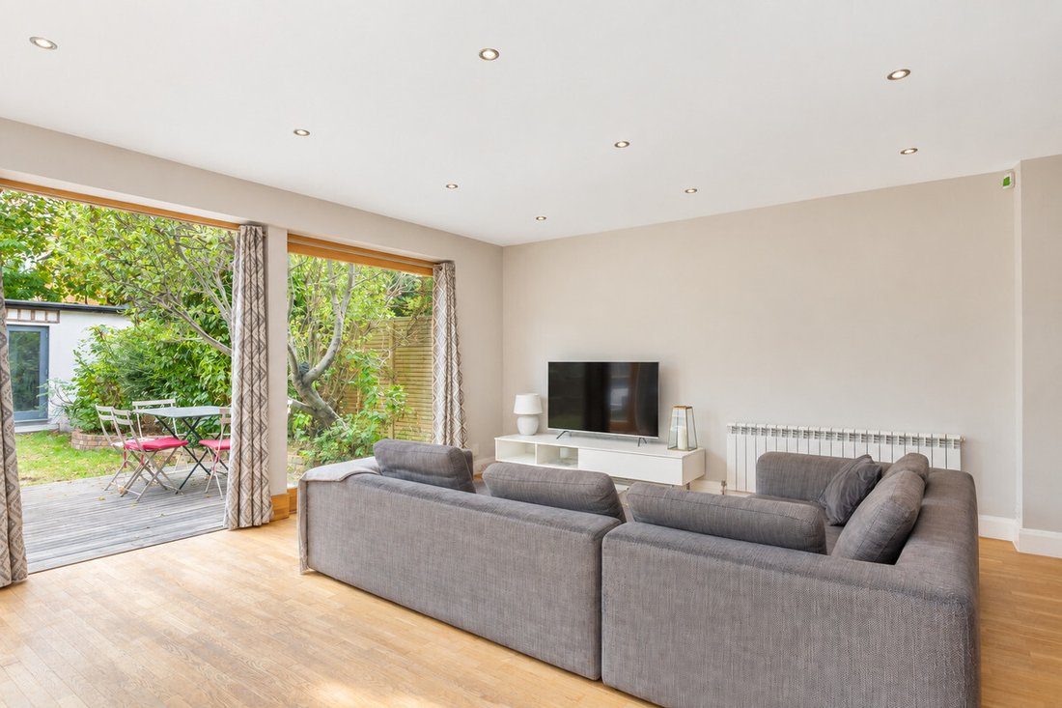
The ground floor features a welcoming bay-fronted reception room, a separate office and a superb open-plan kitchen and dining room extending across the rear of the property. This impressive entertaining space opens directly onto the generous garden, while a utility room and guest cloakroom add everyday practicality.
Four bedrooms and two bath/shower rooms occupy the first floor. The princ
The ground floor features a welcoming bay-fronted reception room, a separate office and a superb open-plan kitchen and dining room extending across the rear of the property. This impressive entertaining space opens directly onto the generous garden, while a utility room and guest cloakroom add everyday practicality.
Four bedrooms and two bath/shower rooms occupy the first floor. The principal bedroom is positioned on the top floor, where it benefits from extensive fitted storage, a private bathroom and French doors with a Juliet balcony overlooking the garden.
Outside, the approximately 54-foot rear garden provides an excellent setting for relaxing and entertaining. A substantial detached outbuilding offers valuable additional space for a studio, gym, workshop or home office, while the front of the property provides off-street parking.
Offering approximately 2,322 sq ft within the main house, plus an approximately 163 sq ft outbuilding and further eaves storage, this is a spacious and highly adaptable home in a well-connected West London location.
-
Property type
House
Features
Explore the Area
The agent will contact you soon by
Listed by
Book home tour with the agent
Choose a date and whether you'd like a virtual or in-person tour with the agent.

Similar Properties Nearby
New Listings in Ravenscourt Park


Explore More Homes for Sale
Ravenscourt Park property types
Ravenscourt Park popular searches
- Properties with Terrace in Ravenscourt Park
- Properties with Bar in Ravenscourt Park
- Properties with Office in Ravenscourt Park
- Properties with Garden in Ravenscourt Park
- Properties with Outdoor Kitchen in Ravenscourt Park
- Privacy properties in Ravenscourt Park
- Modern properties in Ravenscourt Park
- Properties with Fitness Center / Gym in Ravenscourt Park
- Properties with Fireplace in Ravenscourt Park
- Properties with Balcony in Ravenscourt Park
- Properties with Tennis Court in Ravenscourt Park
- Properties with Open Kitchen in Ravenscourt Park
- Renovated properties in Ravenscourt Park
- Properties with Cinema in Ravenscourt Park
Related Guides & Stories
Trusted by the World's Leading Brokers
The agents behind the world's most exceptional properties list with JamesEdition.
- Listings from Sotheby's, Christie's, BARNES, and Engel & Völkers
- Every listing reviewed before it goes live
- Connect directly with verified listing agents
By continuing you agree to our Terms and Privacy Policy.