$2,647,505
House, Prebend Gardens, London
- 3 Beds
- 3 Baths
- 1,609 Sqft
- Updated: Yesterday
- 27
About the Property
Latter House leans into its industrial past. Steel beams, Crittall-style windows and generous proportions reference its origins as a 1920s builder’s merchants turned auction house, forming the basis for a sensitive transformation by Studio McNab. Much of the original Art Deco structure has been retained, while carefully judged additions – made in collaboration with WGP Architects and Loud Architec
Latter House leans into its industrial past. Steel beams, Crittall-style windows and generous proportions reference its origins as a 1920s builder’s merchants turned auction house, forming the basis for a sensitive transformation by Studio McNab. Much of the original Art Deco structure has been retained, while carefully judged additions – made in collaboration with WGP Architects and Loud Architects – balance openness with a grounded, liveable feel, shaping a home that feels both expressive and easy to inhabit.
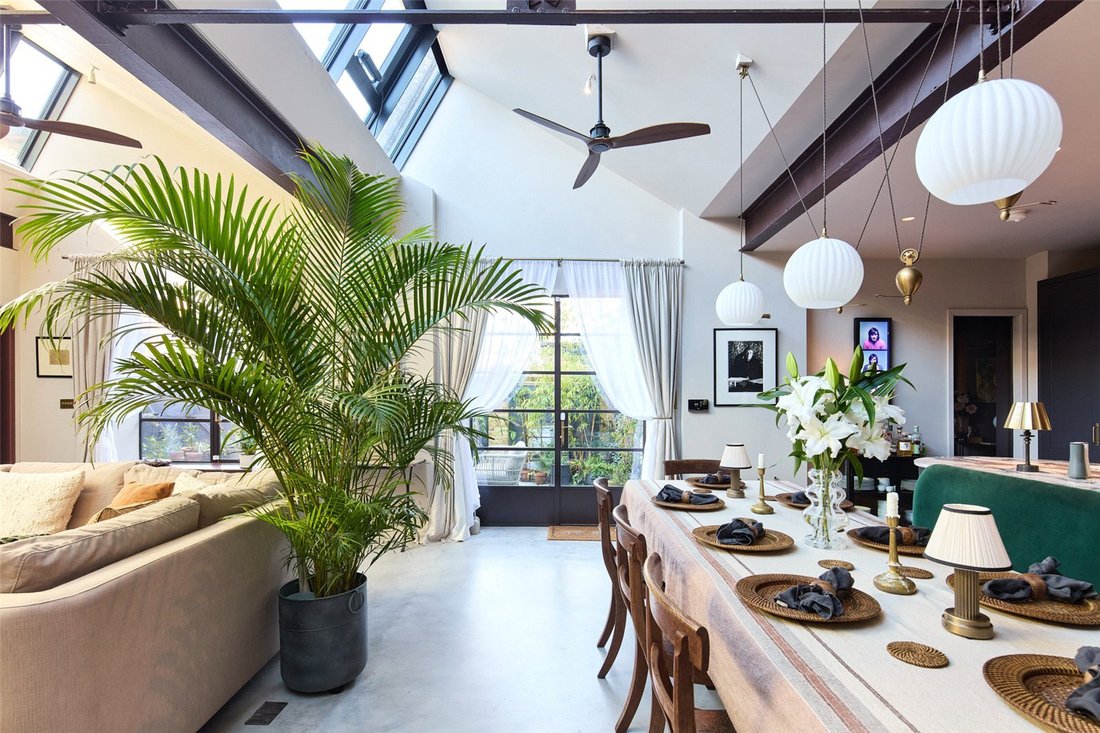
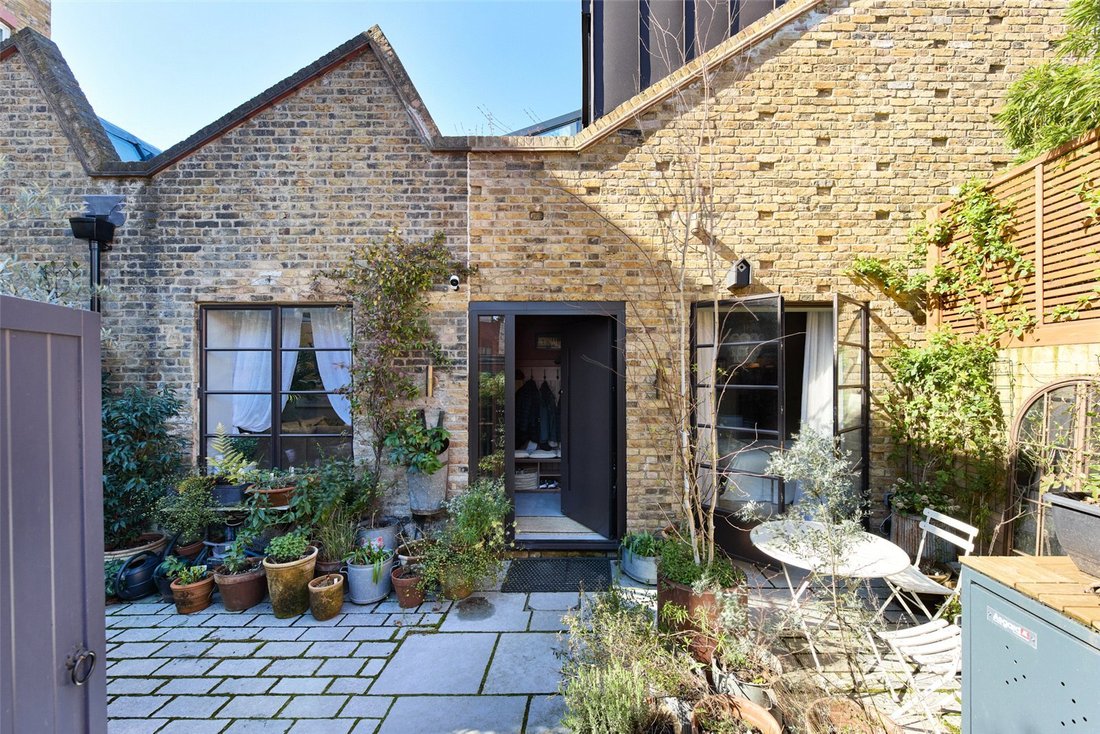
Set behind gates at the end of a gravel road, the house opens onto a courtyard garden with an unexpected sense of seclusion. The living space, principal bedroom and a study all connect directly to this outdoor area, allowing light and greenery to move throughout.
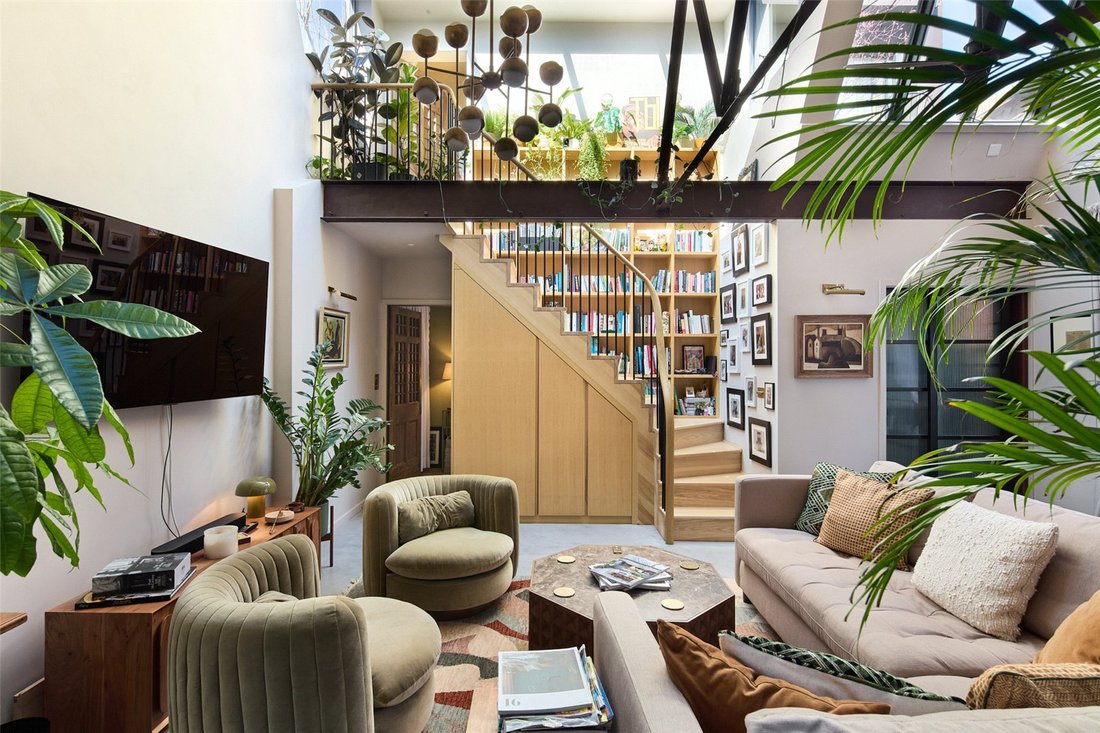
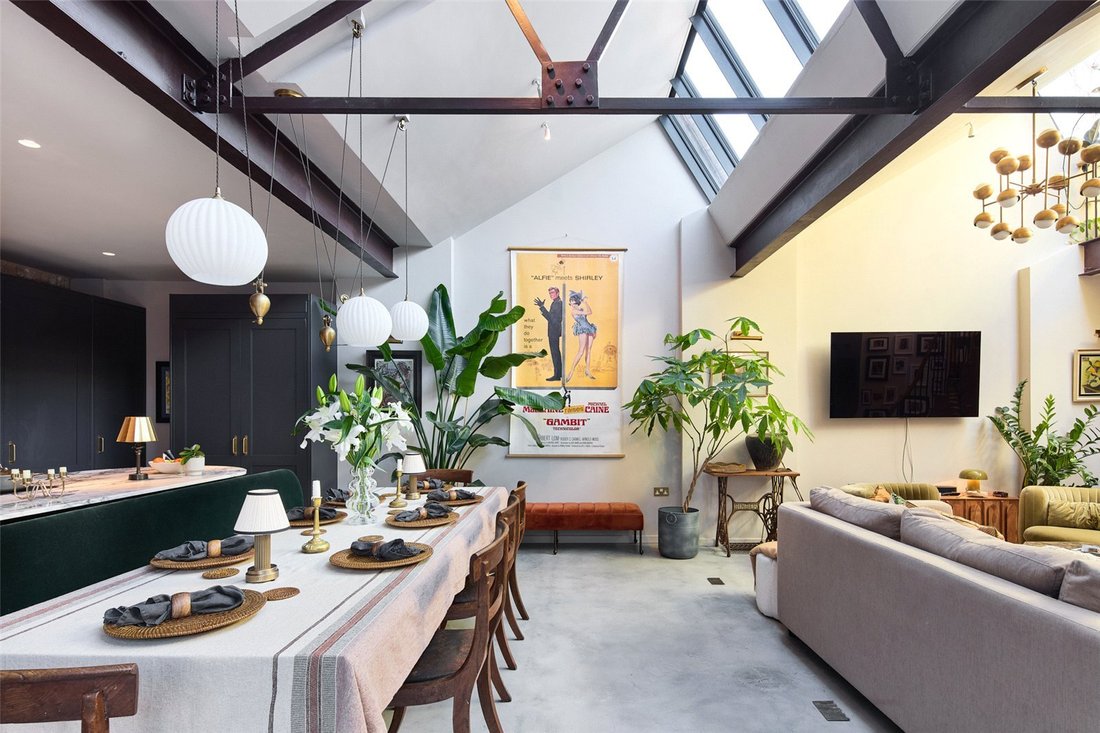
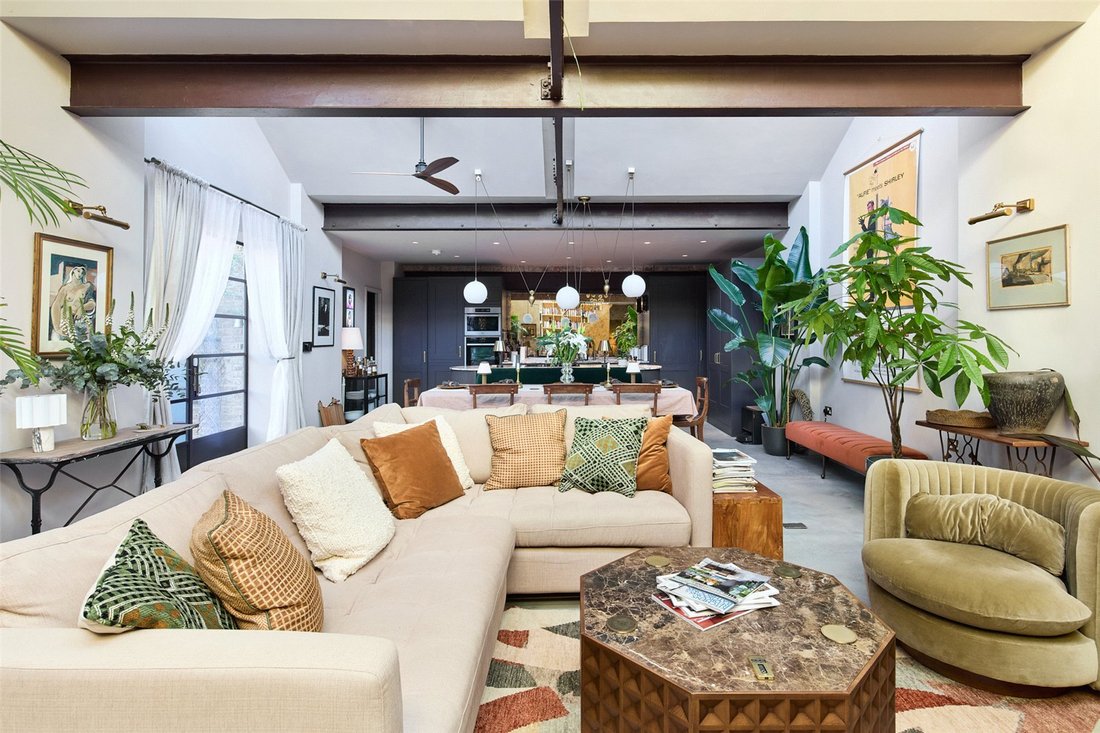
Inside, the scale is striking yet balanced. Ceilings rise to over four metres, supported by exposed steel beams, while a zig-zag roofline with north-facing windows draws in soft, diffused light. A sculptural timber staircase forms the centrepiece, incorporating a full-height bookcase that soars towards a glazed roof. Beneath it, a bespoke bar is discreetly tucked away – one of several moments of surprise woven throughout.
At the other end of the space, the kitchen is functional and expressive. Cabinetry sourced through Rehome and hand-painted in a deep, inky tone recedes as the light shifts, set against Calacatta Viola Estremoz marble and an antiqued mirrored splashback that enhance depth. Designed for sociable cooking, the Bora Puru induction hob sits within the island, while concealed pop-up sockets keep surfaces clean and uncluttered.
Just beyond, a concealed door opens to reveal a fully equipped pantry and plant room. Here, a large utility sink, open shelving and dedicated laundry space provide a practical counterpoint to the main living area, all of which can be hidden from view.
This same sense of thoughtful planning extends to the wider layout. Designed with flexibility in mind, the principal bedroom sits on the ground floor with direct access to the garden, while a second bedroom occupies the upper level, opening onto a roof terrace. A separate study, complete with its own bathroom, forms a self-contained wing and could serve as a third bedroom, workspace or studio.
Each room carries its own atmosphere. Through a reclaimed Retrouvius door, the principal suite feels restorative. A walk-through wardrobe leads to a bathroom lit by clerestory windows and wrapped in Calacatta Viola porcelain tiles. A large walk-in shower sits alongside a deep freestanding bath and a fluted double vanity, all finished with Bauhaus-inspired fittings and softened by gently curved forms.
The study is more cocooning in tone, colour-drenched in a deep aubergine, while the guest bedroom is lighter and more pared back, with a bright en suite set beneath a skylight.
Original character is balanced with considered modern interventions throughout. Engineered oak flooring, microcement and Corston brass hardware add warmth and texture, while practical elements – including underfloor heating, an air source heat pump and solar-powered roof windows – are seamlessly integrated.
Chiswick offers a rare village-within-a-city feel, centred around a lively high street of independents and a popular weekly farmers’ market. The Thames is central to life here, with riverside walks and a towpath stretching towards Kew and Richmond, while green space is abundant – from Ravenscourt Park to the 65 acres of Palladian parkland at Chiswick House and Gardens. The dining scene is another highlight, with neighbourhood favourites Napoli on the Road and La Trompette lending Devonshire Road its distinctly continental feel. Weekends are well spent at Patisserie Sainte-Anne, The Chiswick Cinema or with a drink at The Carpenter’s Arms.
Despite its tranquil character, Chiswick is exceptionally well connected, with Heathrow reachable in under 20 minutes by car or around 50 minutes by direct Tube. The area is also highly regarded for its schools, with access to sought-after local and independent options.
Stamford Brook – 3 mins (Circle, District)
Set behind gates at the end of a gravel road, the house opens onto a courtyard garden with an unexpected sense of seclusion. The living space, principal bedroom and a study all connect directly to this outdoor area, allowing light and greenery to move throughout.
Inside, the scale is striking yet balanced. Ceilings rise to over four metres, supported by exposed steel beams, while a zig-zag roofline with north-facing windows draws in soft, diffused light. A sculptural timber staircase forms the centrepiece, incorporating a full-height bookcase that soars towards a glazed roof. Beneath it, a bespoke bar is discreetly tucked away – one of several moments of surprise woven throughout.
At the other end of the space, the kitchen is functional and expressive. Cabinetry sourced through Rehome and hand-painted in a deep, inky tone recedes as the light shifts, set against Calacatta Viola Estremoz marble and an antiqued mirrored splashback that enhance depth. Designed for sociable cooking, the Bora Puru induction hob sits within the island, while concealed pop-up sockets keep surfaces clean and uncluttered.
Just beyond, a concealed door opens to reveal a fully equipped pantry and plant room. Here, a large utility sink, open shelving and dedicated laundry space provide a practical counterpoint to the main living area, all of which can be hidden from view.
This same sense of thoughtful planning extends to the wider layout. Designed with flexibility in mind, the principal bedroom sits on the ground floor with direct access to the garden, while a second bedroom occupies the upper level, opening onto a roof terrace. A separate study, complete with its own bathroom, forms a self-contained wing and could serve as a third bedroom, workspace or studio.
Each room carries its own atmosphere. Through a reclaimed Retrouvius door, the principal suite feels restorative. A walk-through wardrobe leads to a bathroom lit by clerestory windows and wrapped in Calacatta Viola porcelain tiles. A large walk-in shower sits alongside a deep freestanding bath and a fluted double vanity, all finished with Bauhaus-inspired fittings and softened by gently curved forms.
The study is more cocooning in tone, colour-drenched in a deep aubergine, while the guest bedroom is lighter and more pared back, with a bright en suite set beneath a skylight.
Original character is balanced with considered modern interventions throughout. Engineered oak flooring, microcement and Corston brass hardware add warmth and texture, while practical elements – including underfloor heating, an air source heat pump and solar-powered roof windows – are seamlessly integrated.
Chiswick offers a rare village-within-a-city feel, centred around a lively high street of independents and a popular weekly farmers’ market. The Thames is central to life here, with riverside walks and a towpath stretching towards Kew and Richmond, while green space is abundant – from Ravenscourt Park to the 65 acres of Palladian parkland at Chiswick House and Gardens. The dining scene is another highlight, with neighbourhood favourites Napoli on the Road and La Trompette lending Devonshire Road its distinctly continental feel. Weekends are well spent at Patisserie Sainte-Anne, The Chiswick Cinema or with a drink at The Carpenter’s Arms.
Despite its tranquil character, Chiswick is exceptionally well connected, with Heathrow reachable in under 20 minutes by car or around 50 minutes by direct Tube. The area is also highly regarded for its schools, with access to sought-after local and independent options.
Stamford Brook – 3 mins (Circle, District)
-
Property type
House
-
Price/sqft
$1,645
-
Emissions
E
-
Consumption
C
Features
Explore the Area
Prebend Gardens, London, Ravenscourt Park, Hammersmith and Fulham, England
View on Google Maps
Price per sqft
Low
High
Listed by
30
Listings
2025
Joined
Book home tour with Tom Wright
Choose a date and whether you'd like a virtual or in-person tour with the agent.
Preferred date
Tour type

Domus Nova was founded in the nineties as Notting Hill’s first boutique agency specialising in design-led homes. S
Domus Nova was founded in the nineties as Notting Hill’s first boutique agency specialising in design-led homes. Since then, it has refined the process of finding, selling and letting exceptional properties. Partnering with esteemed global agency BARNES International in 2025, Domus Nova continues to enhance its network and reach, while championing an independent mindset and tailored approach. Drawing on years of experience, local knowledge and a shared passion for design and architecture, its team of experts carefully curate a portfolio of London and Ibiza’s most sought-after properties. Presenting them with editorial sensibility to its discerning international clientele, Domus Nova’s founding principles are clear; a seamless and personal experience that showcases the architectural merit of its homes.
Last updated
Yesterday
First listed
April 8
Listing reference
BAY250287
Similar Properties Nearby
New Listings in Ravenscourt Park



Explore More Homes for Sale
Ravenscourt Park property types
Ravenscourt Park popular searches
- Properties with Terrace in Ravenscourt Park
- Properties with Bar in Ravenscourt Park
- Properties with Office in Ravenscourt Park
- Properties with Garden in Ravenscourt Park
- Properties with Outdoor Kitchen in Ravenscourt Park
- Privacy properties in Ravenscourt Park
- Modern properties in Ravenscourt Park
- Properties with Fitness Center / Gym in Ravenscourt Park
- Properties with Library in Ravenscourt Park
- Properties with Air Conditioning in Ravenscourt Park
- Properties with Fireplace in Ravenscourt Park
- Properties with Balcony in Ravenscourt Park
- Properties with Tennis Court in Ravenscourt Park
- Properties with Open Kitchen in Ravenscourt Park
- Renovated properties in Ravenscourt Park
- Properties with Cinema in Ravenscourt Park
Related Guides & Stories
Trusted by the World's Leading Brokers
The agents behind the world's most exceptional properties list with JamesEdition.
- Listings from Sotheby's, Christie's, BARNES, and Engel & Völkers
- Every listing reviewed before it goes live
- Connect directly with verified listing agents
By continuing you agree to our Terms and Privacy Policy.