$2,029,349
House, Stallan Close, Trumpington, Cambridge, Cambridgeshire
- 4 Beds
- 4 Baths
- 2,965 Sqft
- Updated: August 14
-
22
Views for last 30 days
About the Property
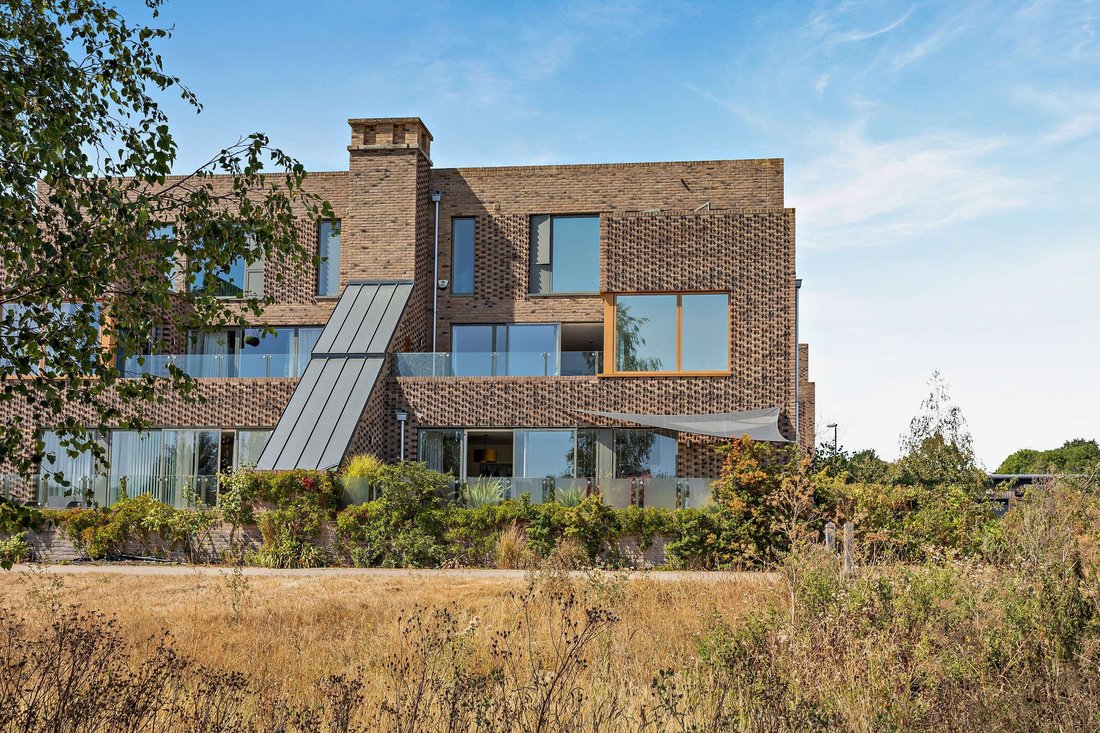
With its distinctive, twenty-first century façade featuring decorative brickwork, cubism and various floor to ceiling windows - the property offers a light-filled, versatile living environment with an open ambience perfectly suited to modern lifestyles.
On the ground floor, the large reception hall gives access to a convenient utility room and double garage easily housing two vehicles hid
On the ground floor, the large reception hall gives access to a convenient utility room and double garage easily housing two vehicles hid
With its distinctive, twenty-first century façade featuring decorative brickwork, cubism and various floor to ceiling windows - the property offers a light-filled, versatile living environment with an open ambience perfectly suited to modern lifestyles.
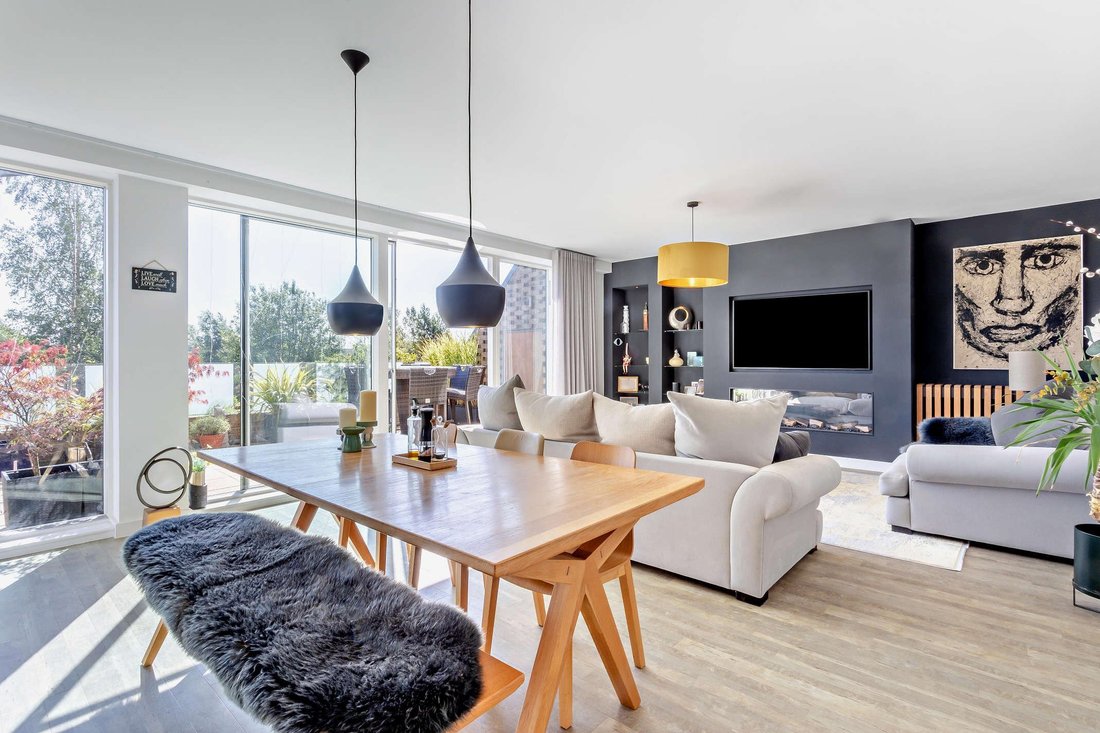
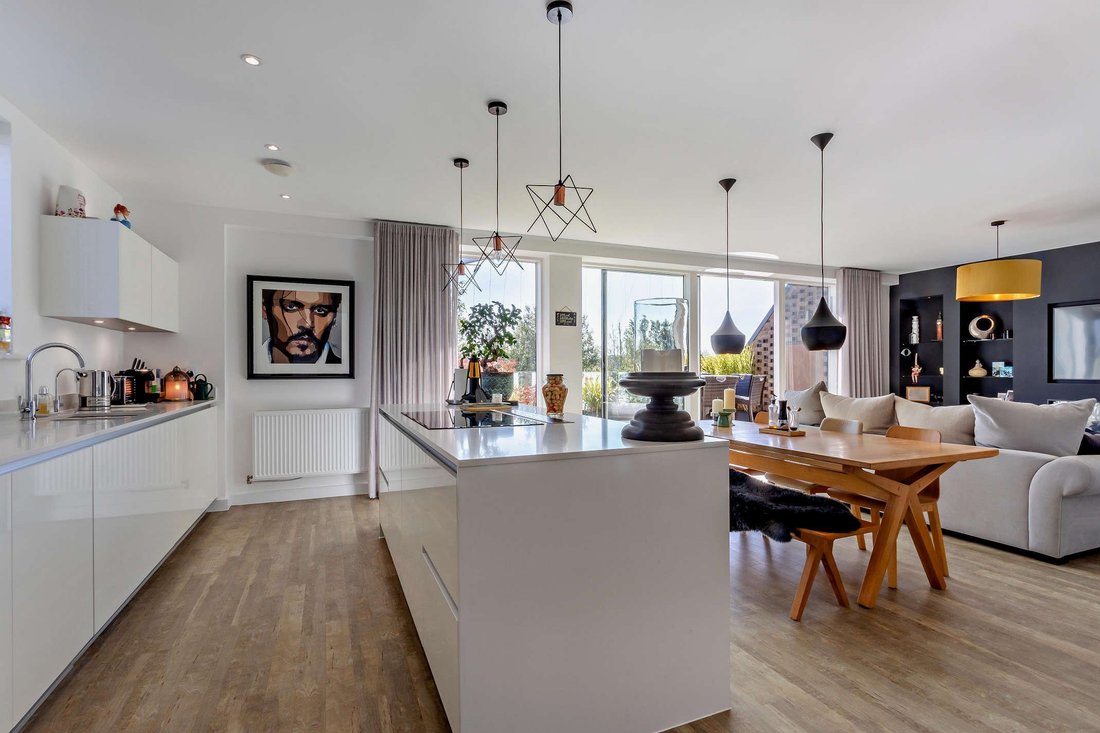
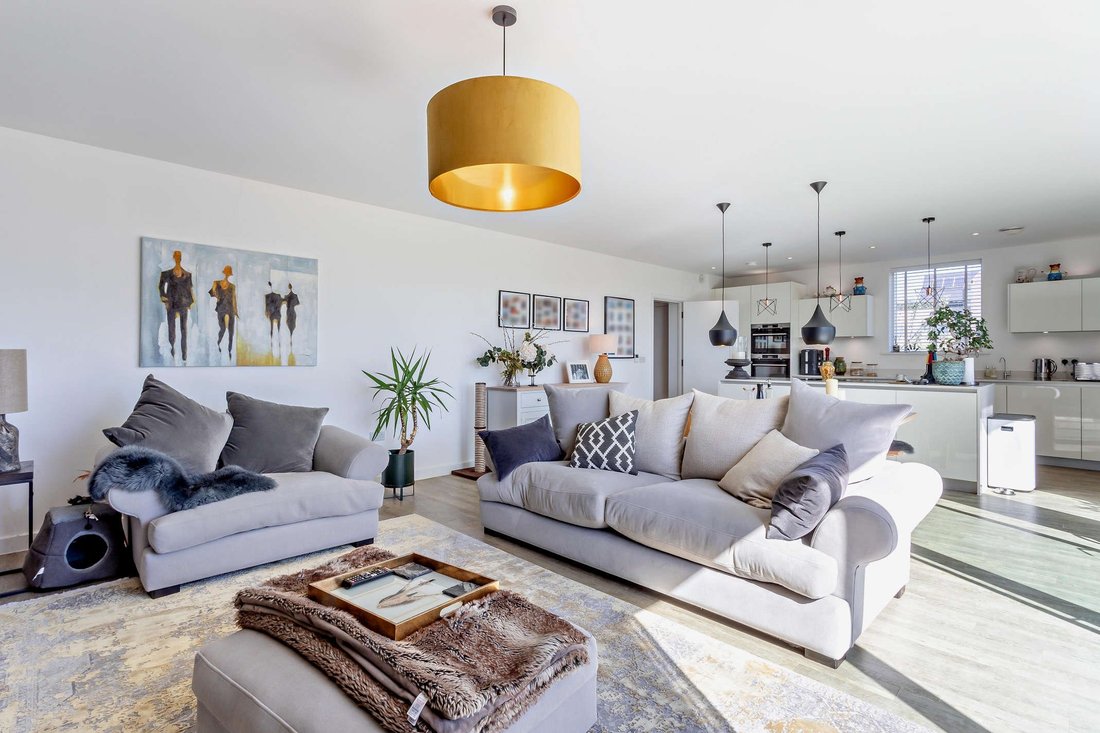
On the ground floor, the large reception hall gives access to a convenient utility room and double garage easily housing two vehicles hidden behind a rolling electric gate. The end of the hall leads into the sociable setting of a kitchen/dining/living area, which includes floor to ceiling sliding doors to the one of the terraces ensuring that natural light floods inside. Fitted with sleek, white cabinetry and luxury work surfaces, the kitchen features integrated appliances and an island unit which creates subtle division within the room to the dining area and living space.
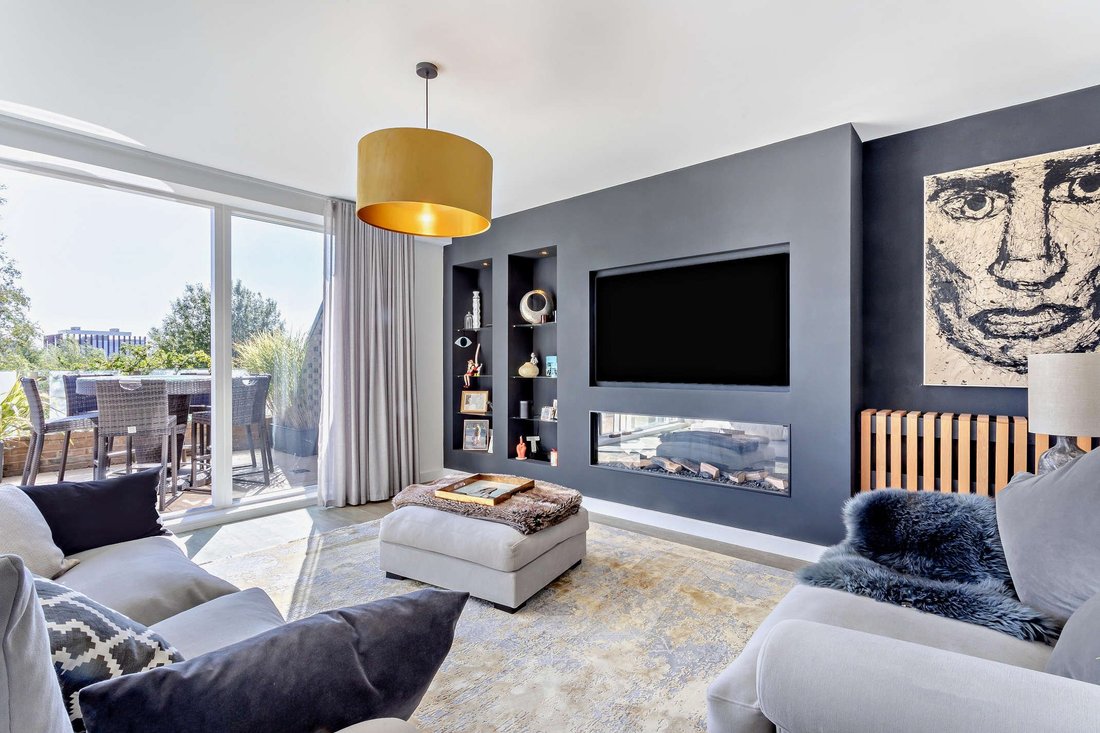
The first floor drawing room offers a superbly sized space for downtime with the advantage of access to a large terrace offering an elevated outlook through to the lake and the surrounding open terrain. Adjacent to the drawing room is a large and bright study with views over Hobson’s Park, this can also double up as a fifth bedroom. The largest bedroom is also located on the first floor with a 3 piece ensuite and a dressing area. A separate W/C is located at the end of the hall way. The further three ensuite bedrooms are located on the second floor, one of which has access out onto a private terrace and has built in wardrobes.
The property is very energy efficient with 12 solar panels and a Tesla Wall which offers heavily subsidies energy bills and the potential to earn money from the grid.
On the ground floor, the large reception hall gives access to a convenient utility room and double garage easily housing two vehicles hidden behind a rolling electric gate. The end of the hall leads into the sociable setting of a kitchen/dining/living area, which includes floor to ceiling sliding doors to the one of the terraces ensuring that natural light floods inside. Fitted with sleek, white cabinetry and luxury work surfaces, the kitchen features integrated appliances and an island unit which creates subtle division within the room to the dining area and living space.
The first floor drawing room offers a superbly sized space for downtime with the advantage of access to a large terrace offering an elevated outlook through to the lake and the surrounding open terrain. Adjacent to the drawing room is a large and bright study with views over Hobson’s Park, this can also double up as a fifth bedroom. The largest bedroom is also located on the first floor with a 3 piece ensuite and a dressing area. A separate W/C is located at the end of the hall way. The further three ensuite bedrooms are located on the second floor, one of which has access out onto a private terrace and has built in wardrobes.
The property is very energy efficient with 12 solar panels and a Tesla Wall which offers heavily subsidies energy bills and the potential to earn money from the grid.
-
Property type
House
-
Price/sqft
$684
-
Consumption
B
Features
- Garage
- Terrace
- Water View
- Modern
- Lake View
- Open Kitchen
- Gas Stovetop
- Gate
- Outdoor Living Space
Explore the Area
Stallan Close, Trumpington, Cambridge, Cambridgeshire, England
View on Google Maps
Price per sqft
Low
High

Joined 9 months ago
You have inquired about this property
The agent will contact you soon by
Listed by
6
Listings
2025
Joined
Book home tour with Jonathan Brain
Choose a date and whether you'd like a virtual or in-person tour with the agent.
Preferred date
Tour type

Strutt & Parker – Cambridge
B1, Clarendon Road, Cambridge, CB2 8EE, United Kingdom
View agency profile
Last updated
August 14
First listed
Aug 14
Listing reference
CAM260126
Trusted by the World's Leading Brokers
The agents behind the world's most exceptional properties list with JamesEdition.
- Listings from Sotheby's, Christie's, BARNES, and Engel & Völkers
- Every listing reviewed before it goes live
- Connect directly with verified listing agents
By continuing you agree to our Terms and Privacy Policy.