$1,062,119
Renard Way, Trumpington
- 4 Beds
- 2 Baths
- 1,690 Sqft
- 1,733 Sqft lot
- Updated: August 14
About the Property
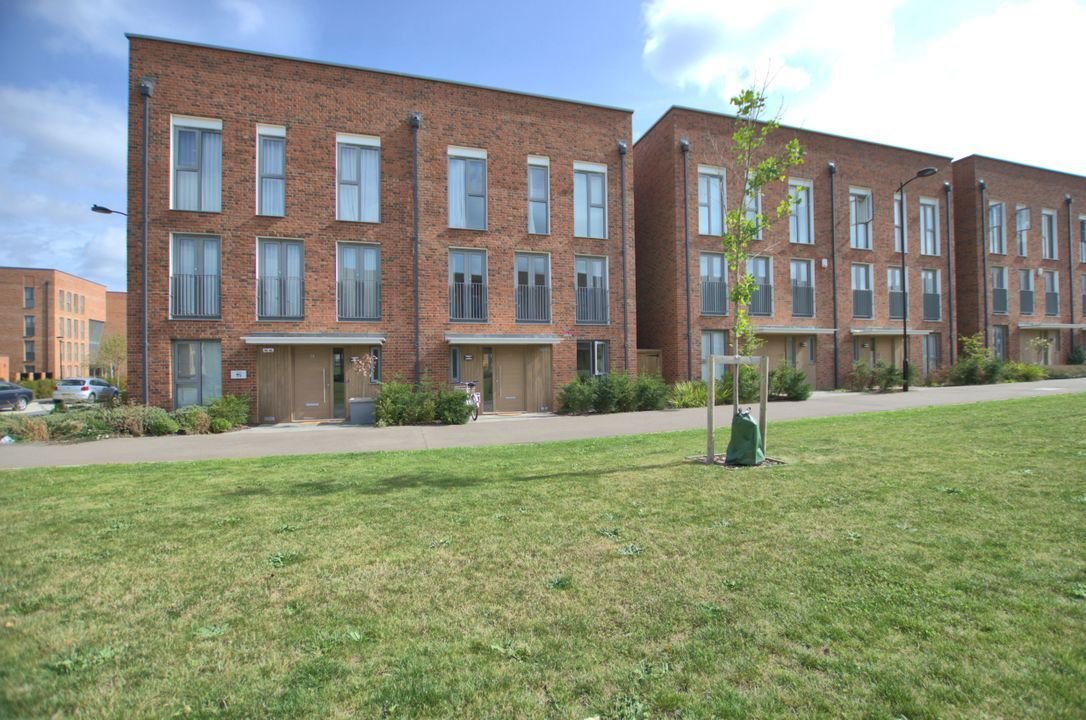
15 Renard Way is a substantial modern townhouse extending to almost 1,700 sq ft, offering four double bedrooms and well-balanced accommodation across three floors. Positioned within the award-winning Trumpington Meadows development, the property enjoys an attractive outlook across landscaped green space to the front, while providing the versatility and proportions increasingly sought by growing fa
15 Renard Way is a substantial modern townhouse extending to almost 1,700 sq ft, offering four double bedrooms and well-balanced accommodation across three floors. Positioned within the award-winning Trumpington Meadows development, the property enjoys an attractive outlook across landscaped green space to the front, while providing the versatility and proportions increasingly sought by growing families and those needing space to work from home.
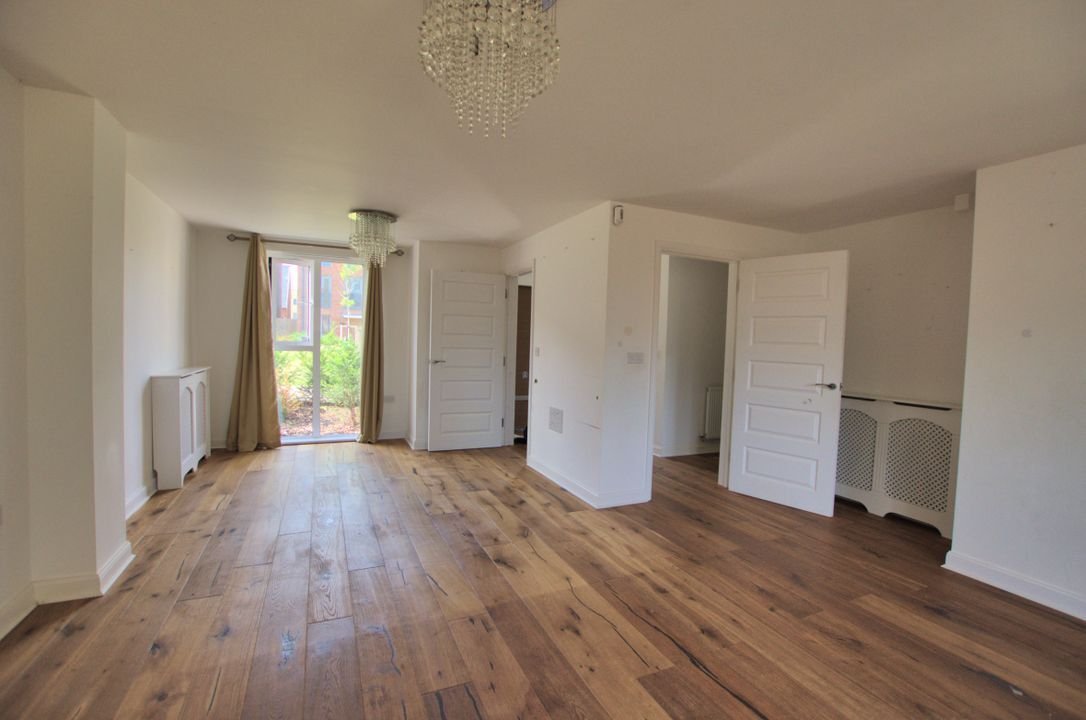
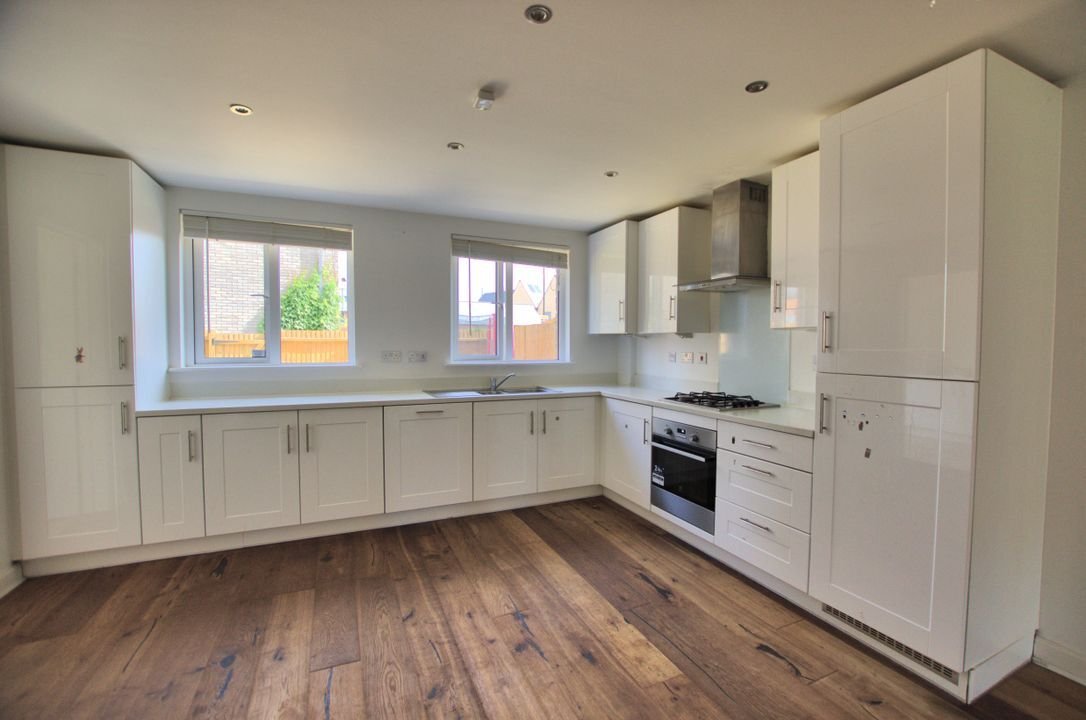
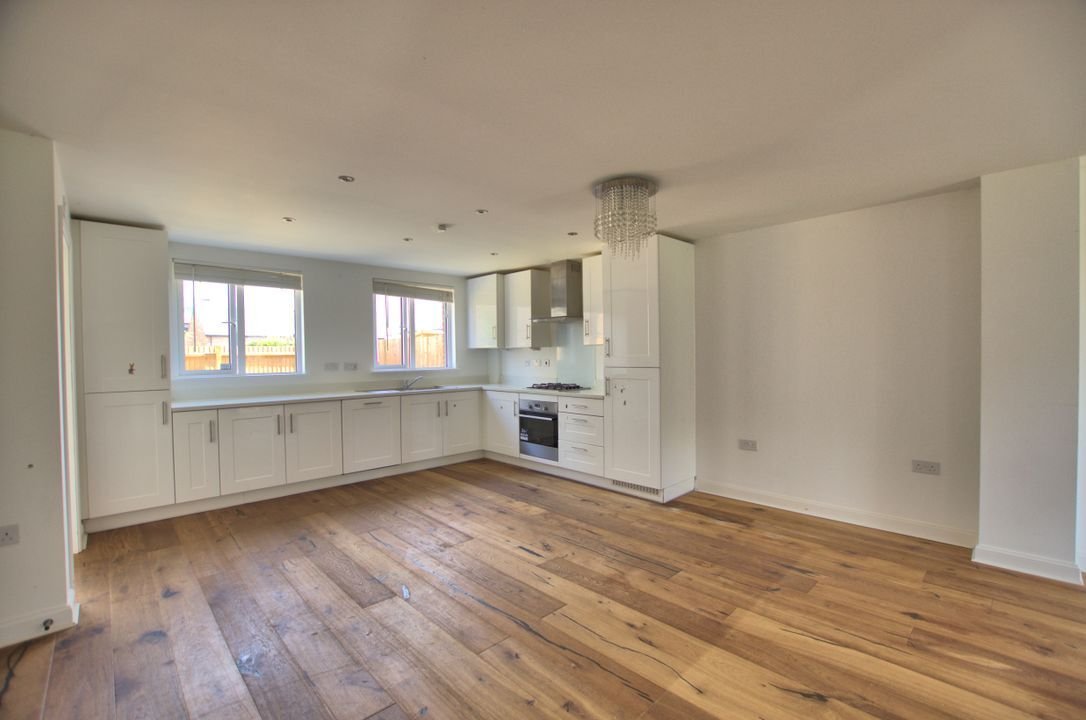
The ground floor is centred around an impressive open-plan kitchen, dining and living space extending over 27ft in length, creating a naturally sociable heart to the home. The contemporary kitchen is fitted with a comprehensive range of white cabinetry, generous work surfaces and integrated appliances, while the open layout provides clearly defined areas for cooking, dining and everyday living. Full-height glazing to the rear allows good natural light and provides direct access to the garden, making the space equally suited to family life and entertaining. A separate utility room offers practical laundry space and additional storage, complemented by a ground floor cloakroom.
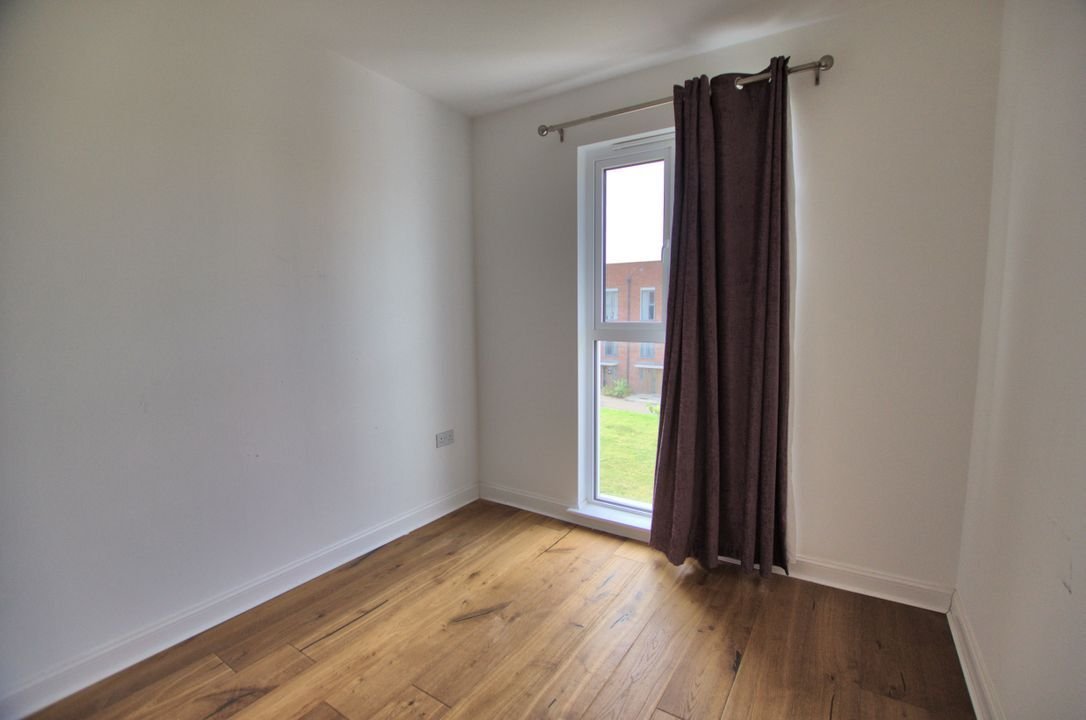
The first floor provides an excellent principal bedroom featuring extensive fitted wardrobes and a generous en suite shower room. Also on this level is a further large double bedroom together with the family bathroom, finished with full-height tiling and a modern white suite including a bath with shower attachment.
The second floor continues the flexible accommodation with two further double bedrooms, one of which benefits from its own en suite shower room. The arrangement creates an ideal layout for older children, guests or those seeking dedicated home-working space while maintaining privacy between floors.
A substantial four-bedroom townhouse extending to almost 1,700 sq ft, offering flexible accommodation across three floors with a superb open-plan kitchen, dining and living space, three bath/shower rooms, an enclosed rear garden, garage and parking. Occupying an attractive position overlooking green space within the sought-after Trumpington Meadows development, the property is ideally placed for Addenbrooke’s, the Biomedical Campus and Cambridge city centre.
Outside, the enclosed rear garden has been designed for ease of maintenance, combining paved terraces with an area of lawn to provide space for outdoor dining and family use. The property also benefits from a garage situated nearby together with an allocated parking space.
Trumpington is a thriving, fast-growing part of Cambridge that still retains a strong village identity and sense of community. It is exceptionally well placed for Addenbrooke’s Hospital, the Biomedical Campus, the M11 and the city centre, with excellent links by car, bus, guided busway, purpose-built cycle routes and on foot.
Cambridge South Station is now open, providing a major new rail connection next to the Biomedical Campus and within easy reach of Trumpington. Cambridge mainline station also remains readily accessible via the guided busway cycle route, avoiding city traffic. The property is around a 5-minute walk from Trumpington Park & Ride.
Local amenities include restaurants, pubs, shops, a post office, barber, GP surgery, pharmacy, library and community centre, together with Waitrose and Sainsbury’s Local.
Trumpington Meadows Nature Reserve links the village to Byron’s Pool and Grantchester, with further country parkland between Trumpington and Addenbrooke’s. Numerous footpaths and bridleways lead out towards Harston, Haslingfield, Barton and Grantchester.
The ground floor is centred around an impressive open-plan kitchen, dining and living space extending over 27ft in length, creating a naturally sociable heart to the home. The contemporary kitchen is fitted with a comprehensive range of white cabinetry, generous work surfaces and integrated appliances, while the open layout provides clearly defined areas for cooking, dining and everyday living. Full-height glazing to the rear allows good natural light and provides direct access to the garden, making the space equally suited to family life and entertaining. A separate utility room offers practical laundry space and additional storage, complemented by a ground floor cloakroom.
The first floor provides an excellent principal bedroom featuring extensive fitted wardrobes and a generous en suite shower room. Also on this level is a further large double bedroom together with the family bathroom, finished with full-height tiling and a modern white suite including a bath with shower attachment.
The second floor continues the flexible accommodation with two further double bedrooms, one of which benefits from its own en suite shower room. The arrangement creates an ideal layout for older children, guests or those seeking dedicated home-working space while maintaining privacy between floors.
A substantial four-bedroom townhouse extending to almost 1,700 sq ft, offering flexible accommodation across three floors with a superb open-plan kitchen, dining and living space, three bath/shower rooms, an enclosed rear garden, garage and parking. Occupying an attractive position overlooking green space within the sought-after Trumpington Meadows development, the property is ideally placed for Addenbrooke’s, the Biomedical Campus and Cambridge city centre.
Outside, the enclosed rear garden has been designed for ease of maintenance, combining paved terraces with an area of lawn to provide space for outdoor dining and family use. The property also benefits from a garage situated nearby together with an allocated parking space.
Trumpington is a thriving, fast-growing part of Cambridge that still retains a strong village identity and sense of community. It is exceptionally well placed for Addenbrooke’s Hospital, the Biomedical Campus, the M11 and the city centre, with excellent links by car, bus, guided busway, purpose-built cycle routes and on foot.
Cambridge South Station is now open, providing a major new rail connection next to the Biomedical Campus and within easy reach of Trumpington. Cambridge mainline station also remains readily accessible via the guided busway cycle route, avoiding city traffic. The property is around a 5-minute walk from Trumpington Park & Ride.
Local amenities include restaurants, pubs, shops, a post office, barber, GP surgery, pharmacy, library and community centre, together with Waitrose and Sainsbury’s Local.
Trumpington Meadows Nature Reserve links the village to Byron’s Pool and Grantchester, with further country parkland between Trumpington and Addenbrooke’s. Numerous footpaths and bridleways lead out towards Harston, Haslingfield, Barton and Grantchester.
-
Property type
Townhouse
-
Price/sqft
$628
Features
- Garden
- Terrace
- Garage
- Open Kitchen
- 2D Floor Plan
- Gas Stovetop
- Laundry Room
- Parking
Explore the Area
15 Renard Way, Trumpington, Cambridge, England
View on Google Maps
Price per sqft
Low
High
Joined 7 months ago
You have inquired about this property
The agent will contact you soon by
Listed by
17
Listings
2026
Joined
Book home tour with the agent
Choose a date and whether you'd like a virtual or in-person tour with the agent.
Preferred date
Tour type
Last updated
August 14
First listed
August 13
Listing reference
-
Similar Properties Nearby
New Listings in Trumpington

Explore More Homes for Sale
Trumpington property types
Trumpington popular searches
- Properties with Terrace in Trumpington
- Properties with Bar in Trumpington
- Properties with Office in Trumpington
- Properties with Garden in Trumpington
- Properties with Fireplace in Trumpington
- Properties with Garage in Trumpington
- Properties with Open Kitchen in Trumpington
- Water View properties in Trumpington
Related Guides & Stories
Trusted by the World's Leading Brokers
The agents behind the world's most exceptional properties list with JamesEdition.
- Listings from Sotheby's, Christie's, BARNES, and Engel & Völkers
- Every listing reviewed before it goes live
- Connect directly with verified listing agents
By continuing you agree to our Terms and Privacy Policy.