$1,151,594
Vicarage Way, Trumpington
- 4 Beds
- 2 Baths
- 1,813 Sqft
- Updated: July 8
-
4
Views for last 30 days
- 1
About the Property
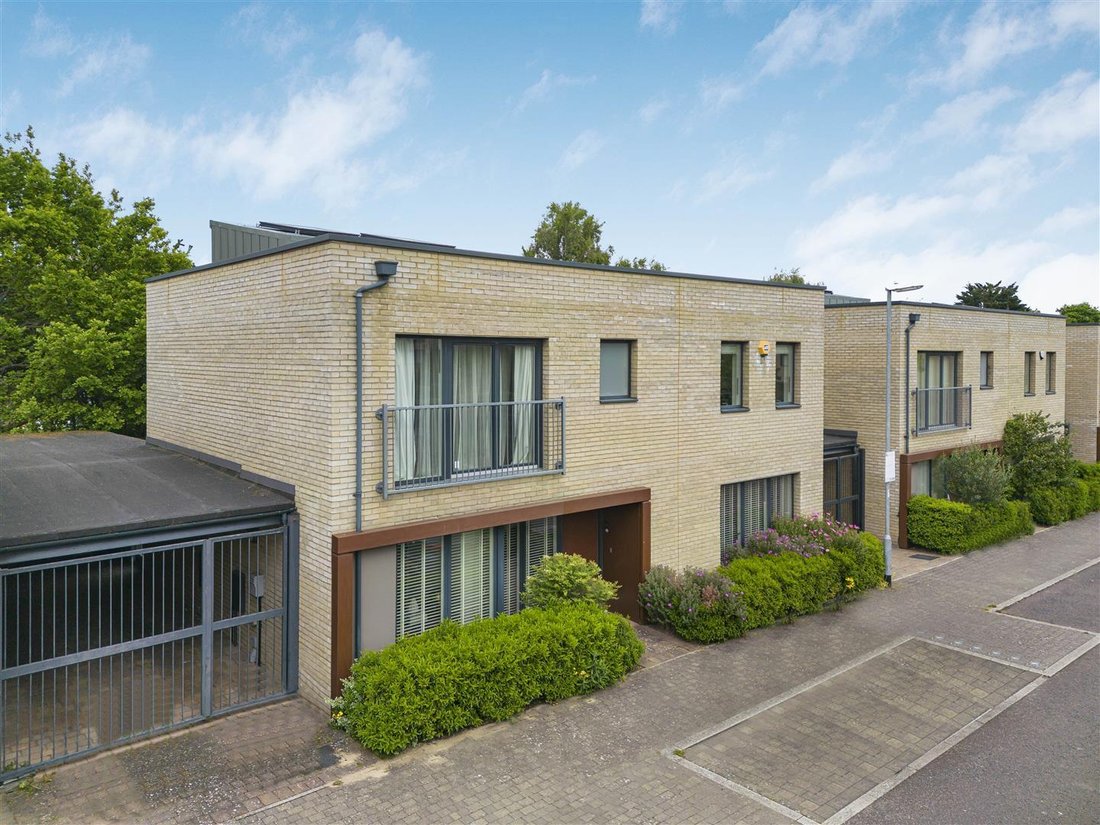
A substantial detached residence with well proportioned accommodation arranged over two floors, incorporating a large open plan kitchen/dining/sitting room as well as enclosed gardens occupying a most attractive position with views to the front over a central green in the eagerly sought after, well served Trumpington district of the city. COVERED ENTRANCE with outside light and entrance door leadi
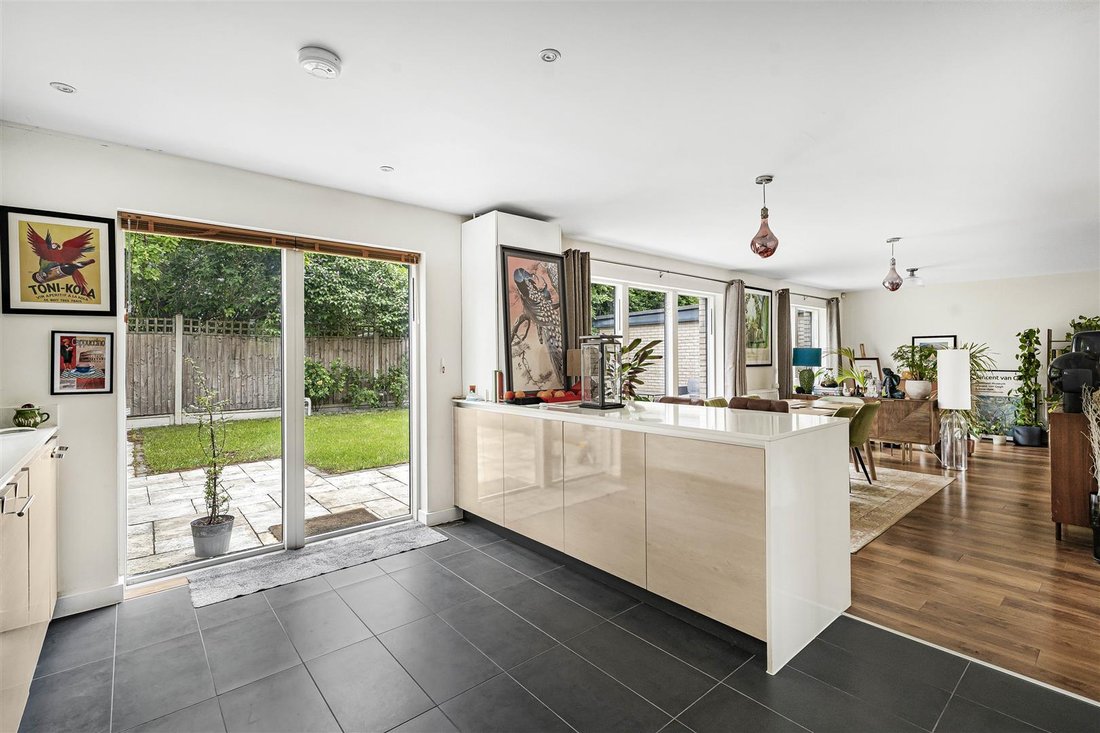
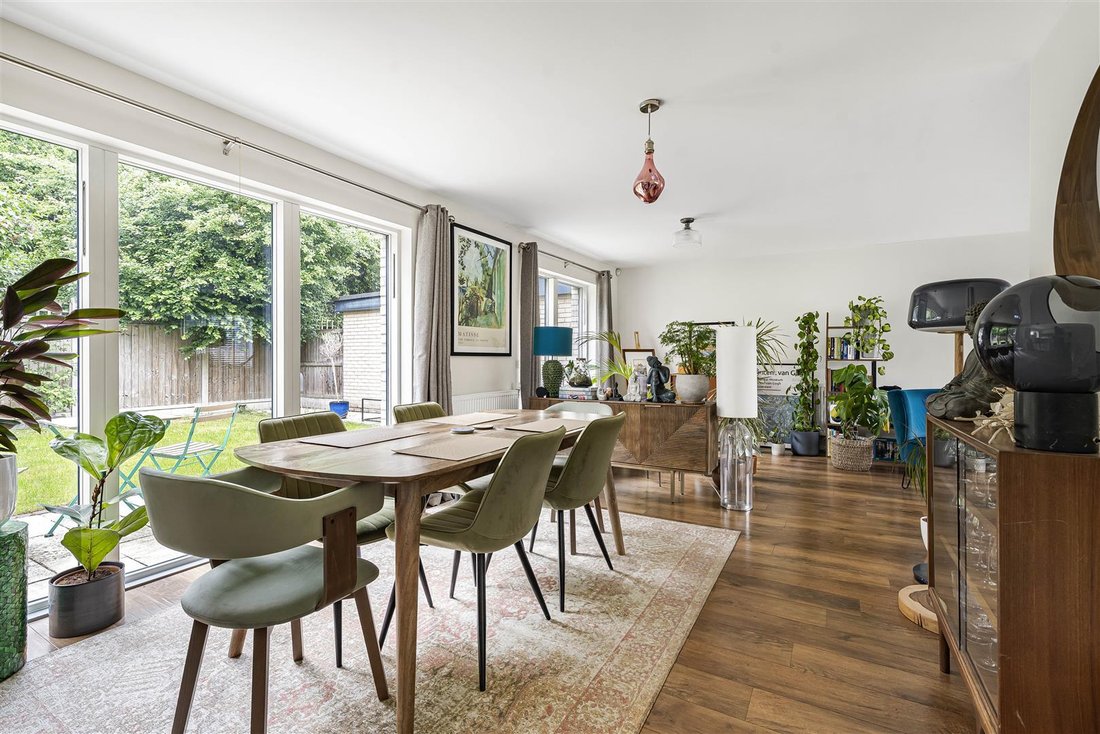
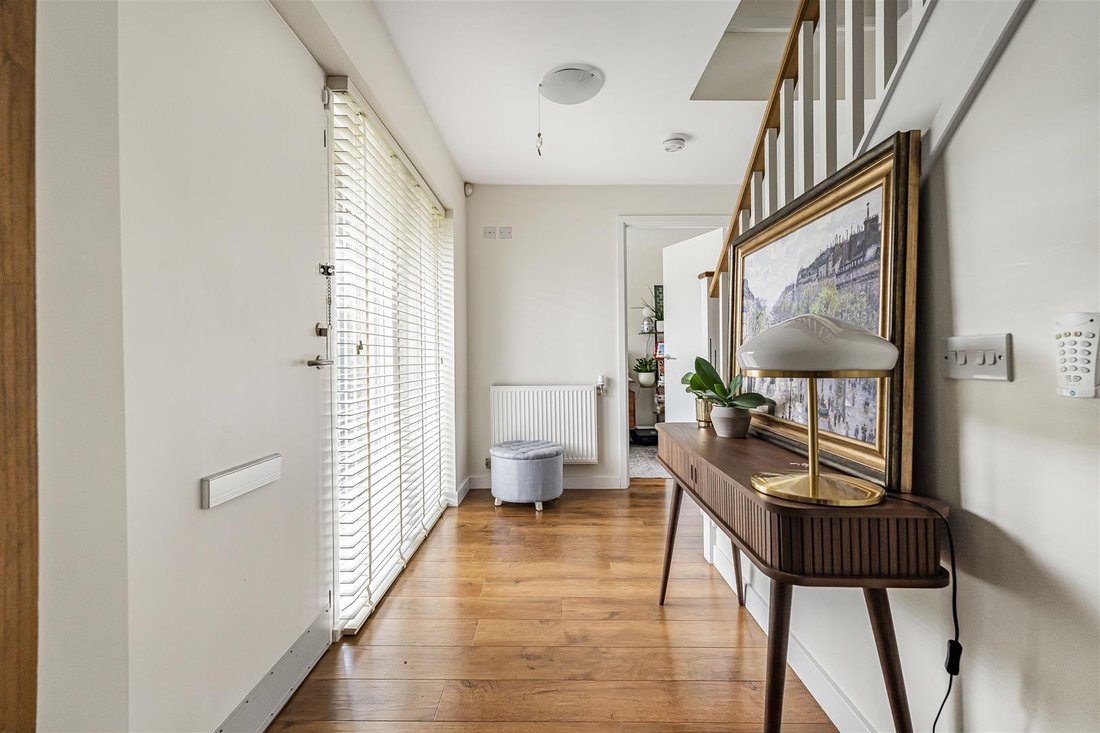
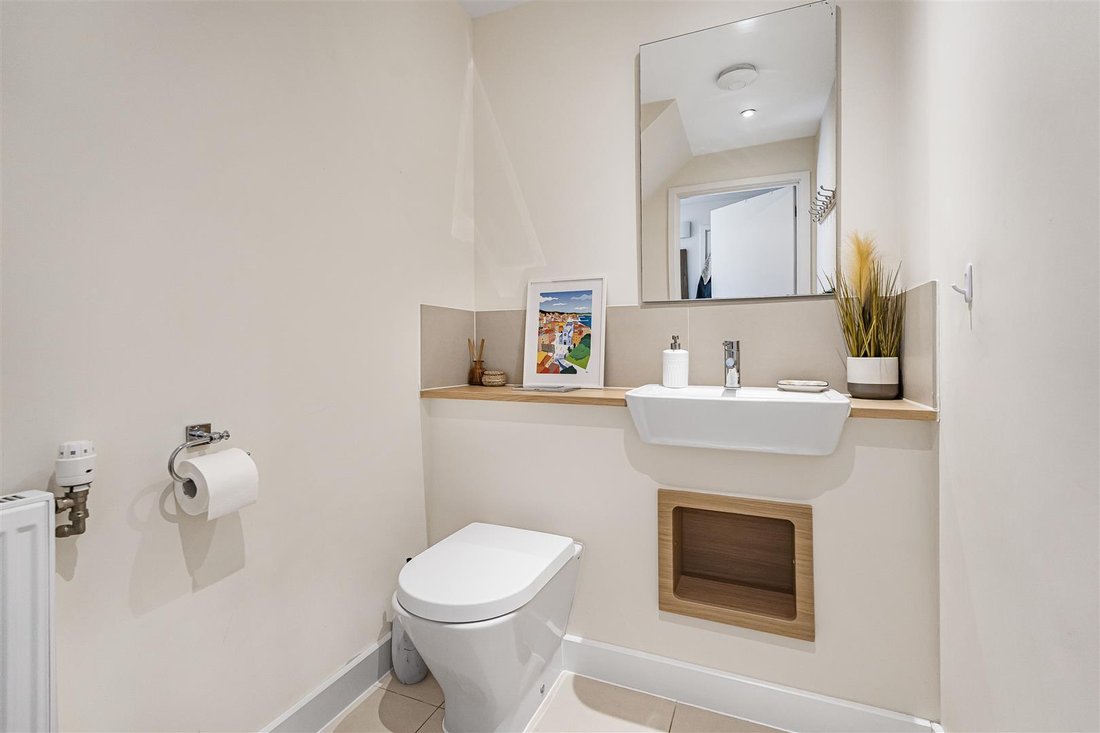
A substantial detached residence with well proportioned accommodation arranged over two floors, incorporating a large open plan kitchen/dining/sitting room as well as enclosed gardens occupying a most attractive position with views to the front over a central green in the eagerly sought after, well served Trumpington district of the city. COVERED ENTRANCE with outside light and entrance door leading into: RECEPTION HALL staircase rising to the first floor with natural timber handrail, painted newel post and spindles, radiator, double glazed window to the front, coats cupboard fitted with shelving. CLOAKROOM fitted with white suite comprising low level dual flush w.c. and wash hand basin with mixer tap, tiling to splashbacks, radiator, extractor fan, ceiling with inset downlighters and a tiled floor. STUDY/HOME OFFICE radiator, double glazed window to the front. OPEN PLAN KITCHEN/DINING/SITTING ROOM comprising dual aspect sitting room with double panelled radiator, double glazed windows and doors to front and rear, dining area with radiator, large double cupboard with plumbing and space for automatic washing machine, double glazed doors and windows to the rear and Kitchen fitted with a generous range of storage cupboards to base and eye level with stone working surfaces with undermount one and a half bowl sink unit with mixer tap, range of fitted appliances including Smet 5 ring hob with Neff extractor, Smeg fitted oven, Smeg fitted microwave oven, fitted and concealed fridge/freezer, fitted and concealed dishwasher, tiled floor, radiator, double glazed windows and doors to the rear. ON THE FIRST FLOOR LANDING cupboard housing pressurised hot water cylinder, Solar controls, radiator. BEDROOM 1 radiator, double glazed doors and windows to the front with Juliet balcony. ENSUITE SHOWER ROOM large walk-in shower, drencher shower head, wash hand basin with mixer tap and dual flush w.c., storage cupboard, tiling to part walls and floor, double glazed and frosted window to the rear. BEDROOM 2 radiator, double glazed window to the rear. BEDROOM 3 radiator, double glazed window to the rear. BEDROOM 4 radiator, double glazed windows to the front. FAMILY BATHROOM fitted with white three piece suite comprising panelled bath with shower unit above and glaze shower screen, wall mounted mixer, dual flush w.c., wash hand basin, part tiled walls, tiled floor, heated towel rail/radiator, ceiling with inset downlighters, extractor fan, double glazed and frosted window to the front. OUTSIDE Block paved pathway to front door with flowering and shrub beds, gated access to GARAGE/CAR PORT with remote control doors, power and light connected, personal door to the garden. Rear garden principally laid to lawn with paving and patio area, enclosed by fencing.
-
Property type
House
-
Price/sqft
$635
Features
- Garden
- Terrace
- Garage
- Walk In Closet
- Open Kitchen
- Fitness Center / Gym
- Washer Dryer
- Panoramic / Scenic View
- Gate
Features
Lot
Indoor
- Office
- Washer Dryer
- Open Kitchen
- Stone Countertops
- Walk In Closet
- Fitness Center / Gym
Outdoor
Explore the Area
Trumpington, Cambridge, England
View on Google Maps
Price per sqft
Low
High
Joined 5 months ago
You have inquired about this property
The agent will contact you soon by
Listed by
107
Listings
2026
Joined
Book home tour with the agent
Choose a date and whether you'd like a virtual or in-person tour with the agent.
Preferred date
Tour type
Last updated
July 8
First listed
Jun 23
Listing reference
-
Trusted by the World's Leading Brokers
The agents behind the world's most exceptional properties list with JamesEdition.
- Listings from Sotheby's, Christie's, BARNES, and Engel & Völkers
- Every listing reviewed before it goes live
- Connect directly with verified listing agents
By continuing you agree to our Terms and Privacy Policy.